Skip main navigation
Sold for $359,000
  • Listing Provided by: LPT Realty, Inc
    Bought with: Redfin Corporation
    $359,000

    24001 Muirlands Blvd Space 147, Lake Forest, CA 92630

    2beds
    1,440sqft
    Manufactured Home
    Built in 1973
    5,570 Square Feet Lot
    $358,600 Zestimate®
    $249/sqft
    $3,144 Estimated rent

    Home value

    $358,600

    $330,000 - $387,000

    $3,144/mo

    Zestimate® history
    Loading
    Loading...

    Owner options

    List your home for rent

    $3,144/mo

    Rent Zestimate®

    Find your next renter with Zillow Rental Manager. Plus, with online applications, you can quickly screen prospective tenants – for free.

    Learn more

    $3,144/mo

    Rent Zestimate®

    Refinance and save

    $2,255/mo

    Est. payment

    Refinancing to a lower rate could help reduce your monthly payments and save thousands over the life of the loan.

    See today's rates

    $2,255/mo

    Est. payment

    Explore your selling options

    Work with a Zillow partner agent

    Leverage their expertise and Zillow's premium Showcase listings to get your home seen by more buyers.

    Get started

    List with your own agent

    Get your home in front of millions of buyers by listing it on Zillow.

    Learn how to do it

    Sell it yourself

    Take full control of how buyers see your home on Zillow by listing For Sale by Owner (FSBO).

    List your home

    What's special

    Putting greenThree car covered parkingNew interior doorsWhite oak cabinetryOversized lotStylish tile showersPopular orange tree
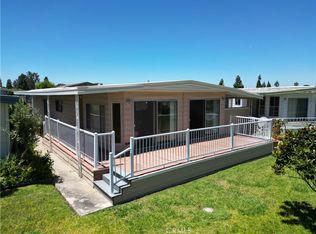
    Welcome to this beautifully updated home in the highly desirable Forest Gardens Mobile Home Community, a pristine 55+ neighborhood in the heart of Lake Forest. Set on an oversized lot with an expanded Trex deck, this residence offers enhanced privacy and generous outdoor living space. The spacious two-bedroom, two-bath layout has been thoughtfully remodeled throughout. Upgrades include a brand-new elastomeric roof coating and all seams patched, new windows and doors, copper plumbing, new interior doors, crown moulding, a custom shiplap electric fireplace with a wood mantle, and a new heat pump HVAC system. The kitchen is a true standout, featuring stainless steel KitchenAid appliances, elegant quartz countertops, a stunning Zellige tile backsplash, white oak floating shelves, a built-in full-length buffet in the dining area, double ovens, an 8-burner cooktop, recessed lighting, and a white oak island that anchors the space beautifully. Both bathrooms have been refreshed with stylish tile showers and white oak cabinetry. Outdoor amenities include three car covered parking, an oversized enclosed storage shed, new succulent landscaping, turf, a putting green, and a popular orange tree. Fresh paint inside and out enhances the home’s move-in-ready appeal. Forest Gardens is renowned for its immaculate grounds and resort-style amenities, including tranquil lakes, a swimming pool and spa, tennis courts, game and gathering rooms, and a full calendar of social activities. Move-in ready and extensively updated, this home offers exceptional comfort and convenience in one of Lake Forest’s most well-maintained 55+ communities—a rare opportunity not to be missed.

    Zillow last checked:

    Listing updated:

    Listing Provided by:

    Kristina Wright DRE #02253887 949-637-5542,

    LPT Realty, Inc,

    Michelle Hill DRE #01945018,

    LPT Realty, Inc

    Bought with:

    Amber Esquibel, DRE #01843605

    Redfin Corporation

    Source: CRMLS,MLS#: OC26025358MLS LogoOriginating MLS: California Regional MLS

    Facts & features

    Interior

    Bedrooms & bathrooms
    • Bedrooms: 2
    • Bathrooms: 2
    • Full bathrooms: 2
    Primary bedroom
    • Features: Main Level Primary
    Bedroom
    • Features: All Bedrooms Down
    Bedroom
    • Features: Bedroom on Main Level
    Bathroom
    • Features: Bathroom Exhaust Fan, Dual Sinks, Low Flow Plumbing Fixtures, Multiple Shower Heads, Quartz Counters, Remodeled, Separate Shower, Upgraded, Vanity, Walk-In Shower
    Heating
    • Heat Pump
    Cooling
    • Central Air
    Appliances
    • Included: 6 Burner Stove, Double Oven, Dishwasher, Electric Cooktop, Freezer, Gas Cooktop, Disposal, Gas Water Heater, Ice Maker, Refrigerator, Range Hood, Self Cleaning Oven, Water Heater
    • Laundry: Washer Hookup, Electric Dryer Hookup, Gas Dryer Hookup, Inside
    Features
    • Built-in Features, Crown Molding, Dry Bar, Living Room Deck Attached, Open Floorplan, Quartz Counters, Recessed Lighting, Storage, All Bedrooms Down, Bedroom on Main Level, Instant Hot Water, Main Level Primary
    • Flooring: Laminate
    • Windows: Casement Window(s)
    Interior area
    • Total interior livable area: 1,440 sqft

    Property

    Parking
    • Total spaces: 3
    • Parking features: Attached Carport, Asphalt, Covered, Paved
    • Carport spaces: 3
    Accessibility
    • Accessibility features: Safe Emergency Egress from Home, Parking, Accessible Hallway(s)
    Features
    • Levels: One
    • Stories: 1
    • Entry location: Left Side Front
    • Patio & porch: Covered, Deck
    • Exterior features: Awning(s)
    • Pool features: Community, Heated, In Ground, Association
    • Has spa: Yes
    • Spa features: Community, Heated, In Ground
    Lot
    • Size: 5,570 sqft
    • Dimensions: 55 x 70
    • Features: 0-1 Unit/Acre, Lawn, Landscaped, Paved
    Details
    • Additional structures: Shed(s), Storage, Tennis Court(s)
    • Parcel number: 89227147
    • On leased land: Yes
    • Lease amount: $1,315
    • Special conditions: Standard

    Construction

    Type & style
    • Home type: MobileManufactured
    • Property subtype: Manufactured Home
    Materials
    • Board & Batten Siding, Copper Plumbing
    • Foundation: Pier Jacks, Pillar/Post/Pier, Raised
    • Roof: Metal
    Condition
    • Additions/Alterations,Updated/Remodeled,Turnkey
    • Year built: 1973
    Details
    • Builder name: Skyline

    Utilities & green energy

    • Electric: Electricity - On Property, Standard
    • Sewer: Public Sewer
    • Water: Public
    • Utilities for property: Cable Available, Electricity Connected, Natural Gas Connected, Phone Available, Sewer Connected, Water Connected

    Community & neighborhood

    Security
    • Security features: Carbon Monoxide Detector(s), Gated Community, Resident Manager, Smoke Detector(s)
    Community
    • Community features: Gutter(s), Lake, Suburban, Gated, Pool
    Senior living
    • Senior community: Yes
    Location
    • Region: Lake Forest

    HOA & financial

    HOA
    • Amenities included: Clubhouse, Pickleball, Pool, Spa/Hot Tub, Tennis Court(s)

    Other

    Other facts
    • Body type: Double Wide
    • Listing terms: Cash,Conventional
    • Road surface type: Paved

    Price history

    DateEventPrice
    3/11/2026Sold$359,000$249/sqft
    Source: CRMLS #OC26025358 Report a problem
    2/21/2026Contingent$359,000$249/sqft
    Source: CRMLS #OC26025358 Report a problem
    2/8/2026Listed for sale$359,000+124.5%$249/sqft
    Source: CRMLS #OC26025358 Report a problem
    12/5/2025Listing removed$159,900$111/sqft
    Source: My State MLS #11557119 Report a problem
    11/19/2025Contingent$159,900$111/sqft
    Source: My State MLS #11557119 Report a problem
    10/14/2025Price change$159,900-5.4%$111/sqft
    Source: My State MLS #11557119 Report a problem
    8/16/2025Listed for sale$169,000+184%$117/sqft
    Source: My State MLS #11557119 Report a problem
    7/21/2013Listing removed$59,500$41/sqft
    Source: Shell Real Estate, Dan #OC13106174 Report a problem
    6/27/2013Pending sale$59,500$41/sqft
    Source: Shell Real Estate, Dan #OC13106174 Report a problem
    6/6/2013Listed for sale$59,500$41/sqft
    Source: Shell Real Estate, Dan #OC13106174 Report a problem

    Public tax history

    YearProperty taxesTax assessment
    2025$84 $8,261
    2024$84 -0.3%$8,261
    2023$84 -0.2%$8,261
    2022$84 +0%$8,261
    2021$84 -0.1%$8,261
    2020$85 $8,261
    2019$85 +0%$8,261
    2018$85 -0.1%$8,261
    2017$85 $8,261
    2016$85 -0.3%$8,261
    2015$85 -0.1%$8,261
    2014$85 $8,261
    2013-- $8,261
    2012-- $8,261 -4.1%
    2011-- $8,611 -5.3%
    2010-- $9,094 +0.1%
    2009-- $9,084 +0%
    2008-- $9,081
    2007-- $9,081 +8.9%
    2006-- $8,337
    2005-- --
    2004-- --
    2003-- --
    2002-- --
    2001$25 -27.4%--
    2000$34 --

    Find assessor info on the county website

    Neighborhood: 92630

    Nearby schools

    GreatSchools rating
    Get a cash offer in 3 minutes
    Find out how much your home could sell for in as little as 3 minutes with a no-obligation cash offer.
    Estimated market value
    $358,600
    Get a cash offer in 3 minutes
    Find out how much your home could sell for in as little as 3 minutes with a no-obligation cash offer.
    Estimated market value
    $358,600