Welcome to Forest Gardens, a highly desirable community offering resort-style living! This beautifully updated 2 bedroom, 2 bathroom home blends comfort and functionality with thoughtful upgrades throughout.
Step inside to find recessed lighting, crown molding, and dual-pane windows that fill the home with natural light. The spacious chef’s kitchen features a large island, copper farmhouse sink, and stainless steel appliances, perfect for entertaining. Enjoy cozy evenings by the electric fireplace with custom surround, or retreat to the generously sized bedrooms. A newer water heater and washer/dryer are also included for convenience.
Outdoor living shines with an oversized Trex deck with patio cover, artificial turf, a storage shed, and even a golf cart included in the sale! A two-car carport completes this must-see property.
Forest Gardens offers incredible amenities including a lake, pool, gym, clubhouse, library, ballroom, and a full calendar of community events such as poker, bingo, social clubs, line dancing, bridge, and exercise classes.
This is more than just a home—it’s a lifestyle. Don’t miss your chance to make it yours!
Sold for $295,000
Listed by: LPT Realty, Inc • Kristina Wright • Contact: 877-722-8085
Bought with: LPT Realty, Inc
$295,000
24001 Muirlands Blvd Spc 185, Lake Forest, CA 92630
2beds
1,440sqft
Manufactured Home
Built in 1974
74.72 Acres Lot
$299,900 Zestimate®
$205/sqft
$3,204 Estimated rent
Home value
$299,900
$276,000 - $324,000
$3,204/mo
Zestimate® history
Owner options
List your home for rent
$3,204/mo
Rent Zestimate®
Find your next renter with Zillow Rental Manager. Plus, with online applications, you can quickly screen prospective tenants – for free.
$3,204/mo
Rent Zestimate®
Refinance and save
$1,861/mo
Est. payment
Refinancing to a lower rate could help reduce your monthly payments and save thousands over the life of the loan.
$1,861/mo
Est. payment
Explore your selling options
Work with a Zillow partner agent
Leverage their expertise and Zillow's premium Showcase listings to get your home seen by more buyers.
Get startedList with your own agent
Get your home in front of millions of buyers by listing it on Zillow.
Learn how to do itSell it yourself
Take full control of how buyers see your home on Zillow by listing For Sale by Owner (FSBO).
List your homeWhat's special
Zillow last checked:
Listing updated:
Listed by:
Kristina Wright DRE #02253887 949-637-5542,
LPT Realty, Inc,
Michelle Hill DRE #01945018,
LPT Realty, Inc
Bought with:
Kristina Wright, DRE #02253887
LPT Realty, Inc
Michelle Hill, DRE #01945018
LPT Realty, Inc
Source: CRMLS,MLS#: OC25228061 Originating MLS: California Regional MLS
Originating MLS: California Regional MLSFacts & features
Interior
Bedrooms & bathrooms
- Bedrooms: 2
- Bathrooms: 2
- Full bathrooms: 2
Rooms
- Room types: Bedroom, Kitchen, Laundry, Living Room, Primary Bathroom, Primary Bedroom
Primary bedroom
- Features: Main Level Primary
Bedroom
- Features: All Bedrooms Down
Bedroom
- Features: Bedroom on Main Level
Bathroom
- Features: Bathroom Exhaust Fan, Bathtub, Closet, Dual Sinks, Full Bath on Main Level, Granite Counters, Multiple Shower Heads, Quartz Counters, Remodeled, Separate Shower
Heating
- Central, Natural Gas
Cooling
- Central Air, Electric, Gas
Appliances
- Included: Built-In Range, Barbecue, Dishwasher, Gas Range, Gas Water Heater, High Efficiency Water Heater, Ice Maker, Microwave, Refrigerator, Range Hood, Self Cleaning Oven, Water To Refrigerator, Water Heater
- Laundry: Inside, Laundry Room
Features
- Living Room Deck Attached, Open Floorplan, Partially Furnished, Quartz Counters, Recessed Lighting, Storage, All Bedrooms Down, Bedroom on Main Level, Main Level Primary
- Flooring: Laminate
- Doors: Insulated Doors, Sliding Doors
Interior area
- Total interior livable area: 1,440 sqft
Property
Parking
- Parking features: Attached Carport, Covered
- Has carport: Yes
Features
- Levels: One
- Stories: 1
- Entry location: Front Door
- Patio & porch: Rear Porch, Covered, Deck, Front Porch, Open, Patio, Porch
- Exterior features: Awning(s), Barbecue
- Pool features: Community, In Ground, Association
- Fencing: None
- Has view: Yes
- View description: None
- Park: Forest Gardens
Lot
- Size: 74.72 Acres
- Features: 0-1 Unit/Acre, Close to Clubhouse, Lawn, Yard
Details
- Parcel number: 89227185
- On leased land: Yes
- Lease amount: $1,270
- Special conditions: Standard
Construction
Type & style
- Home type: MobileManufactured
- Property subtype: Manufactured Home
Materials
- Metal Siding
- Foundation: Raised
Condition
- Turnkey
- Year built: 1974
Utilities & green energy
- Electric: 220 Volts
- Sewer: Public Sewer
- Water: Public
- Utilities for property: Cable Connected, Electricity Connected, Natural Gas Connected, Sewer Connected, Water Connected
Community & HOA
Community
- Features: Foothills, Golf, Gutter(s), Hiking, Lake, Park, Storm Drain(s), Street Lights, Suburban, Sidewalks, Pool
- Senior community: Yes
HOA
- Amenities included: Call for Rules, Clubhouse, Controlled Access, Fitness Center, Picnic Area, Pool, Pet Restrictions, Pets Allowed, Recreation Room
Location
- Region: Lake Forest
Financial & listing details
- Price per square foot: $205/sqft
- Tax assessed value: $9,468
- Annual tax amount: $96
- Date on market: 9/30/2025
- Cumulative days on market: 34 days
- Listing terms: Cash
- Road surface type: Paved
- Body type: Double Wide
Price history
| Date | Event | Price |
|---|---|---|
| 12/3/2025 | Sold | $295,000-1%$205/sqft |
Source:  CRMLS #OC25228061 Report a problem CRMLS #OC25228061 Report a problem | ||
| 11/4/2025 | Contingent | $298,000$207/sqft |
Source: CRMLS #OC25228061 Report a problem | ||
| 9/30/2025 | Listed for sale | $298,000$207/sqft |
Source: CRMLS #OC25228061 Report a problem | ||
Public tax history
| Year | Property taxes | Tax assessment |
|---|---|---|
| 2025 | $96 | $9,468 |
| 2024 | $96 -0.6% | $9,468 |
| 2023 | $97 -0.2% | $9,468 |
| 2022 | $97 +0% | $9,468 |
| 2021 | $97 -0.1% | $9,468 |
| 2020 | $97 | $9,468 |
| 2019 | $97 +0% | $9,468 |
| 2018 | $97 +283.4% | $9,468 |
| 2017 | $25 | $9,468 |
| 2016 | $25 -0.3% | $9,468 |
| 2015 | $25 -0.1% | $9,468 |
| 2014 | $25 | $9,468 |
| 2013 | -- | $9,468 |
| 2012 | -- | $9,468 -3.4% |
| 2011 | -- | $9,799 -4.9% |
| 2010 | -- | $10,304 +0.2% |
| 2009 | -- | $10,285 +0% |
| 2008 | -- | $10,282 |
| 2007 | -- | $10,282 +8.9% |
| 2006 | -- | $9,442 |
| 2005 | -- | -- |
| 2004 | -- | -- |
| 2003 | -- | -- |
| 2002 | -- | -- |
| 2001 | $72 -11% | -- |
| 2000 | $81 | -- |
Find assessor info on the county website
Neighborhood: 92630
Nearby homes
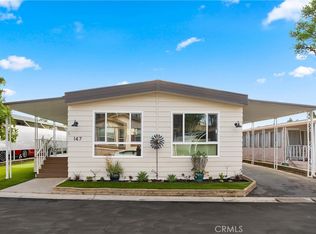
- $359,0002 bd2 ba1.4k sqft24001 Muirlands Blvd SPACE 147, Lake Forest, CA 92630Sold
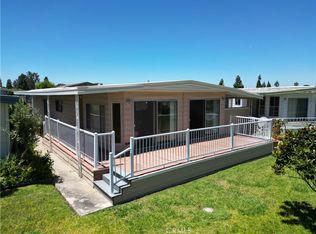
- $224,9002 bd2 ba1.4k sqft24001 Muirlands Blvd SPACE 246, Lake Forest, CA 92630For Sale
- $449,0003 bd2 ba1.6k sqft24001 Muirlands Blvd SPACE 62, Lake Forest, CA 92630Sold

- $227,5002 bd2 ba1.4k sqft24001 Muirlands Blvd SPACE 122, Lake Forest, CA 92630For Sale

- $395,0003 bd2 ba1.5k sqft24001 Muirlands Blvd SPC 269, Lake Forest, CA 92630Sold
- $108,0002 bd2 ba1.4k sqft24001 Muirlands Blvd SPACE 111, Lake Forest, CA 92630Sold
- $197,0002 bd2 ba1.4k sqft24001 Muirlands Blvd SPACE 347, Lake Forest, CA 92630Sold
- $200,0002 bd2 ba1.6k sqft24001 Muirlands Blvd SPACE 310, Lake Forest, CA 92630For Sale
Nearby schools
GreatSchools rating
- 4/10Olivewood Elementary SchoolGrades: K-6Distance: 1.1 mi
- 6/10Serrano Intermediate SchoolGrades: 7-8Distance: 0.5 mi
- 8/10El Toro High SchoolGrades: 9-12Distance: 1.4 mi
Schools provided by the listing agent
- Middle: Serano
- High: El Toro
Source: CRMLS. This data may not be complete. We recommend contacting the local school district to confirm school assignments for this home.
Get a cash offer in 3 minutes
Find out how much your home could sell for in as little as 3 minutes with a no-obligation cash offer.
Estimated market value
$299,900
Get a cash offer in 3 minutes
Find out how much your home could sell for in as little as 3 minutes with a no-obligation cash offer.
Estimated market value
$299,900
- California
- Orange County
- Lake Forest
- 92630
- 24001 Muirlands Blvd Spc 185
Nearby cities
Nearby zip codes
Other Lake Forest Topics
