Skip main navigation
Under contract
  • Listed by: Keller Williams Realty • Tim Lorenz • Contact: 949-482-3999
    Price cut: $30K (6/24)
    $200,000

    24001 Muirlands Blvd Space 310, Lake Forest, CA 92630

    2beds
    1,618sqft
    Manufactured Home
    Built in 1972
    -- sqft lot
    $199,100 Zestimate®
    $124/sqft
    $-- HOA

    What's special

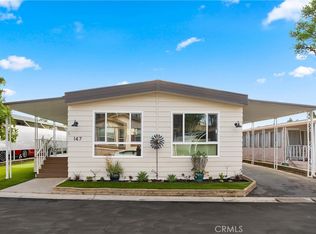
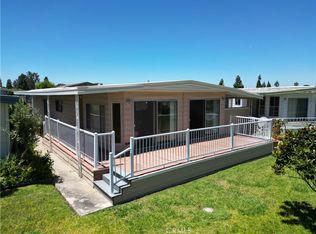
    This is a beautifully remodeled home with 2 bedrooms and 2 bathrooms Double wide with an extended addition. The owners added a 7.5' by 23' 8" room attached to the family room. The room addition could be used as an office or a den area. The mobile home is in a senior park 55+ and has security gates that close in every night. The community of Forest Gardens has community pool, spa, billiard's room, club house and a lake. The living room, open to dining room please note the crown molding and the low pile carpet that a wheelchair could easily move across. There is a built-in chine cabinet in the dining room area. The family room also has crown molding and low pile carpet as well as built in shelving.
    41 days
    |
    610
    |
    15
    |

    Zillow last checked:

    Listing updated:

    Listed by:

    Tim Lorenz DRE #00919781 949-874-2247,

    Keller Williams Realty

    Source: CRMLS,MLS#: OC26122246MLS LogoOriginating MLS: California Regional MLS

      Facts & features

      Interior

      Bedrooms & bathrooms
      • Bedrooms: 2
      • Bathrooms: 2
      • 3/4 bathrooms: 2
      Rooms
      • Room types: Bedroom, Den, Family Room, Kitchen, Laundry, Living Room, Primary Bathroom, Primary Bedroom
      Primary bedroom
      • Features: Main Level Primary
      Bedroom
      • Features: All Bedrooms Down
      Bedroom
      • Features: Bedroom on Main Level
      Bathroom
      • Features: Granite Counters, Remodeled, Separate Shower, Upgraded, Walk-In Shower
      Family room
      • Features: Separate Family Room
      Kitchen
      • Features: Kitchen/Family Room Combo, Remodeled, Updated Kitchen
      Heating
      • Forced Air
      Cooling
      • Central Air, Gas
      Appliances
      • Included: Dishwasher, Electric Range, Free-Standing Range, Disposal, Gas Range, Ice Maker, Microwave, Refrigerator, Water To Refrigerator
      • Laundry: Washer Hookup, Electric Dryer Hookup, Gas Dryer Hookup, Laundry Room
      Features
      • Ceiling Fan(s), Granite Counters, Laminate Counters, Storage, All Bedrooms Down, Bedroom on Main Level, Main Level Primary
      • Flooring: Carpet, Vinyl
      • Windows: Blinds
      Interior area
      • Total interior livable area: 1,618 sqft

      Property

      Parking
      • Total spaces: 2
      • Parking features: Attached Carport
      • Carport spaces: 2
      Accessibility
      • Accessibility features: Accessible Approach with Ramp
      Features
      • Levels: One
      • Stories: 1
      • Entry location: Front Door
      • Patio & porch: Covered, Front Porch
      • Pool features: Heated, In Ground, Association
      • Has spa: Yes
      • Spa features: Association, Heated, In Ground
      • Has view: Yes
      • View description: None
      • Park: Forest Gardens
      Lot
      • Features: Garden
      Details
      • Additional structures: Shed(s)
      • Parcel number: 89227310
      • On leased land: Yes
      • Lease amount: $1,295
      • Special conditions: Standard

      Construction

      Type & style
      • Home type: MobileManufactured
      • Property subtype: Manufactured Home
      Materials
      • Aluminum Siding
      Condition
      • Additions/Alterations,Turnkey
      • Year built: 1972

      Utilities & green energy

      • Electric: 220 Volts in Laundry
      • Sewer: Public Sewer
      • Utilities for property: Cable Connected, Natural Gas Connected, Phone Connected, Sewer Connected

      Community & HOA

      Community
      • Features: Biking, Curbs, Park
      • Security: Security Gate
      • Senior community: Yes
      HOA
      • Amenities included: Clubhouse, Fitness Center, Pool, Spa/Hot Tub
      Location
      • Region: Lake Forest

      Financial & listing details

      • Price per square foot: $124/sqft
      • Tax assessed value: $10,154
      • Annual tax amount: $32
      • Date on market: 6/6/2026
      • Cumulative days on market: 41 days
      • Listing terms: Cash,Cash to New Loan,Conventional,Cal Vet Loan,1031 Exchange,FHA
      • Body type: Double Wide

        Estimated market value

        $199,100

        $189,000 - $209,000

        $3,929/mo

        Price history

        DateEventPrice
        7/15/2026Contingent$200,000$124/sqft
        Source: CRMLS #OC26122246 Report a problem
        6/24/2026Price change$200,000-13%$124/sqft
        Source: CRMLS #OC26122246 Report a problem
        6/6/2026Listed for sale$230,000$142/sqft
        Source: CRMLS #OC26122246 Report a problem

        Public tax history

        YearProperty taxesTax assessment
        2025$32 $10,154
        2024$32 -0.6%$10,154
        2023$32 $10,154
        2022-- $10,154
        2021$32 -0.1%$10,154
        2020$32 $10,154
        2019$32 $10,154
        2018$32 -0.1%$10,154
        2017$32 $10,154
        2016$32 -0.3%$10,154
        2015$32 -0.1%$10,154
        2014$32 $10,154
        2013-- $10,154
        2012-- $10,154 -1.7%
        2011-- $10,327 -5.3%
        2010-- $10,909 +0.1%
        2009-- $10,894
        2008-- $10,894
        2007-- $10,894 +8.3%
        2006-- $10,055
        2005-- --
        2004-- --
        2003-- --
        2002-- --
        Find assessor info on the county website

        Monthly payment

        Estimated monthly payment$1,822
        All calculations are estimates and provided by Zillow, Inc. for informational purposes only. Actual amounts may vary.
        HOA fees may include property taxes on listings classified as Co-Ops. Contact the listing agent and/or owner for fee details.
        Mortgage interest rates are dependent on a number of factors, including credit score, down payment, and repayment length. Interest rate data provided by Zillow Group Marketplace, Inc. as of 1/1/1970 from various mortgage lenders with which we have lead or other similar arrangements; the Estimated Payment is an average of those rates.
        See how much you could borrow to make a competitive offer.

        Climate risks

        Neighborhood: 92630

        Getting around

        58 / 100
        Somewhat Walkable
        55 / 100
        Bikeable

        Nearby schools

        GreatSchools rating

        A local agent can set up tours, give advice and negotiate with sellers.

        Browse local experts

        Similar homes

          1. Local buyer's agents are ready to help