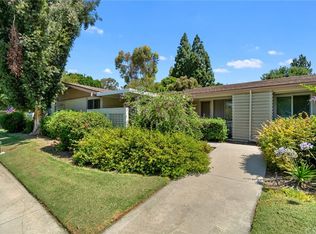
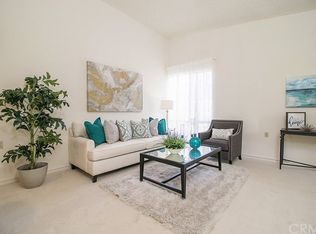
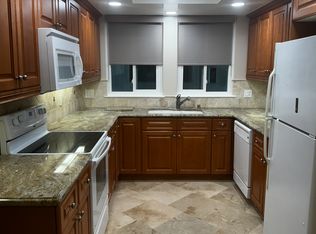
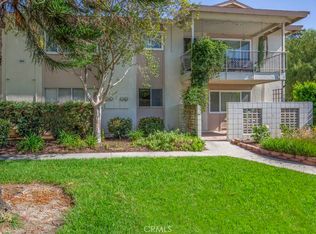
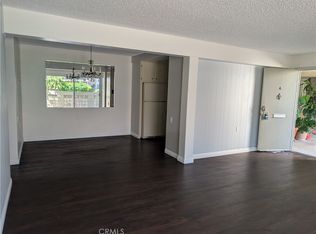
Charming and inviting 2-bedroom, 1.75-bath stock cooperative located in the desirable senior community of Laguna Woods. This light-filled home features dual-pane windows for enhanced energy efficiency and comfort along with a heat pump/AC in the living room and a skylight in the kitchen that brings in abundant natural light. Enjoy the convenience of in-unit washer and dryer hookups, a convenient and valuable feature. The spacious layout offers comfortable living and dining areas, while the large private balcony provides the perfect setting for relaxing or entertaining outdoors. Ideal for those seeking a peaceful, low-maintenance lifestyle in a well-maintained community. Enjoy all the amenities this 55 plus Laguna Woods Village has to offer including 5 swimming pools, 7 Clubhouses, 2 fitness centers, a 27-hole golf course with its own clubhouse & a 9-hole par 3 executive golf course, an equestrian center, wood workshop, a ceramic/sculpture studio with kiln, and much more. Over 250 social clubs to join. Free bus service within the Village or to the local shopping & medical centers. Only 6 -7 miles to Laguna Beach, short distance to 5 & 405 Fwy.
For sale
Listed by: Rainbow Realty • Beth Coombs • Contact: 949-922-5993
Price cut: $15K (7/7)
$249,000
126 Avenida Majorca #O, Laguna Woods, CA 92637
2beds
1,040sqft
:
Get pre-qualified$2,253/mo
Stock Cooperative
Built in 1964
-- sqft lot
$239,300 Zestimate®
$239/sqft
$827/mo HOA
What's special
Light-filled home
- 131 days |
- 885 |
- 17 |
Zillow last checked:
Listing updated:
Listed by:
Beth Coombs DRE #01360942 949-922-5993,
Rainbow Realty
Source: CRMLS,MLS#: OC26068282 Originating MLS: California Regional MLS
Originating MLS: California Regional MLSFacts & features
Interior
Bedrooms & bathrooms
- Bedrooms: 2
- Bathrooms: 2
- Full bathrooms: 1
- 3/4 bathrooms: 1
- Main level bathrooms: 2
- Main level bedrooms: 2
Rooms
- Room types: Primary Bedroom
Primary bedroom
- Features: Main Level Primary
Bathroom
- Features: Bathtub, Separate Shower, Tub Shower
Kitchen
- Features: Laminate Counters
Heating
- Electric, Heat Pump, Radiant
Cooling
- Electric, Heat Pump
Appliances
- Included: Dishwasher, Electric Cooktop, Electric Oven, Disposal, Refrigerator, Washer
- Laundry: Washer Hookup, Electric Dryer Hookup
Features
- Balcony, Main Level Primary
- Flooring: Carpet, Tile
- Windows: Double Pane Windows
- Has fireplace: No
- Fireplace features: None
- Common walls with other units/homes: 2+ Common Walls
Interior area
- Total interior livable area: 1,040 sqft
Property
Parking
- Total spaces: 1
- Parking features: Carport
- Carport spaces: 1
Accessibility
- Accessibility features: None
Features
- Levels: One
- Stories: 1
- Entry location: 2
- Pool features: Association
- Has spa: Yes
- Spa features: Association
- Fencing: None
- Has view: Yes
- View description: Trees/Woods
- Waterfront features: Ocean Side Of Freeway
Lot
- Size: 1,000 Square Feet
- Features: Cul-De-Sac
Details
- Special conditions: Trust
- Horse amenities: Riding Trail
Construction
Type & style
- Home type: Cooperative
- Property subtype: Stock Cooperative
- Attached to another structure: Yes
Materials
- Stucco
- Foundation: Slab
- Roof: Rolled/Hot Mop
Condition
- New construction: No
- Year built: 1964
Details
- Builder model: Casa Blanca
Utilities & green energy
- Electric: 220 Volts in Laundry
- Sewer: Public Sewer, Sewer Tap Paid
- Water: Public
- Utilities for property: Cable Connected, Electricity Connected, Phone Connected, Sewer Connected, Water Connected
Community & HOA
Community
- Features: Curbs, Horse Trails, Stable(s), Storm Drain(s), Street Lights, Sidewalks, Gated
- Security: Gated with Guard, Gated Community, Gated with Attendant, 24 Hour Security, Smoke Detector(s)
- Senior community: Yes
- Subdivision: Leisure World (Lw)
HOA
- Has HOA: Yes
- Amenities included: Billiard Room, Call for Rules, Clubhouse, Sport Court, Fitness Center, Golf Course, Maintenance Grounds, Game Room, Horse Trails, Meeting Room, Management, Meeting/Banquet/Party Room, Other Courts, Paddle Tennis, Pickleball, Pool, Pet Restrictions, RV Parking, Guard, Spa/Hot Tub, Security
- Services included: Sewer
- HOA fee: $827 monthly
- HOA name: VMS Inc
- HOA phone: 949-597-4600
Location
- Region: Laguna Woods
Financial & listing details
- Price per square foot: $239/sqft
- Date on market: 3/30/2026
- Cumulative days on market: 132 days
- Listing terms: Cash
- Road surface type: Paved
Estimated market value
$239,300
$227,000 - $251,000
$2,701/mo
Price history
| Date | Event | Price |
|---|---|---|
| 7/7/2026 | Price change | $249,000-5.7%$239/sqft |
Source:  CRMLS #OC26068282 Report a problem CRMLS #OC26068282 Report a problem | ||
| 5/30/2026 | Price change | $264,000-3.6%$254/sqft |
Source: CRMLS #OC26068282 Report a problem | ||
| 3/30/2026 | Listed for sale | $274,000$263/sqft |
Source: CRMLS #OC26068282 Report a problem | ||
Public tax history
Tax history is unavailable.
Monthly payment
Est. payment
Payment breakdown
Explore the cost of this home by adjusting the details. Changes won't be saved.Climate risks
Neighborhood: 92637
Nearby schools
GreatSchools rating
- 4/10Olivewood Elementary SchoolGrades: K-6Distance: 1.2 mi
- 5/10Los Alisos Intermediate SchoolGrades: 7-8Distance: 1.3 mi
- 8/10Laguna Hills High SchoolGrades: 9-12Distance: 0.9 mi
- $299,0002 bd2 ba1k sqft126 Avenida Majorca #G, Laguna Woods, CA 92637For Sale

- $326,8002 bd1 ba950 sqft125 Via Estrada UNIT G, Laguna Woods, CA 92637Off Market
- $346,7002 bd1 ba1k sqft125 Via Estrada UNIT A, Laguna Woods, CA 92637Off Market
- $--2 bd2 ba1k sqft124 Via Estrada, Laguna Woods, CA 92637Off Market
- $--2 bd2 ba1k sqft124 Via Estrada UNIT H, Laguna Woods, CA 92637Off Market
- $468,1002 bd1 ba940 sqft201 Avenida Majorca UNIT B, Laguna Woods, CA 92637Off Market
- $490,4002 bd2 ba1k sqft201 Avenida Majorca UNIT F, Laguna Woods, CA 92637Off Market
- $415,1002 bd2 ba1k sqft124 Via Estrada UNIT F, Laguna Woods, CA 92637Off Market
A local agent can set up tours, give advice and negotiate with sellers.
Similar homes
- $270,0002 bd2 ba1.1k sqft24055 Paseo Del Lago Unit 559, Laguna Woods, CA 92637For Sale
 MLS ID #CV26172745, Kristin Devine-Gutierrez, EXP REALTY OF CALIFORNIA INC. CRMLS
 - $234,9001 bd1 ba770 sqft184 Avenida Majorca Unit C, Laguna Woods, CA 92637For Sale
 MLS ID #OC26170460, Chris Framan, Rainbow Realty. CRMLS
 - $244,0002 bd2 ba1k sqft957 Calle Aragon #O, Laguna Woods, CA 92637For Sale
 MLS ID #OC26068961, Melissa Fort, Rainbow Realty. CRMLS
 - $319,0002 bd2 ba1k sqft35 Calle Aragon Unit A, Laguna Woods, CA 92637For Sale
 MLS ID #OC26168617, Karl Chu, RE/PRO Real Estate. CRMLS
 - $329,0002 bd2 ba1k sqft656 Avenida Sevilla Unit O, Laguna Woods, CA 92637For SaleMLS ID #OC26173526, Chris Framan, Rainbow Realty. CRMLS
- $249,9992 bd2 ba1k sqft766 Calle Aragon Unit B, Laguna Woods, CA 92637For SaleMLS ID #OC26100800, Mac Mackenzie, Coldwell Banker Realty. CRMLS
- $299,9991 bd1 ba679 sqft2205 Via Mariposa E Unit G, Laguna Woods, CA 92637For SaleMLS ID #OC26168974, Paul Santoro, PREA Realty, Inc.. CRMLS
- $279,9992 bd1 ba866 sqft2119 Via Puerta Unit Q, Laguna Woods, CA 92637For SaleMLS ID #OC25121923, Marietta Philpott, Coldwell Banker Realty. CRMLS
- $299,0002 bd2 ba1k sqft126 Avenida Majorca #G, Laguna Woods, CA 92637For SaleMLS ID #OC26166964, Lisa Post-Letourneau, Laguna Premier Realty Inc.. CRMLS
- $249,0001 bd1 ba675 sqft2234 Via Puerta Unit C, Laguna Woods, CA 92637For SaleMLS ID #OC26117257, Dianna MacDavid, Laguna Premier Realty Inc.. CRMLS
- $292,0002 bd2 ba1k sqft2289 Via Puerta Unit Q, Laguna Woods, CA 92637For SaleMLS ID #SW26141628, Linda Belikoff, Authority Real Estate. CRMLS
- $288,0002 bd2 ba1k sqft524 Calle Aragon #N, Laguna Woods, CA 92637For SaleMLS ID #OC26134039, Lisa Mills, Rainbow Realty. CRMLS
- $360,0002 bd2 ba1.1k sqft967 Calle Aragon, Laguna Woods, CA 92637For SaleMLS ID #OC26131577, Amber Allen, Compass. CRMLS
- $295,0002 bd2 ba1k sqft116 Via Estrada Unit H, Laguna Woods, CA 92637For SaleMLS ID #OC26146326, Dave Dyssegard, Surterre Properties Inc. CRMLS
- $259,0002 bd2 ba1k sqft2137 Ronda Granada Unit A, Laguna Woods, CA 92637For SaleMLS ID #OC25264105, Teresa Gorman, Fiduciary Real Estate Services. CRMLS
- $295,0002 bd2 ba1k sqft76 Calle Aragon #S, Laguna Woods, CA 92637For SaleMLS ID #OC26022853, Mila Piso, HomeSmart, Evergreen Realty. CRMLS
- $279,9002 bd2 ba1k sqft700 Avenida Sevilla #Q, Laguna Woods, CA 92637For SaleMLS ID #OC26142424, Patricia Eckard, Rainbow Realty. CRMLS
- $235,0001 bd1 ba770 sqft185 Avenida Majorca Unit D, Laguna Woods, CA 92637For SaleMLS ID #OC26159145, Paris Bolandian, HomeSmart, Evergreen Realty. CRMLS
- $299,0002 bd2 ba1k sqft2184 Via Mariposa E Unit B, Laguna Woods, CA 92637For SaleMLS ID #OC26165752, Donna Empfield, Laguna Premier Realty Inc.. CRMLS
- $280,0002 bd1 ba866 sqft2119 Via Puerta Unit N, Laguna Woods, CA 92637For SaleMLS ID #636739, Louann Truong. Fresno MLS
Local buyer's agents are ready to help
