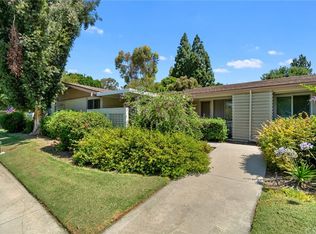
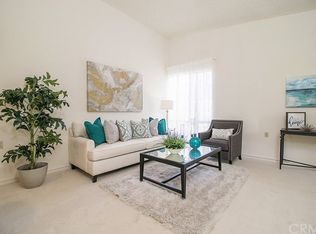
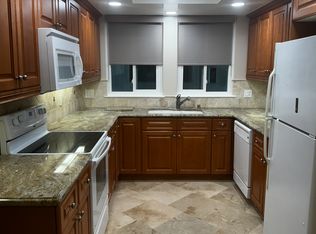
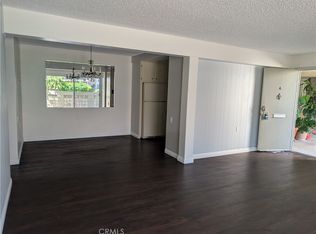
You will fall in LOVE with this stunning Home! This stylish home offers an inviting layout with a wonderful versatility and a location designed for enjoyment. Large patio offers exceptional outlook to a lush landscape, trees, sunsets & community. With an open floor plan, this home provides a seamless flow that makes everyday living & entertaining enjoyable! Filled with natural light, the great room flows into the kitchen, a welcoming space for both everyday moments and gatherings. At the center of it all, the beautifully updated kitchen is ideally positioned for casual meals, conversation, and hosting, truly the heart of this home. Take pleasure in the kitchen with custom designer tile, freshly painted wood cabinets, electric cooktop & vented hood, refrigerator. Spacious living room with New elegant Luxury vinyl flooring thru out entry, hallway, kitchen & both baths, living room, dining room. New Luxury carpeting in both bedrooms. Entire home has been just painted. Stacked washer/dryer. Enjoy your private glass enclosed patio all year long. Enjoy all of the incredible amenities of the resort style living in Laguna Woods Village. 27-hole championship golf course, 9-hole executive par 3 courses, tennis, paddle tennis, pickle ball, lawn bowling, 2 fitness centers, 7 clubhouses, 5 swimming pools, equestrian center, horse stables, gardening, art studio, shuffleboard courts, craft and hobby workshops, game rooms, billiard rooms, world-class woodshop, over 200 clubs and organizations. Plus, free bus transportation around the community, nearby shopping, restaurants, and bus trips. Shopping, dining and community events are close by while the neighborhood's central position in Orange County provides easy access to coastal destination, business center, and top schools. Combing a sought-after location with a versatile floor plan and an inviting outdoor setting, this home stands out as one of the best values in the area. This Home is more than just a house, its an opportunity to create the lifestyle you have been envisioning in a community know for its comfort, convenience and charm. Beautiful Laguna Beach
For sale
Listed by: Laguna Premier Realty Inc. • Lisa Post-Letourneau • Contact: 714-928-3976
$299,000
126 Avenida Majorca #G, Laguna Woods, CA 92637
2beds
1,040sqft
:
Get pre-qualified$2,342/mo
Stock Cooperative
Built in 1964
-- sqft lot
$-- Zestimate®
$288/sqft
$670/mo HOA
What's special
Inviting layoutCustom designer tileOpen floor planFilled with natural lightBeautifully updated kitchenVersatile floor planFreshly painted wood cabinets
- 7 days |
- 345 |
- 17 |
Zillow last checked:
Listing updated:
Listed by:
Lisa Post-Letourneau DRE #00879175 714-928-3976,
Laguna Premier Realty Inc.,
David Letourneau DRE #00984122,
Laguna Premier Realty Inc.
Source: CRMLS,MLS#: OC26166964 Originating MLS: California Regional MLS
Originating MLS: California Regional MLSFacts & features
Interior
Bedrooms & bathrooms
- Bedrooms: 2
- Bathrooms: 2
- Full bathrooms: 1
- 3/4 bathrooms: 1
- Main level bathrooms: 2
- Main level bedrooms: 2
Rooms
- Room types: Bedroom, Family Room, Great Room
Bedroom
- Features: All Bedrooms Down
Bathroom
- Features: Bathroom Exhaust Fan, Laminate Counters, Separate Shower, Tub Shower, Walk-In Shower
Kitchen
- Features: Laminate Counters
Cooling
- Electric, Heat Pump
Appliances
- Included: Dishwasher, Electric Cooktop, Electric Oven, Electric Range, Disposal, Refrigerator, Water Heater, Dryer, Washer
- Laundry: Washer Hookup, Electric Dryer Hookup, Inside, Laundry Closet, Stacked
Features
- All Bedrooms Down
- Flooring: Carpet, Laminate
- Doors: Mirrored Closet Door(s)
- Windows: Double Pane Windows
- Has fireplace: No
- Fireplace features: None
- Common walls with other units/homes: 1 Common Wall,End Unit,No One Below
Interior area
- Total interior livable area: 1,040 sqft
Property
Parking
- Total spaces: 1
- Parking features: Carport
- Carport spaces: 1
Features
- Levels: One
- Stories: 1
- Entry location: 1
- Patio & porch: Enclosed, Glass Enclosed, Patio, Porch
- Pool features: Community, Filtered, Gunite, Heated, Association
- Has spa: Yes
- Spa features: Association, Gunite, Heated, In Ground
- Has view: Yes
- View description: Park/Greenbelt, Neighborhood
Details
- Special conditions: Standard
- Horse amenities: Riding Trail
Construction
Type & style
- Home type: Cooperative
- Architectural style: Mediterranean
- Property subtype: Stock Cooperative
- Attached to another structure: Yes
Condition
- Turnkey
- New construction: No
- Year built: 1964
Details
- Builder model: Majorca
Utilities & green energy
- Sewer: Public Sewer, Sewer Tap Paid
- Water: Public
- Utilities for property: Electricity Connected, Sewer Connected, Water Connected
Community & HOA
Community
- Features: Curbs, Golf, Hiking, Horse Trails, Stable(s), Park, Sidewalks, Gated, Pool
- Security: Gated with Guard, Gated Community, Smoke Detector(s), Security Guard
- Senior community: Yes
- Subdivision: Leisure World (Lw)
HOA
- Has HOA: Yes
- Amenities included: Billiard Room, Clubhouse, Controlled Access, Fitness Center, Golf Course, Maintenance Grounds, Game Room, Horse Trails, Meeting Room, Meeting/Banquet/Party Room, Maintenance Front Yard, Other Courts, Paddle Tennis, Pickleball, Pool, Pet Restrictions, Recreation Room, RV Parking, Guard, Security, Storage
- Services included: Sewer
- HOA fee: $670 monthly
- HOA name: VMS
- HOA phone: 949-597-4600
Location
- Region: Laguna Woods
Financial & listing details
- Price per square foot: $288/sqft
- Date on market: 7/30/2026
- Cumulative days on market: 8 days
- Listing terms: Cash
Estimated market value
Not available
Estimated sales range
Not available
Not available
Price history
| Date | Event | Price |
|---|---|---|
| 7/31/2026 | Listed for sale | $299,000$288/sqft |
Source:  CRMLS #OC26166964 Report a problem CRMLS #OC26166964 Report a problem | ||
Public tax history
Tax history is unavailable.
Monthly payment
Est. payment
Payment breakdown
Explore the cost of this home by adjusting the details. Changes won't be saved.Climate risks
Neighborhood: 92637
Nearby schools
GreatSchools rating
- 4/10Olivewood Elementary SchoolGrades: K-6Distance: 1.2 mi
- 5/10Los Alisos Intermediate SchoolGrades: 7-8Distance: 1.3 mi
- 8/10Laguna Hills High SchoolGrades: 9-12Distance: 0.9 mi
- $249,0002 bd2 ba1k sqft126 Avenida Majorca #O, Laguna Woods, CA 92637For Sale

- $330,0002 bd1 ba950 sqft125 Via Estrada UNIT G, Laguna Woods, CA 92637Off Market
- $353,0002 bd1 ba1k sqft125 Via Estrada UNIT A, Laguna Woods, CA 92637Off Market
- $--2 bd2 ba1k sqft124 Via Estrada, Laguna Woods, CA 92637Off Market
- $--2 bd2 ba1k sqft124 Via Estrada UNIT H, Laguna Woods, CA 92637Off Market
- $472,1002 bd1 ba940 sqft201 Avenida Majorca UNIT B, Laguna Woods, CA 92637Off Market
- $496,5002 bd2 ba1k sqft201 Avenida Majorca UNIT F, Laguna Woods, CA 92637Off Market
- $419,3002 bd2 ba1k sqft124 Via Estrada UNIT F, Laguna Woods, CA 92637Off Market
A local agent can set up tours, give advice and negotiate with sellers.
Similar homes
- $319,0002 bd2 ba1k sqft35 Calle Aragon Unit A, Laguna Woods, CA 92637For Sale
 MLS ID #OC26168617, Karl Chu, RE/PRO Real Estate. CRMLS
 - $296,0002 bd2 ba1k sqft46 Calle Aragon Unit T, Laguna Woods, CA 92637For Sale
 MLS ID #OC26152603, Ken Dembowski, RE/MAX Select One. CRMLS
 - $360,0002 bd2 ba1.1k sqft967 Calle Aragon, Laguna Woods, CA 92637For Sale
 MLS ID #OC26131577, Amber Allen, Compass. CRMLS
 - $299,0002 bd2 ba1k sqft2184 Via Mariposa E Unit B, Laguna Woods, CA 92637For Sale
 MLS ID #OC26165752, Donna Empfield, Laguna Premier Realty Inc.. CRMLS
 - $299,0002 bd2 ba1k sqft2108 Ronda Granada Unit B, Laguna Woods, CA 92637For SaleMLS ID #OC26146440, Lisa Post-Letourneau, Laguna Premier Realty Inc.. CRMLS
- $295,0002 bd2 ba1k sqft116 Via Estrada Unit H, Laguna Woods, CA 92637For SaleMLS ID #OC26146326, Dave Dyssegard, Surterre Properties Inc. CRMLS
- $288,0002 bd2 ba1k sqft524 Calle Aragon #N, Laguna Woods, CA 92637For SaleMLS ID #OC26134039, Lisa Mills, Rainbow Realty. CRMLS
- $318,0002 bd2 ba1k sqft161-D Avenida Majorca, Laguna Woods, CA 92637For SaleMLS ID #OC26100755, Leland Chesley, eXp Realty of California Inc. CRMLS
- $310,0002 bd2 ba1k sqft225 Avenida Majorca Unit N, Laguna Woods, CA 92637For SaleMLS ID #OC25132245, Jade Larney, Anvil Real Estate. CRMLS
- $299,8002 bd2 ba1k sqft660 Avenida Sevilla Unit P, Laguna Woods, CA 92637For SaleMLS ID #OC25047922, David Redderson, HomeSmart, Evergreen Realty. CRMLS
- $349,0002 bd1 ba950 sqft369 Avenida Castilla Unit G, Laguna Woods, CA 92637For SaleMLS ID #PW26166022, Victoria Lim, Keller Williams Realty. CRMLS
- $320,0002 bd2 ba1k sqft164 Avenida Majorca Unit Q, Laguna Woods, CA 92637For SaleMLS ID #OC26067468, Bonnie Yune, HomeSmart, Evergreen Realty. CRMLS
- $299,0002 bd2 ba1k sqft812 Ronda Mendoza Unit A, Laguna Woods, CA 92637For SaleMLS ID #OC26072213, Jill Daley-Burnett, Regency Real Estate Brokers. CRMLS
- $312,0002 bd2 ba1k sqft897 Ronda Sevilla Unit C, Laguna Woods, CA 92637For SaleMLS ID #OC26055529, Barbara Stoker, Barbara Stoker, Broker. CRMLS
- $347,0002 bd2 ba1k sqft2186 Via Mariposa E #E-a, Laguna Woods, CA 92637For SaleMLS ID #OC26146042, Jon Wallin, Laguna Premier Realty Inc.. CRMLS
- $280,0002 bd1 ba866 sqft2119 Via Puerta Unit N, Laguna Woods, CA 92637For SaleMLS ID #636739, Louann Truong. Fresno MLS
- $249,0002 bd2 ba1k sqft126 Avenida Majorca #O, Laguna Woods, CA 92637For SaleMLS ID #OC26068282, Beth Coombs, Rainbow Realty. CRMLS
- $279,9002 bd2 ba1k sqft700 Avenida Sevilla #Q, Laguna Woods, CA 92637For SaleMLS ID #OC26142424, Patricia Eckard, Rainbow Realty. CRMLS
- $275,0001 bd1 ba770 sqft835 Ronda Sevilla Unit A, Laguna Woods, CA 92637For SaleMLS ID #OC26168041, Dave Dyssegard, Surterre Properties Inc. CRMLS
- $360,0001 bd2 ba878 sqft4002 Calle Sonora Unit 3F, Laguna Woods, CA 92637For SaleMLS ID #OC26060397, Lisa Post-Letourneau, Laguna Premier Realty Inc.. CRMLS
Local buyer's agents are ready to help
