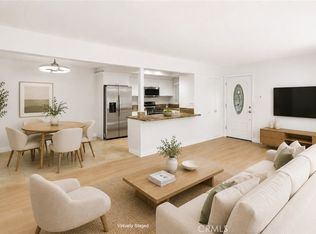
2BD/2BA upper "Castilla" co-op with 8 steps down to entry and close carport. You'll love the great location with eastern view from the balcony to enjoy the morning sun. The bedroom windows face west to receive the afternoon sun and also facilitate a great cross breeze! Interior features newly laid vinyl plank flooring, dual pane windows, washer/dryer, beautiful primary bathroom shower with multi-function shower panel system and glass enclosure. This floorplan has living area on one side and sleeping areas on the other. Bright kitchen enjoys a window over the sink and HOA maintained appliances. The kitchen counter is due for replacement after closing by the HOA - or take their credit an purchase your own stone countertop. Adjacent living and dining areas enjoy the great outlook through the trees and neighborhood with 2 large windows and slider leading out to the balcony. Both bedrooms have wall air conditioners the perfect sleeping temperature. Guest bathroom houses tub/shower combo and large vanity area. Your primary suite holds the stack washer/dryer nicely tucked in a closet and remodeled walk-in shower. One of this home's most desirable features is its close proximity to Clubhouse 4, Laguna Woods Village's renowned creative arts center. Explore pottery, woodworking, lapidary, jewelry making, photography, painting, sewing, quilting, and more - enjoy free classes through Saddleback College Emeritus Institute, open studio hours, and one of the community pools and spa. Beyond your front door awaits the exceptional Laguna Woods Village lifestyle. Residents enjoy two championship golf courses, a 9-hole executive course, 5 swimming pools and spas, 7 clubhouses, tennis and pickleball courts, 3 fitness centers, equestrian center, community transportation, RV parking, gardening centers, performing arts venues & 250+ clubs!
Under contract
Listed by: Laguna Premier Realty Inc. • Donna Empfield • Contact: 949-939-5747
$299,000
2184 Via Mariposa E Unit B, Laguna Woods, CA 92637
2beds
1,057sqft
Stock Cooperative
Built in 1968
-- sqft lot
$295,200 Zestimate®
$283/sqft
$827/mo HOA
What's special
Community pools and spaGreat cross breezeRemodeled walk-in showerHoa maintained appliancesClose carportDual pane windows
- 30 days
- 575
- 30
Zillow last checked:
Listing updated:
Listed by:
Donna Empfield DRE #01386605 949-939-5747,
Laguna Premier Realty Inc.
Source: CRMLS,MLS#: OC26165752 Originating MLS: California Regional MLS
Originating MLS: California Regional MLSFacts & features
Interior
Bedrooms & bathrooms
- Bedrooms: 2
- Bathrooms: 2
- Full bathrooms: 1
- 3/4 bathrooms: 1
- Main level bathrooms: 2
- Main level bedrooms: 2
Rooms
- Room types: Bedroom, Kitchen, Living Room, Primary Bedroom
Primary bedroom
- Features: Primary Suite
Primary bedroom
- Features: Main Level Primary
Bedroom
- Features: Bedroom on Main Level
Bathroom
- Features: Bathroom Exhaust Fan, Closet, Full Bath on Main Level, Laminate Counters, Linen Closet, Separate Shower, Tub Shower, Walk-In Shower
Kitchen
- Features: Laminate Counters
Heating
- Radiant
Cooling
- Wall/Window Unit(s)
Appliances
- Included: Dishwasher, Electric Cooktop, Electric Oven, Electric Water Heater, Disposal, Refrigerator, Range Hood, Dryer, Washer
- Laundry: Washer Hookup, Electric Dryer Hookup, Inside, Laundry Closet, Stacked
Features
- Balcony, Laminate Counters, Bedroom on Main Level, Main Level Primary, Primary Suite
- Flooring: Tile, Vinyl
- Doors: Sliding Doors
- Windows: Double Pane Windows, Screens
- Has fireplace: No
- Fireplace features: None
- Common walls with other units/homes: 2+ Common Walls,No One Below
Interior area
- Total interior livable area: 1,057 sqft
Property
Parking
- Total spaces: 1
- Parking features: Assigned, Covered, Detached Carport, Guest
- Carport spaces: 1
Accessibility
- Accessibility features: Accessible Electrical and Environmental Controls
Features
- Levels: One
- Stories: 1
- Entry location: 1
- Patio & porch: Covered
- Pool features: Association
- Has spa: Yes
- Spa features: Association
- Has view: Yes
- View description: Neighborhood, Trees/Woods
Details
- Special conditions: Standard
- Horse amenities: Riding Trail
Construction
Type & style
- Home type: Cooperative
- Property subtype: Stock Cooperative
- Attached to another structure: Yes
Materials
- Roof: Common Roof
Condition
- New construction: No
- Year built: 1968
Details
- Builder model: Castilla
Utilities & green energy
- Sewer: Public Sewer
- Water: Public
- Utilities for property: Cable Connected, Electricity Available, Natural Gas Not Available, Sewer Connected, Underground Utilities, Water Connected
Community & HOA
Community
- Features: Curbs, Dog Park, Golf, Horse Trails, Stable(s), Storm Drain(s), Street Lights, Sidewalks, Gated
- Security: Security Gate, Gated with Guard, Gated Community, Gated with Attendant, 24 Hour Security, Smoke Detector(s), Security Guard
- Senior community: Yes
- Subdivision: Leisure World (Lw)
HOA
- Has HOA: Yes
- Amenities included: Bocce Court, Billiard Room, Clubhouse, Controlled Access, Sport Court, Dog Park, Fitness Center, Golf Course, Maintenance Grounds, Game Room, Horse Trails, Meeting Room, Management, Meeting/Banquet/Party Room, Maintenance Front Yard, Other Courts, Paddle Tennis, Pickleball, Pool, Pet Restrictions, Pets Allowed
- Services included: Sewer
- HOA fee: $827 monthly
- HOA name: United Mutual
- HOA phone: 949-597-4200
Location
- Region: Laguna Woods
Financial & listing details
- Price per square foot: $283/sqft
- Date on market: 7/29/2026
- Cumulative days on market: 30 days
- Listing terms: Cash
- Inclusions: Washer/Dryer
Estimated market value
$295,200
$280,000 - $310,000
$2,874/mo
Price history
| Date | Event | Price |
|---|---|---|
| 8/21/2026 | Contingent | $299,000$283/sqft |
Source:  CRMLS #OC26165752 Report a problem CRMLS #OC26165752 Report a problem | ||
| 7/30/2026 | Listed for sale | $299,000$283/sqft |
Source: CRMLS #OC26165752 Report a problem | ||
Public tax history
Tax history is unavailable.
Monthly payment
Est. payment
Payment breakdown
Explore the cost of this home by adjusting the details. Changes won't be saved.Climate risks
Neighborhood: 92637
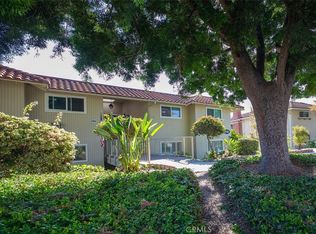
- $299,0002 bd2 ba1k sqft2184-D Via Mariposa E, Laguna Woods, CA 92637Sold
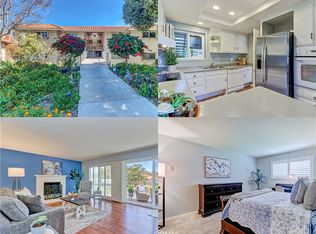
- $339,0002 bd2 ba1k sqft2185 Via Mariposa E UNIT A, Laguna Woods, CA 92637Sold
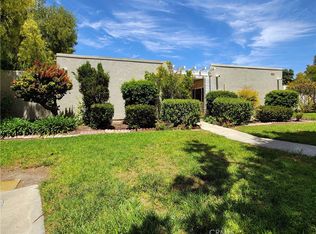
- $399,0002 bd2 ba1.1k sqft2157 Via Mariposa E UNIT A, Laguna Woods, CA 92637Sold
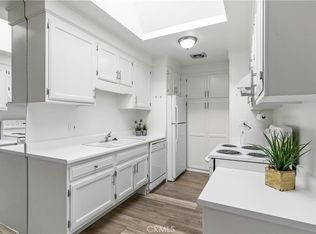
- $265,0001 bd1 ba675 sqft2210 Via Mariposa E #B, Laguna Woods, CA 92637Sold
Similar homes
- $270,0002 bd2 ba1.1k sqft24055 Paseo Del Lago Unit 559, Laguna Woods, CA 92637For Sale
 MLS ID #CV26172745, Kristin Devine-Gutierrez, EXP REALTY OF CALIFORNIA INC. CRMLS
 - $349,0002 bd2 ba1k sqft2191 Via Mariposa E Unit B, Laguna Woods, CA 92637For Sale
 MLS ID #OC26183451, Wenli Jiang, Harvest Realty Development. CRMLS
 - $299,0002 bd2 ba1k sqft2108 Ronda Granada Unit B, Laguna Woods, CA 92637For Sale
 MLS ID #OC26146440, Lisa Post-Letourneau, Laguna Premier Realty Inc.. CRMLS
 - $319,0002 bd2 ba1k sqft35 Calle Aragon Unit A, Laguna Woods, CA 92637For Sale
 MLS ID #OC26168617, Karl Chu, RE/PRO Real Estate. CRMLS
Local buyer's agents are ready to help
