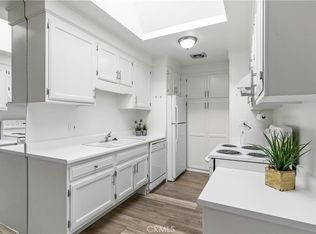
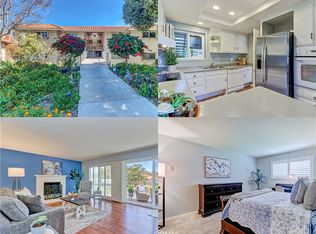
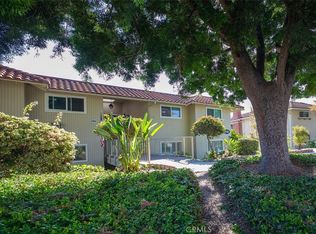
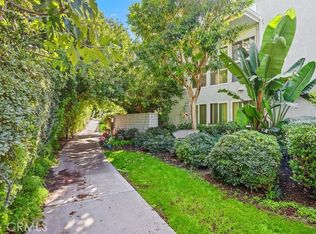
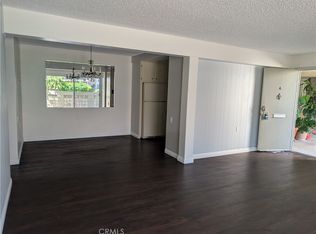
Welcome to this light and inviting Castilla model, a charming 2-bedroom co-op set in a peaceful Laguna Woods Village location with beautiful treetop and greenbelt views. Enjoy morning sun and natural light from the enclosed patio and living area, creating a warm and relaxing space to start the day. This comfortable home offers an easy-care lifestyle with no carpet and hard-surface flooring throughout. The spacious living room opens to the enclosed patio, perfect for enjoying the surrounding greenery and peaceful setting. The home also features the convenience of an in-home washer and dryer, adding everyday practicality to this desirable floor plan. Bright, comfortable, and well located, this Castilla is a wonderful opportunity to enjoy the Laguna Woods Village lifestyle. Residents enjoy resort-style amenities including golf, pools, spas, fitness centers, tennis, pickleball, clubhouses, equestrian facilities, garden centers, community transportation, and a wide variety of clubs and activities in one of Orange County’s premier 55+ community.
Pending
Listed by: Laguna Premier Realty Inc. • Rick Newsom • Contact: 760-401-3399
$299,000
2183 Via Mariposa E Unit B, Laguna Woods, CA 92637
2beds
1,057sqft
Stock Cooperative
Built in 1969
-- sqft lot
$295,700 Zestimate®
$283/sqft
$827/mo HOA
What's special
Hard-surface flooring throughoutIn-home washer and dryerEnclosed patio
- 25 days |
- 95 |
- 1 |
Zillow last checked:
Listing updated:
Listed by:
Rick Newsom DRE #00892932 760-401-3399,
Laguna Premier Realty Inc.,
Donna Empfield DRE #01386605 949-939-5747,
Laguna Premier Realty Inc.
Source: CRMLS,MLS#: OC26126997 Originating MLS: California Regional MLS
Originating MLS: California Regional MLSFacts & features
Interior
Bedrooms & bathrooms
- Bedrooms: 2
- Bathrooms: 2
- Full bathrooms: 2
- Main level bathrooms: 2
- Main level bedrooms: 2
Rooms
- Room types: Bedroom, Kitchen, Living Room, Other, Dining Room
Bedroom
- Features: Bedroom on Main Level
Bathroom
- Features: Bathroom Exhaust Fan, Full Bath on Main Level, Laminate Counters, Linen Closet, Separate Shower, Walk-In Shower
Kitchen
- Features: Laminate Counters
Heating
- Electric, Heat Pump
Cooling
- Electric, Heat Pump, Wall/Window Unit(s)
Appliances
- Included: Dishwasher, Electric Cooktop, Electric Oven, Electric Water Heater, Disposal, Refrigerator, Dryer, Washer
- Laundry: Washer Hookup, Electric Dryer Hookup, Inside, Laundry Closet, Stacked
Features
- Breakfast Bar, Balcony, Separate/Formal Dining Room, Laminate Counters, Unfurnished, Bedroom on Main Level
- Flooring: Laminate, Tile
- Windows: Blinds
- Has fireplace: No
- Fireplace features: None
- Common walls with other units/homes: 2+ Common Walls,No One Below
Interior area
- Total interior livable area: 1,057 sqft
Video & virtual tour
Property
Parking
- Total spaces: 1
- Parking features: Assigned, Carport, Storage
- Carport spaces: 1
Accessibility
- Accessibility features: Accessible Electrical and Environmental Controls, No Stairs
Features
- Levels: One
- Stories: 1
- Entry location: Front
- Patio & porch: Enclosed
- Pool features: Association
- Has spa: Yes
- Spa features: Association, In Ground
- Has view: Yes
- View description: Hills, Neighborhood, Trees/Woods
Details
- Parcel number: 94636649
- Special conditions: Standard
- Horse amenities: Riding Trail
Construction
Type & style
- Home type: Cooperative
- Property subtype: Stock Cooperative
- Attached to another structure: Yes
Materials
- Roof: Common Roof
Condition
- Turnkey
- New construction: No
- Year built: 1969
Details
- Builder model: Castilla
Utilities & green energy
- Sewer: Public Sewer
- Water: Public
- Utilities for property: Cable Connected, Electricity Connected, Sewer Connected, Water Connected
Community & HOA
Community
- Features: Biking, Curbs, Dog Park, Golf, Horse Trails, Stable(s), Storm Drain(s), Street Lights, Sidewalks, Gated
- Security: Security Gate, Gated with Guard, Gated Community, Gated with Attendant, 24 Hour Security, Smoke Detector(s), Security Guard
- Senior community: Yes
- Subdivision: Leisure World (Lw)
HOA
- Has HOA: Yes
- Amenities included: Bocce Court, Clubhouse, Dog Park, Fitness Center, Golf Course, Maintenance Grounds, Meeting Room, Paddle Tennis, Pickleball, Pool, Pets Allowed, Guard, Spa/Hot Tub, Security, Tennis Court(s), Trash, Water
- Services included: Sewer
- HOA fee: $827 monthly
- HOA name: United Laguna Woods
- HOA phone: 949-597-4600
Location
- Region: Laguna Woods
Financial & listing details
- Price per square foot: $283/sqft
- Date on market: 7/10/2026
- Cumulative days on market: 25 days
- Listing terms: Cash
- Inclusions: Refrigerator, washer and dryer.
- Road surface type: Paved
Estimated market value
$295,700
$281,000 - $310,000
$2,960/mo
Price history
| Date | Event | Price |
|---|---|---|
| 8/12/2026 | Pending sale | $299,000$283/sqft |
Source:  CRMLS #OC26126997 Report a problem CRMLS #OC26126997 Report a problem | ||
| 7/31/2026 | Contingent | $299,000$283/sqft |
Source: CRMLS #OC26126997 Report a problem | ||
| 7/12/2026 | Listed for sale | $299,000$283/sqft |
Source: CRMLS #OC26126997 Report a problem | ||
| 6/18/2024 | Listing removed | -- |
Source: CRMLS #OC24116855 Report a problem | ||
| 6/10/2024 | Listed for rent | $2,500$2/sqft |
Source: CRMLS #OC24116855 Report a problem | ||
Public tax history
Tax history is unavailable.
Monthly payment
Est. payment
Payment breakdown
Explore the cost of this home by adjusting the details. Changes won't be saved.Climate risks
Neighborhood: 92637
Nearby schools
GreatSchools rating
- 4/10Olivewood Elementary SchoolGrades: K-6Distance: 0.8 mi
- 5/10Los Alisos Intermediate SchoolGrades: 7-8Distance: 1.4 mi
- 8/10Laguna Hills High SchoolGrades: 9-12Distance: 1.7 mi
- $265,0001 bd1 ba675 sqft2210 Via Mariposa E #B, Laguna Woods, CA 92637Sold
- $320,0002 bd2 ba1k sqft2208 Via Mariposa E UNIT N, Laguna Woods, CA 92637Sold

- $339,0002 bd2 ba1k sqft2185 Via Mariposa E UNIT A, Laguna Woods, CA 92637Sold
- $299,0002 bd2 ba1k sqft2184-D Via Mariposa E, Laguna Woods, CA 92637Sold
- $299,0002 bd2 ba1k sqft2184 Via Mariposa E UNIT B, Laguna Woods, CA 92637For Sale
- $528,0002 bd2 ba1.3k sqft2164 Via Mariposa E UNIT D, Laguna Woods, CA 92637Sold
- $330,0002 bd2 ba1.1k sqft2216 Via Mariposa E #C, Laguna Woods, CA 92637Sold
- $345,7002 bd1 ba994 sqft2166 Via Puerta, Laguna Woods, CA 92637Off Market
A local agent can set up tours, give advice and negotiate with sellers.
Similar homes
- $279,9992 bd1 ba866 sqft2119 Via Puerta Unit Q, Laguna Woods, CA 92637For Sale
 MLS ID #OC25121923, Marietta Philpott, Coldwell Banker Realty. CRMLS
 - $299,0002 bd2 ba1k sqft2184 Via Mariposa E Unit B, Laguna Woods, CA 92637For Sale
 MLS ID #OC26165752, Donna Empfield, Laguna Premier Realty Inc.. CRMLS
 - $270,0002 bd2 ba1.1k sqft24055 Paseo Del Lago Unit 559, Laguna Woods, CA 92637For Sale
 MLS ID #CV26172745, Kristin Devine-Gutierrez, EXP REALTY OF CALIFORNIA INC. CRMLS
 - $319,0002 bd2 ba1k sqft35 Calle Aragon Unit A, Laguna Woods, CA 92637For Sale
 MLS ID #OC26168617, Karl Chu, RE/PRO Real Estate. CRMLS
 - $288,0001 bd1 ba679 sqft2257 Via Puerta Unit P, Laguna Woods, CA 92637For SaleMLS ID #OC26132125, Dave Dyssegard, Surterre Properties Inc. CRMLS
- $399,0002 bd2 ba1.1k sqft2399 Via Mariposa W Unit 1F, Laguna Woods, CA 92637For SaleMLS ID #OC26148383, Bonnie Yune, HomeSmart, Evergreen Realty. CRMLS
- $318,0002 bd2 ba1k sqft328 Avenida Carmel Unit B, Laguna Woods, CA 92637For SaleMLS ID #OC26173759, Claire Craig, Laguna Premier Realty Inc.. CRMLS
- $419,0002 bd2 ba1.1k sqft2389 Via Mariposa W Unit 2A, Laguna Woods, CA 92637For SaleMLS ID #RS26149214, David Sanchez, eXp Realty of Greater L.A. CRMLS
- $348,9001 bd2 ba837 sqft3364 Punta Alta, Laguna Woods, CA 92637For SaleMLS ID #PW26171375, Todd Palmateer, First Team Real Estate. CRMLS
- $435,0002 bd2 ba1.1k sqft2405 Via Mariposa W Unit 2C, Laguna Woods, CA 92637For SaleMLS ID #CV26161381, Arman Rasoolian, INNOVATIVE RE SOLUTIONS. CRMLS
- $335,0002 bd2 ba850 sqft765 Calle Aragon Unit C, Laguna Woods, CA 92637For SaleMLS ID #OC26174444, Holly Downs, Rainbow Realty. CRMLS
- $310,0002 bd2 ba894 sqft3367 Punta Alta Unit 3B, Laguna Woods, CA 92637For SaleMLS ID #OC26149503, Brent Heflin, Heflin Realty, Inc.. CRMLS
- $288,0002 bd2 ba1k sqft524 Calle Aragon #N, Laguna Woods, CA 92637For SaleMLS ID #OC26134039, Lisa Mills, Rainbow Realty. CRMLS
- $329,0002 bd2 ba1k sqft656 Avenida Sevilla Unit O, Laguna Woods, CA 92637For SaleMLS ID #OC26173526, Chris Framan, Rainbow Realty. CRMLS
- $359,8882 bd2 ba1k sqft2286 Via Puerta Unit A, Laguna Woods, CA 92637For SaleMLS ID #PW25251631, Stacey Hofmans, T.N.G. Real Estate Consultants. CRMLS
- $254,0002 bd2 ba1k sqft2137 Ronda Granada Unit A, Laguna Woods, CA 92637For SaleMLS ID #OC25264105, Teresa Gorman, Fiduciary Real Estate Services. CRMLS
- $339,0002 bd2 ba1k sqft2104 Ronda Granada Unit A, Laguna Woods, CA 92637For SaleMLS ID #OC25258840, Dave Dyssegard, Surterre Properties Inc. CRMLS
- $320,0001 bd1 ba941 sqft3242 San Amadeo Unit 3F, Laguna Woods, CA 92637For SaleMLS ID #OC26173252, Kitty Platt, Rainbow Realty. CRMLS
- $318,0002 bd2 ba1k sqft161-D Avenida Majorca, Laguna Woods, CA 92637For SaleMLS ID #OC26100755, Leland Chesley, eXp Realty of California Inc. CRMLS
- $310,0002 bd2 ba1k sqft225 Avenida Majorca Unit N, Laguna Woods, CA 92637For SaleMLS ID #OC25132245, Jade Larney, Anvil Real Estate. CRMLS
Local buyer's agents are ready to help
