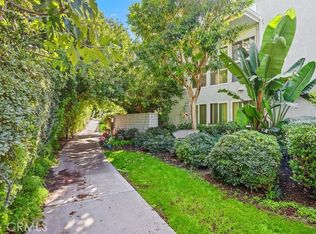
Fantastic purchase opportunity on this lower 2-bedroom, 2-bath, single-story “Majorca” model with no steps. Fresh interior two-tone paint. Spacious living room with expansive multi-panel windows and sliding glass doors, dining area, ceiling fans throughout, bright kitchen, large primary bedroom with ensuite full bath, nice size second bedroom, newer dual pane windows and sliding doors, covered private patio for outdoor relaxation, just steps away from community laundry and covered carport (#40-2) with storage cabinets. Wonderful community amenities and activities support an active lifestyle (golf course, pool, picnic area, tennis courts, paddle tennis, bocce ball, sport court, hiking trails, gym/exercise room, clubhouse, billiard room, card room, banquet facilities, recreation room, meeting room) perfect for Southern California living. Don't miss out!
Under contract
Listed by: ReMax Tiffany Real Estate • Yang Kim • Contact: 714-473-0777
$289,500
8 Via Castilla Unit C, Laguna Woods, CA 92637
2beds
1,040sqft
:
Get pre-qualified$2,446/mo
Stock Cooperative
Built in 1965
-- sqft lot
$288,400 Zestimate®
$278/sqft
$827/mo HOA
What's special
Bright kitchenNice size second bedroomDining areaFresh interior two-tone paintCeiling fans throughout
- 15 days |
- 881 |
- 27 |
Likely to sell faster than
Zillow last checked:
Listing updated:
Listed by:
Yang Kim DRE #01087301 714-473-0777,
ReMax Tiffany Real Estate
Source: CRMLS,MLS#: PW26161103 Originating MLS: California Regional MLS
Originating MLS: California Regional MLSFacts & features
Interior
Bedrooms & bathrooms
- Bedrooms: 2
- Bathrooms: 2
- Full bathrooms: 1
- 3/4 bathrooms: 1
- Main level bathrooms: 2
- Main level bedrooms: 2
Rooms
- Room types: Bedroom, Entry/Foyer, Kitchen, Living Room, Primary Bathroom, Primary Bedroom, Dining Room
Primary bedroom
- Features: Main Level Primary
Bedroom
- Features: All Bedrooms Down
Bedroom
- Features: Bedroom on Main Level
Bathroom
- Features: Bathtub, Laminate Counters, Separate Shower, Tub Shower, Vanity
Kitchen
- Features: Laminate Counters
Heating
- Radiant
Cooling
- Heat Pump
Appliances
- Included: Built-In Range, Dishwasher, Electric Oven, Electric Range, Disposal, Refrigerator, Water Heater
- Laundry: Common Area
Features
- Ceiling Fan(s), Separate/Formal Dining Room, Laminate Counters, Open Floorplan, Pantry, Recessed Lighting, All Bedrooms Down, Bedroom on Main Level, Main Level Primary
- Flooring: Carpet, Vinyl
- Doors: Sliding Doors
- Windows: Blinds, Double Pane Windows
- Has fireplace: No
- Fireplace features: None
- Common walls with other units/homes: 2+ Common Walls
Interior area
- Total interior livable area: 1,040 sqft
Property
Parking
- Total spaces: 2
- Parking features: Assigned, Covered, Carport
- Garage spaces: 1
- Carport spaces: 1
- Covered spaces: 2
Features
- Levels: One
- Stories: 1
- Entry location: 1
- Patio & porch: Concrete, Covered, Patio
- Pool features: Association
- Has spa: Yes
- Spa features: Association
- Has view: Yes
- View description: None
Details
- Special conditions: Trust
Construction
Type & style
- Home type: Cooperative
- Architectural style: Traditional
- Property subtype: Stock Cooperative
- Attached to another structure: Yes
Materials
- Roof: Common Roof
Condition
- New construction: No
- Year built: 1965
Utilities & green energy
- Sewer: Public Sewer
- Water: Public
Community & HOA
Community
- Features: Suburban, Gated
- Security: Gated Community, Smoke Detector(s)
- Senior community: Yes
- Subdivision: Leisure World (Lw)
HOA
- Has HOA: Yes
- Amenities included: Bocce Court, Call for Rules, Clubhouse, Fitness Center, Golf Course, Game Room, Meeting Room, Meeting/Banquet/Party Room, Maintenance Front Yard, Pool, Pet Restrictions, Pets Allowed, Tennis Court(s)
- HOA fee: $827 monthly
- HOA name: United Mutual
- HOA phone: 949-597-4200
Location
- Region: Laguna Woods
Financial & listing details
- Price per square foot: $278/sqft
- Date on market: 7/25/2026
- Cumulative days on market: 16 days
- Listing terms: Cash
Estimated market value
$288,400
$274,000 - $303,000
$2,915/mo
Price history
| Date | Event | Price |
|---|---|---|
| 8/8/2026 | Contingent | $289,500$278/sqft |
Source:  CRMLS #PW26161103 Report a problem CRMLS #PW26161103 Report a problem | ||
| 7/25/2026 | Listed for sale | $289,500$278/sqft |
Source: CRMLS #PW26161103 Report a problem | ||
Public tax history
Tax history is unavailable.
Monthly payment
Est. payment
Payment breakdown
Explore the cost of this home by adjusting the details. Changes won't be saved.Climate risks
Neighborhood: 92637
Nearby schools
GreatSchools rating
- 4/10Olivewood Elementary SchoolGrades: K-6Distance: 1.1 mi
- 5/10Los Alisos Intermediate SchoolGrades: 7-8Distance: 1.6 mi
- 8/10Laguna Hills High SchoolGrades: 9-12Distance: 1.3 mi
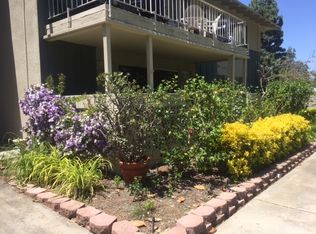
- $368,4002 bd2 ba1k sqft8 Via Castilla UNIT B, Laguna Woods, CA 92637Off Market
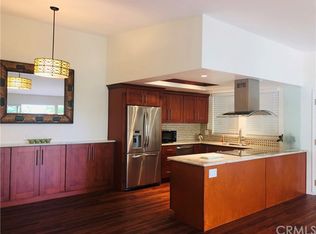
- $367,0002 bd2 ba1k sqft8 Via Castilla UNIT T, Laguna Woods, CA 92637Off Market
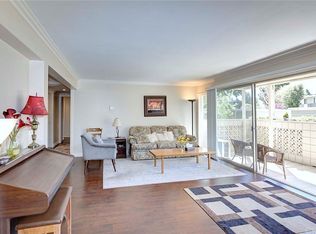
- $395,8002 bd2 ba1k sqft8 Via Castilla UNIT D, Laguna Woods, CA 92637Off Market
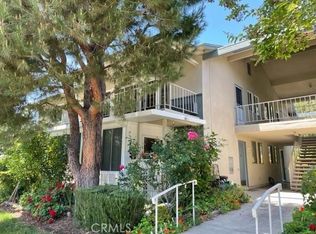
- $3,2502 bd2 ba1k sqft8 Via Castilla UNIT N, Laguna Woods, CA 92637For Rent
- $389,0002 bd2 ba1k sqft15 Via Castilla #0, Laguna Woods, CA 92637Off Market
- $352,2002 bd2 ba1k sqft18 Via Castilla UNIT T, Laguna Woods, CA 92637Off Market
- $321,2002 bd1 ba850 sqft9 Via Castilla UNIT C, Laguna Woods, CA 92637Off Market
- $280,0002 bd2 ba1k sqft8 Via Castilla UNIT R, Laguna Woods, CA 92637Sold
A local agent can set up tours, give advice and negotiate with sellers.
Similar homes
- $270,0002 bd2 ba1.1k sqft24055 Paseo Del Lago Unit 559, Laguna Woods, CA 92637For Sale
 MLS ID #CV26172745, Kristin Devine-Gutierrez, EXP REALTY OF CALIFORNIA INC. CRMLS
 - $299,9991 bd1 ba679 sqft2205 Via Mariposa E Unit G, Laguna Woods, CA 92637For Sale
 MLS ID #OC26168974, Paul Santoro, PREA Realty, Inc.. CRMLS
 - $279,9992 bd1 ba866 sqft2119 Via Puerta Unit Q, Laguna Woods, CA 92637For Sale
 MLS ID #OC25121923, Marietta Philpott, Coldwell Banker Realty. CRMLS
 - $299,0002 bd2 ba1k sqft2184 Via Mariposa E Unit B, Laguna Woods, CA 92637For Sale
 MLS ID #OC26165752, Donna Empfield, Laguna Premier Realty Inc.. CRMLS
 - $293,0001 bd1 ba679 sqft2257 Via Puerta Unit P, Laguna Woods, CA 92637For SaleMLS ID #OC26132125, Dave Dyssegard, Surterre Properties Inc. CRMLS
- $329,0002 bd2 ba1k sqft656 Avenida Sevilla Unit O, Laguna Woods, CA 92637For SaleMLS ID #OC26173526, Chris Framan, Rainbow Realty. CRMLS
- $288,0002 bd2 ba1k sqft524 Calle Aragon #N, Laguna Woods, CA 92637For SaleMLS ID #OC26134039, Lisa Mills, Rainbow Realty. CRMLS
- $322,0002 bd2 ba1k sqft46 Calle Aragon Unit T, Laguna Woods, CA 92637For SaleMLS ID #OC26152603, Ken Dembowski, RE/MAX Select One. CRMLS
- $399,0002 bd2 ba1.1k sqft2399 Via Mariposa W Unit 1F, Laguna Woods, CA 92637For SaleMLS ID #OC26148383, Bonnie Yune, HomeSmart, Evergreen Realty. CRMLS
- $419,0002 bd2 ba1.1k sqft2389 Via Mariposa W Unit 2A, Laguna Woods, CA 92637For SaleMLS ID #RS26149214, David Sanchez, eXp Realty of Greater L.A. CRMLS
- $295,0002 bd2 ba1k sqft76 Calle Aragon #S, Laguna Woods, CA 92637For SaleMLS ID #OC26022853, Mila Piso, HomeSmart, Evergreen Realty. CRMLS
- $299,0002 bd2 ba1k sqft2108 Ronda Granada Unit B, Laguna Woods, CA 92637For SaleMLS ID #OC26146440, Lisa Post-Letourneau, Laguna Premier Realty Inc.. CRMLS
- $295,0002 bd2 ba1k sqft116 Via Estrada Unit H, Laguna Woods, CA 92637For SaleMLS ID #OC26146326, Dave Dyssegard, Surterre Properties Inc. CRMLS
- $374,9002 bd2 ba1k sqft2098 Ronda Granada Unit B, Laguna Woods, CA 92637For SaleMLS ID #OC26120708, Robert Brandon, JohnHart Real Estate. CRMLS
- $318,0002 bd2 ba1k sqft161-D Avenida Majorca, Laguna Woods, CA 92637For SaleMLS ID #OC26100755, Leland Chesley, eXp Realty of California Inc. CRMLS
- $299,0002 bd2 ba1k sqft812 Ronda Mendoza Unit A, Laguna Woods, CA 92637For SaleMLS ID #OC26072213, Jill Daley-Burnett, Regency Real Estate Brokers. CRMLS
- $349,0002 bd1 ba950 sqft369 Avenida Castilla Unit G, Laguna Woods, CA 92637For SaleMLS ID #PW26166022, Victoria Lim, Keller Williams Realty. CRMLS
- $299,8002 bd2 ba1k sqft660 Avenida Sevilla Unit P, Laguna Woods, CA 92637For SaleMLS ID #OC25047922, David Redderson, HomeSmart, Evergreen Realty. CRMLS
- $325,0002 bd2 ba1k sqft40 Calle Aragon #T, Laguna Woods, CA 92637For SaleMLS ID #OC26096239, Chris Framan, Rainbow Realty. CRMLS
- $259,0002 bd2 ba1k sqft2137 Ronda Granada Unit A, Laguna Woods, CA 92637For SaleMLS ID #OC25264105, Teresa Gorman, Fiduciary Real Estate Services. CRMLS
Local buyer's agents are ready to help
