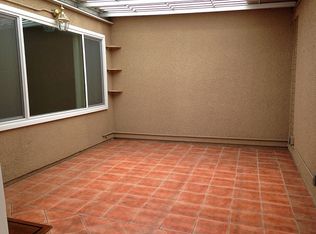
Step into effortless comfort and classic Laguna Woods Village charm in this highly sought-after single-level Casa Linda residence. This light and inviting residence offers exceptional privacy with no one above or below and effortless no-stairs access throughout. A spacious enclosed patio/sunroom provides valuable additional living space—ideal for a hobby room, art studio, reading area, or flexible use. The kitchen features dual-pane windows for enhanced natural light and energy efficiency. The carport is conveniently located just steps from the home for maximum ease. This well-designed floor plan offers comfort, practicality, and excellent potential to personalize. Located in the dynamic Laguna Woods Village, Southern California's premier 55+ community, this residence isn't just about living; it's about thriving. With 250 clubs and organizations, 27 holes of golf, a driving range, golf club, dining options, tennis courts, equestrian facilities, and more, every day offers new opportunities for adventure and connection. Enjoy the convenience of RV parking, 7 clubhouses, 5 pools, spas, bocce ball, billiards, gyms, ballrooms, and a performing arts center—all within reach.
Sold for $330,000
Listed by: Coast to Canyon Real Estate • Kathy Manes-Smith • Contact: 949-292-1393
Bought with: RE/MAX Premier Realty
$330,000
644 Avenida Sevilla Unit Q, Laguna Woods, CA 92637
2beds
1,020sqft
Stock Cooperative
Built in 1965
-- sqft lot
$331,700 Zestimate®
$324/sqft
$2,850 Estimated rent
Home value
$331,700
$305,000 - $358,000
$2,850/mo
Zestimate® history
Owner options
List your home for rent
$2,850/mo
Rent Zestimate®
Find your next renter with Zillow Rental Manager. Plus, with online applications, you can quickly screen prospective tenants – for free.
$2,850/mo
Rent Zestimate®
Refinance and save
$2,532/mo
Est. payment
Refinancing to a lower rate could help reduce your monthly payments and save thousands over the life of the loan.
$2,532/mo
Est. payment
Explore your selling options
Work with a Zillow partner agent
Leverage their expertise and Zillow's premium Showcase listings to get your home seen by more buyers.
Get startedList with your own agent
Get your home in front of millions of buyers by listing it on Zillow.
Learn how to do itSell it yourself
Take full control of how buyers see your home on Zillow by listing For Sale by Owner (FSBO).
List your homeWhat's special
Rv parkingLight and inviting residenceValuable additional living space
Zillow last checked:
Listing updated:
Listed by:
Kathy Manes-Smith DRE #01871350 949-355-5666,
Coast to Canyon Real Estate
Bought with:
Aj Mobasser, DRE #02140955
RE/MAX Premier Realty
Source: CRMLS,MLS#: OC25265279 Originating MLS: California Regional MLS
Originating MLS: California Regional MLSFacts & features
Interior
Bedrooms & bathrooms
- Bedrooms: 2
- Bathrooms: 2
- Full bathrooms: 1
- 3/4 bathrooms: 1
- Main level bathrooms: 2
- Main level bedrooms: 2
Rooms
- Room types: Bedroom, Center Hall, Kitchen, Primary Bathroom, Primary Bedroom, Dining Room
Primary bedroom
- Features: Main Level Primary
Primary bedroom
- Features: Primary Suite
Bedroom
- Features: All Bedrooms Down
Bedroom
- Features: Bedroom on Main Level
Bathroom
- Features: Bathroom Exhaust Fan, Bathtub, Laminate Counters, Separate Shower, Tub Shower, Vanity
Kitchen
- Features: Galley Kitchen
Heating
- Heat Pump, Radiant
Cooling
- Heat Pump
Appliances
- Included: Dishwasher, Electric Cooktop, Refrigerator, Range Hood
- Laundry: Common Area
Features
- Ceiling Fan(s), Separate/Formal Dining Room, Laminate Counters, All Bedrooms Down, Bedroom on Main Level, Galley Kitchen, Main Level Primary, Primary Suite
- Flooring: Carpet, Tile
- Doors: Mirrored Closet Door(s), Sliding Doors
- Windows: Screens
- Has fireplace: No
- Fireplace features: None
- Common walls with other units/homes: 1 Common Wall,End Unit,No One Above,No One Below
Interior area
- Total interior livable area: 1,020 sqft
Property
Parking
- Total spaces: 1
- Parking features: Carport, Guest
- Carport spaces: 1
Accessibility
- Accessibility features: Accessible Electrical and Environmental Controls, Grab Bars, No Stairs
Features
- Levels: One
- Stories: 1
- Entry location: 1
- Patio & porch: Enclosed
- Pool features: Community, Filtered, Heated, In Ground, Lap, Association
- Has spa: Yes
- Spa features: Association, Community, Heated, In Ground
- Fencing: Block
- Has view: Yes
- View description: Neighborhood
Details
- Special conditions: Standard,Trust
- Horse amenities: Riding Trail
Construction
Type & style
- Home type: Cooperative
- Architectural style: Mediterranean
- Property subtype: Stock Cooperative
- Attached to another structure: Yes
Materials
- Stucco
- Foundation: Slab
- Roof: Tile
Condition
- New construction: No
- Year built: 1965
Details
- Builder model: Casa Linda
Utilities & green energy
- Sewer: Public Sewer
- Water: Public
- Utilities for property: Electricity Connected, Sewer Connected, Water Connected
Community & HOA
Community
- Features: Biking, Dog Park, Golf, Horse Trails, Stable(s), Street Lights, Sidewalks, Gated, Pool
- Security: Security Gate, Gated with Guard, Gated Community, Gated with Attendant
- Senior community: Yes
- Subdivision: Leisure World (Lw)
HOA
- Has HOA: Yes
- Amenities included: Bocce Court, Billiard Room, Clubhouse, Controlled Access, Dog Park, Fitness Center, Golf Course, Maintenance Grounds, Game Room, Horse Trails, Outdoor Cooking Area, Barbecue, Pickleball, Pool, Pet Restrictions, Pets Allowed, RV Parking, Guard, Spa/Hot Tub, Security, Tennis Court(s)
- HOA fee: $761 monthly
- HOA name: United Mutual
- HOA phone: 949-597-4600
Location
- Region: Laguna Woods
Financial & listing details
- Price per square foot: $324/sqft
- Date on market: 11/28/2025
- Cumulative days on market: 6 days
- Listing terms: Cash
- Road surface type: Paved
Price history
| Date | Event | Price |
|---|---|---|
| 1/22/2026 | Sold | $330,000$324/sqft |
Source:  CRMLS #OC25265279 Report a problem CRMLS #OC25265279 Report a problem | ||
| 1/11/2026 | Pending sale | $330,000$324/sqft |
Source: CRMLS #OC25265279 Report a problem | ||
| 12/4/2025 | Contingent | $330,000$324/sqft |
Source: CRMLS #OC25265279 Report a problem | ||
| 11/28/2025 | Listed for sale | $330,000$324/sqft |
Source: CRMLS #OC25265279 Report a problem | ||
Public tax history
Tax history is unavailable.
Neighborhood: 92637
Nearby homes
- $485,0002 bd2 ba1k sqft644 Avenida Sevilla UNIT P, Laguna Woods, CA 92637Sold

- $365,0002 bd2 ba1k sqft644 Avenida Sevilla UNIT B, Laguna Hills, CA 92637Sold

- $491,7002 bd2 ba1.4k sqft645 Avenida Sevilla UNIT C, Laguna Woods, CA 92637Off Market
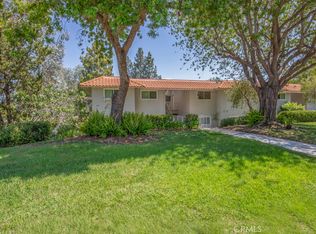
- $329,0002 bd2 ba1k sqft656 Avenida Sevilla UNIT O, Laguna Woods, CA 92637For Sale
- $299,8002 bd2 ba1k sqft660 Avenida Sevilla UNIT P, Laguna Woods, CA 92637For Sale
- $1,732,6006 bd3 ba3.1k sqft24821 Clarington Dr, Laguna Hills, CA 92653Off Market
- $1,226,4003 bd2 ba1.7k sqft24562 Ashland Dr, Laguna Hills, CA 92653Off Market
- $1,245,1003 bd2 ba1.7k sqft24811 Clarington Dr, Laguna Hills, CA 92653Off Market
Nearby schools
GreatSchools rating
- 4/10Olivewood Elementary SchoolGrades: K-6Distance: 1.5 mi
- 5/10Los Alisos Intermediate SchoolGrades: 7-8Distance: 1.3 mi
- 8/10Laguna Hills High SchoolGrades: 9-12Distance: 0.6 mi


Get pre-qualified for a loan
At Zillow Home Loans, we can pre-qualify you in as little as 5 minutes with no impact to your credit score.An equal housing lender. NMLS #10287.
- California
- Orange County
- Laguna Woods
- 92637
- 644 Avenida Sevilla Unit Q
Nearby cities
Nearby zip codes
Other Laguna Woods Topics
