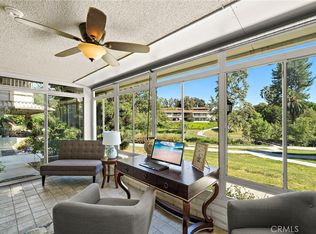
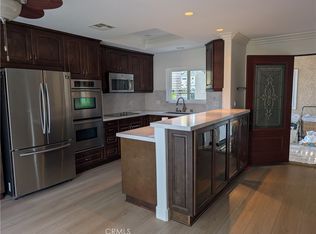
Move-in ready, ground-level co-op featuring the popular "Casa Linda" floor plan with single-level living and no one above or below! Perfectly situated between Gates 2 and 3 in prestigious 55+ Laguna Woods Village, this immaculate 2BR/2BA unit is bright, airy, and thoroughly updated. Highlights include central A/C, in-unit washer and dryer, luxury vinyl plank flooring throughout, elegant crown molding, vertical blinds and window shutters in the bedrooms. The upgraded kitchen features granite countertops and a skylight that fills the space with natural light. Furniture is optional/negotiable for turn-key convenience. Enjoy resort-style living with access to over 250 amenities: 27-hole championship & 9-hole executive golf courses, 5 pools, pickleball/tennis courts, 7 clubhouses, and free community shuttle service to nearby beaches and local shopping. Bring your fussiest Buyer.
For sale
Listed by: Coldwell Banker Realty • Sona Aredjian • Contact: 949-767-6006
$565,000
581 Avenida Majorca Unit Q, Laguna Woods, CA 92637
2beds
1,010sqft
:
Get pre-qualified$4,377/mo
Stock Cooperative
Built in 1966
-- sqft lot
$557,600 Zestimate®
$559/sqft
$1,218/mo HOA
What's special
- 4 days |
- 70 |
- 3 |
Zillow last checked:
Listing updated:
Listed by:
Sona Aredjian DRE #01058937 949-767-6006,
Coldwell Banker Realty,
Ben Noyes DRE #02228500 949-353-9088,
Coldwell Banker Realty
Source: CRMLS,MLS#: LG26170344 Originating MLS: California Regional MLS
Originating MLS: California Regional MLSFacts & features
Interior
Bedrooms & bathrooms
- Bedrooms: 2
- Bathrooms: 2
- Full bathrooms: 1
- 3/4 bathrooms: 1
- Main level bathrooms: 1
- Main level bedrooms: 1
Rooms
- Room types: Bedroom, Kitchen, Living Room, Primary Bathroom, Primary Bedroom
Primary bedroom
- Features: Main Level Primary
Primary bedroom
- Features: Primary Suite
Bedroom
- Features: Bedroom on Main Level
Bathroom
- Features: Separate Shower
Kitchen
- Features: Kitchen/Family Room Combo
Heating
- Central, Electric
Cooling
- Central Air, Electric
Appliances
- Included: Dishwasher, Electric Cooktop, Electric Oven, Electric Water Heater, Disposal, Microwave, Refrigerator, Water Heater, Washer
- Laundry: Stacked
Features
- Ceiling Fan(s), Crown Molding, Granite Counters, Open Floorplan, Recessed Lighting, Storage, Bedroom on Main Level, Main Level Primary, Primary Suite
- Flooring: Laminate
- Doors: Mirrored Closet Door(s)
- Windows: Blinds, Skylight(s), Shutters
- Has fireplace: No
- Fireplace features: None
- Common walls with other units/homes: 1 Common Wall,No One Above,No One Below
Interior area
- Total interior livable area: 1,010 sqft
Property
Parking
- Total spaces: 1
- Parking features: Assigned, Carport, Detached Carport
- Garage spaces: 1
- Has carport: Yes
Features
- Levels: One
- Stories: 1
- Entry location: 1
- Patio & porch: Patio
- Exterior features: Lighting
- Pool features: Community, Heated, In Ground, Lap, Salt Water, Association
- Has spa: Yes
- Spa features: Association
- Fencing: None
- Has view: Yes
- View description: Courtyard
Lot
- Size: 1,010 Square Feet
- Features: Garden
Details
- Additional structures: Storage, Tennis Court(s), Workshop
- Special conditions: Standard
- Horse amenities: Riding Trail
Construction
Type & style
- Home type: Cooperative
- Property subtype: Stock Cooperative
- Attached to another structure: Yes
Materials
- Roof: Flat
Condition
- Updated/Remodeled
- New construction: No
- Year built: 1966
Details
- Builder model: Casa Linda
Utilities & green energy
- Sewer: Public Sewer
- Water: Public
- Utilities for property: Cable Available, Cable Connected, Electricity Available, Electricity Connected
Community & HOA
Community
- Features: Golf, Gutter(s), Horse Trails, Stable(s), Park, Street Lights, Sidewalks, Pool
- Security: Gated with Attendant, 24 Hour Security
- Senior community: Yes
- Subdivision: Leisure World (Lw)
HOA
- Has HOA: Yes
- Amenities included: Billiard Room, Clubhouse, Dog Park, Fitness Center, Golf Course, Maintenance Grounds, Game Room, Horse Trails, Meeting Room, Management, Barbecue, Picnic Area, Paddle Tennis, Pickleball, Pool, Racquetball, Recreation Room, Sauna, Security, Tennis Court(s), Trash
- HOA fee: $827 monthly
- HOA name: United Laguna Woods Mutual
- HOA phone: 949-597-4600
- Second HOA fee: $391 monthly
- Second HOA name: 49.19
Location
- Region: Laguna Woods
Financial & listing details
- Price per square foot: $559/sqft
- Date on market: 8/6/2026
- Cumulative days on market: 4 days
- Listing terms: Cash
- Road surface type: Paved
Estimated market value
$557,600
$530,000 - $585,000
$2,803/mo
Price history
| Date | Event | Price |
|---|---|---|
| 8/6/2026 | Listed for sale | $565,000+24.2%$559/sqft |
Source:  CRMLS #LG26170344 Report a problem CRMLS #LG26170344 Report a problem | ||
| 9/27/2023 | Sold | $455,000-1.1%$450/sqft |
Source: CRMLS #OC23152077 Report a problem | ||
| 9/25/2023 | Pending sale | $460,000$455/sqft |
Source: CRMLS #OC23152077 Report a problem | ||
| 8/30/2023 | Contingent | $460,000$455/sqft |
Source: CRMLS #OC23152077 Report a problem | ||
| 8/18/2023 | Price change | $460,000+4.8%$455/sqft |
Source: CRMLS #OC23152077 Report a problem | ||
| 4/4/2023 | Pending sale | $439,000$435/sqft |
Source: CRMLS #OC23010409 Report a problem | ||
| 3/21/2023 | Contingent | $439,000$435/sqft |
Source: CRMLS #OC23010409 Report a problem | ||
| 3/15/2023 | Price change | $439,000-2.4%$435/sqft |
Source: CRMLS #OC23010409 Report a problem | ||
| 2/2/2023 | Listed for sale | $449,900$445/sqft |
Source: CRMLS #OC23010409 Report a problem | ||
| 1/26/2023 | Contingent | $449,900$445/sqft |
Source: CRMLS #OC23010409 Report a problem | ||
| 1/24/2023 | Listed for sale | $449,900+181.4%$445/sqft |
Source: CRMLS #OC23010409 Report a problem | ||
| 3/14/2012 | Listing removed | $159,900$158/sqft |
Source: CENTURY 21 Rainbow Realty #S682966 Report a problem | ||
| 12/27/2011 | Listed for sale | $159,900$158/sqft |
Source: Century 21 Rainbow Realty #S682966 Report a problem | ||
Public tax history
Tax history is unavailable.
Monthly payment
Est. payment
Payment breakdown
Explore the cost of this home by adjusting the details. Changes won't be saved.Climate risks
Neighborhood: 92637
Nearby schools
GreatSchools rating
- 4/10Olivewood Elementary SchoolGrades: K-6Distance: 1.6 mi
- 5/10Los Alisos Intermediate SchoolGrades: 7-8Distance: 1.5 mi
- 8/10Laguna Hills High SchoolGrades: 9-12Distance: 0.5 mi
- $600,0002 bd2 ba1k sqft580 Avenida Majorca UNIT O, Laguna Woods, CA 92637Sold

- $487,5002 bd2 ba1k sqft579 Avenida Majorca UNIT B, Laguna Woods, CA 92637Sold
- $462,5002 bd2 ba1.1k sqft586 Avenida Majorca UNIT D, Laguna Woods, CA 92637Off Market
- $491,8002 bd2 ba1.4k sqft587 Avenida Majorca UNIT B, Laguna Woods, CA 92637Off Market
- $601,3002 bd2 ba1.3k sqft585 Avenida Majorca UNIT B, Laguna Woods, CA 92637Off Market
- $414,4002 bd2 ba1k sqft582 Avenida Majorca UNIT B, Laguna Woods, CA 92637Off Market
- $353,0002 bd2 ba1k sqft578 Avenida Majorca #D, Laguna Woods, CA 92637Sold
- $505,9002 bd1 ba953 sqft583 Avenida Majorca UNIT B, Laguna Woods, CA 92637Off Market
A local agent can set up tours, give advice and negotiate with sellers.
Similar homes
- $528,0002 bd2 ba1.3k sqft2355 Via Mariposa W Unit 2C, Laguna Woods, CA 92637For Sale
 MLS ID #OC26164926, Ozzie Fazaeli, eXp Realty of California, Inc.. CRMLS
 - $629,0002 bd2 ba1.1k sqft963 Calle Aragon Unit D, Laguna Woods, CA 92637For Sale
 MLS ID #OC26162686, Karl Chu, RE/PRO Real Estate. CRMLS
 - $499,0002 bd2 ba1k sqft611 Avenida Sevilla Unit Q, Laguna Woods, CA 92637For Sale
 MLS ID #PW26171793, Heidi Wilde, BK Platinum Properties. CRMLS
 - $533,0002 bd2 ba1.3k sqft2386 Via Mariposa W Unit 2B, Laguna Woods, CA 92637For Sale
 MLS ID #TR26071569, Jonathan Minerick, Homecoin.com. CRMLS
 - $605,0002 bd2 ba1k sqft2112 Via Puerta Unit N, Laguna Woods, CA 92637For SaleMLS ID #OC26106904, Jennifer Hwang, Presidential Incorporated. CRMLS
- $465,0002 bd2 ba1k sqft638 Avenida Sevilla #O, Laguna Woods, CA 92637For SaleMLS ID #OC26167994, Dave Dyssegard, Surterre Properties Inc. CRMLS
- $550,0002 bd2 ba953 sqft176 Avenida Majorca Unit A, Laguna Woods, CA 92637For SaleMLS ID #OC26112204, Donna Empfield, Laguna Premier Realty Inc.. CRMLS
- $699,0002 bd2 ba1.3k sqft585 Avenida Majorca Unit C, Laguna Woods, CA 92637For SaleMLS ID #OC26166870, Marc Blunden, eXp Realty of Southern California, Inc. CRMLS
- $559,5002 bd2 ba940 sqft703 Avenida Sevilla Unit D, Laguna Woods, CA 92637For SaleMLS ID #OC26097670, Neda Ardani, HomeSmart, Evergreen Realty. CRMLS
- $550,0002 bd2 ba1k sqft928 Avenida Majorca APT B, Laguna Woods, CA 92637For SaleMLS ID #PW26109041, Miguel Chavez, Mark 1 Real Estate, Inc.. CRMLS
- $524,0002 bd2 ba1k sqft356 Avenida Castilla Unit B, Laguna Woods, CA 92637For SaleMLS ID #OC26156859, Dave Dyssegard, Surterre Properties Inc. CRMLS
- $360,0002 bd2 ba1.1k sqft967 Calle Aragon, Laguna Woods, CA 92637For SaleMLS ID #OC26131577, Amber Allen, Compass. CRMLS
- $449,0002 bd2 ba1k sqft626 Avenida Sevilla Unit N, Laguna Woods, CA 92637For SaleMLS ID #OC26149877, Susan Swain, RealtyQuest. CRMLS
- $569,0002 bd2 ba1.2k sqft313 Avenida Castilla Unit B, Laguna Woods, CA 92637For SaleMLS ID #OC26125012, Holly Downs, Rainbow Realty. CRMLS
- $499,0002 bd2 ba1k sqft867 Avenida Sevilla Unit P, Laguna Woods, CA 92637For SaleMLS ID #OC26109977, Ozzie Fazaeli, eXp Realty of California, Inc.. CRMLS
- $435,0002 bd2 ba1k sqft876 Avenida Sevilla Unit P, Laguna Woods, CA 92637For SaleMLS ID #OC26148183, Joy Yoo, HomeSmart, Evergreen Realty. CRMLS
- $498,0002 bd2 ba1.1k sqft2148 Ronda Granada Unit A, Laguna Woods, CA 92637For SaleMLS ID #OC26159548, Bob DePew, Laguna Premier Realty Inc.. CRMLS
- $478,0002 bd1 ba1k sqft489 Calle Cadiz Unit B, Laguna Woods, CA 92637For SaleMLS ID #OC26167952, Dave Dyssegard, Surterre Properties Inc. CRMLS
- $625,0002 bd2 ba1k sqft841 Ronda Sevilla Unit P, Laguna Woods, CA 92637For SaleMLS ID #PW26127564, Steven Uldall, California Freedom Real Estate. CRMLS
- $299,9991 bd1 ba679 sqft2205 Via Mariposa E Unit G, Laguna Woods, CA 92637For SaleMLS ID #OC26168974, Paul Santoro, PREA Realty, Inc.. CRMLS
Local buyer's agents are ready to help
