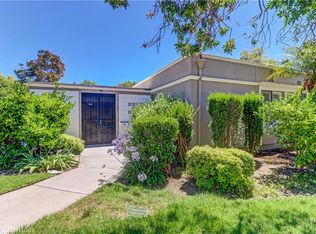
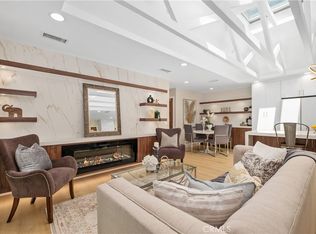
A true masterpiece in United Mutual, this extraordinary New Seville manor has been comprehensively reimagined with exceptional craftsmanship, sophisticated finishes and modern smart-home technology. No expense was spared in transforming this sought-after two-story floor plan into a residence as functional as it is beautiful. The open-concept kitchen is the centerpiece of the home, featuring a waterfall-edge peninsula with bar seating, custom cabinetry, under-cabinet lighting and premium LG and Sharp appliances, including a five-element induction and convection range with air-frying capability, drawer-style microwave, TrueSteam dishwasher and French-door refrigerator with Craft Ice. Italian porcelain tile flooring flows throughout, complemented by smooth skip-trowel walls and ceilings, crown molding, dimmable recessed lighting and glass-paneled interior doors. Two sculptural Sonneman bronze LED sconces create a dramatic statement above the stairs. The living room is anchored by a striking linear electric fireplace with tiled surround, Wi-Fi connectivity and thermostat control. In the dining area, custom built-in cabinetry with a stacked-stone tile backsplash adds style and function.
Behind the kitchen, the first-floor guest suite is accompanied by a remodeled bathroom and full-size stacked LG laundry. Upstairs, a spacious loft offers flexible living space, while the private primary suite features individual climate control, voice-capable motorized blinds, an energy-efficient Milgard sliding door and an updated bathroom with dual vanity, tiled shower and heated, lighted mirror. Additional improvements include a four-zone mini-split heat-pump system, upgraded electrical panel, plumbing upgrades, Lutron smart-home controls, USB-A and USB-C outlets, plantation shutters and Alpha motorized blinds. Peacefully located just steps from the Aliso Creek walking trails and conveniently close to the assigned carport, this exceptional New Seville must be seen to be fully appreciated.
Under contract
Listed by: eXp Realty of Southern California, Inc • Marc Blunden • Contact: 949-599-4086
$699,000
585 Avenida Majorca Unit C, Laguna Woods, CA 92637
2beds
1,324sqft
Stock Cooperative
Built in 1967
-- sqft lot
$699,600 Zestimate®
$528/sqft
$867/mo HOA
What's special
Open-concept kitchenPrivate primary suiteFirst-floor guest suiteAlpha motorized blindsCustom cabinetryUsb-a and usb-c outletsItalian porcelain tile flooring
- 19 days |
- 380 |
- 23 |
Zillow last checked:
Listing updated:
Listed by:
Marc Blunden DRE #02221972 949-599-4086,
eXp Realty of Southern California, Inc
Source: CRMLS,MLS#: OC26166870 Originating MLS: California Regional MLS
Originating MLS: California Regional MLSFacts & features
Interior
Bedrooms & bathrooms
- Bedrooms: 2
- Bathrooms: 2
- Full bathrooms: 1
- 3/4 bathrooms: 1
- Main level bathrooms: 1
- Main level bedrooms: 1
Rooms
- Room types: Bedroom, Kitchen, Loft, Living Room, Primary Bathroom, Primary Bedroom
Primary bedroom
- Features: Multiple Primary Suites
Primary bedroom
- Features: Primary Suite
Bedroom
- Features: Bedroom on Main Level
Bathroom
- Features: Bathroom Exhaust Fan, Dual Sinks, Linen Closet, Stone Counters, Separate Shower, Upgraded, Walk-In Shower
Kitchen
- Features: Stone Counters, Remodeled, Updated Kitchen
Heating
- Ductless, High Efficiency, Zoned
Cooling
- Ductless, High Efficiency, Zoned
Appliances
- Included: Built-In Range, Barbecue, Convection Oven, Dishwasher, Electric Cooktop, Electric Oven, Electric Water Heater, Freezer, Microwave, Refrigerator, Range Hood, Vented Exhaust Fan, Dryer, Washer
- Laundry: Washer Hookup, Electric Dryer Hookup, Inside, Laundry Closet, Stacked
Features
- Beamed Ceilings, Built-in Features, Balcony, Ceiling Fan(s), Crown Molding, High Ceilings, Stone Counters, Recessed Lighting, Storage, Bedroom on Main Level, Loft, Multiple Primary Suites, Primary Suite
- Flooring: Carpet, Tile
- Doors: Mirrored Closet Door(s)
- Windows: Double Pane Windows, Screens, Shutters
- Has fireplace: Yes
- Fireplace features: Electric
- Common walls with other units/homes: 2+ Common Walls,No One Above,No One Below
Interior area
- Total interior livable area: 1,324 sqft
Property
Parking
- Total spaces: 1
- Parking features: Carport
- Carport spaces: 1
Features
- Levels: Two
- Stories: 2
- Entry location: 1
- Patio & porch: Deck, Patio, Tile
- Exterior features: Barbecue, Lighting
- Pool features: Community, Association
- Has spa: Yes
- Spa features: Association, Community
- Has view: Yes
- View description: Park/Greenbelt, Trees/Woods
Lot
- Size: 1,324 Square Feet
- Features: Greenbelt, Landscaped
Details
- Special conditions: Standard
- Horse amenities: Riding Trail
Construction
Type & style
- Home type: Cooperative
- Architectural style: Contemporary,Spanish
- Property subtype: Stock Cooperative
- Attached to another structure: Yes
Materials
- Stucco
- Roof: Spanish Tile
Condition
- Additions/Alterations,Updated/Remodeled,Turnkey
- New construction: No
- Year built: 1967
Details
- Builder model: New Seville
Utilities & green energy
- Electric: 220 Volts in Laundry
- Sewer: Public Sewer
- Water: Public
- Utilities for property: Cable Available, Electricity Connected, Sewer Connected, See Remarks, Water Connected
Community & HOA
Community
- Features: Biking, Curbs, Dog Park, Golf, Gutter(s), Hiking, Horse Trails, Stable(s), Park, Storm Drain(s), Sidewalks, Gated, Pool
- Security: Security Gate, Gated Community, Gated with Attendant, 24 Hour Security
- Senior community: Yes
- Subdivision: Leisure World (Lw)
HOA
- Has HOA: Yes
- Amenities included: Billiard Room, Clubhouse, Controlled Access, Dog Park, Fitness Center, Golf Course, Maintenance Grounds, Game Room, Horse Trails, Hot Water, Meeting Room, Management, Meeting/Banquet/Party Room, Other Courts, Pickleball, Pool, Pets Allowed, Recreation Room, RV Parking, Sauna, Spa/Hot Tub
- Services included: Sewer
- HOA fee: $867 monthly
- HOA name: United Laguna Woods Mutual
- HOA phone: 949-597-4600
Location
- Region: Laguna Woods
Financial & listing details
- Price per square foot: $528/sqft
- Date on market: 8/4/2026
- Cumulative days on market: 19 days
- Listing terms: Cash
- Inclusions: Refrigerator, washer, dryer
- Exclusions: Furniture and art work negotiable
- Road surface type: Paved
Estimated market value
$699,600
$665,000 - $735,000
$3,405/mo
Price history
| Date | Event | Price |
|---|---|---|
| 8/11/2026 | Contingent | $699,000$528/sqft |
Source:  CRMLS #OC26166870 Report a problem CRMLS #OC26166870 Report a problem | ||
| 8/5/2026 | Listed for sale | $699,000+28.3%$528/sqft |
Source: eXp Realty #OC26166870 Report a problem | ||
| 7/5/2024 | Sold | $545,000+9.7%$412/sqft |
Source: CRMLS #OC24095290 Report a problem | ||
| 5/20/2024 | Pending sale | $496,950$375/sqft |
Source: CRMLS #OC24095290 Report a problem | ||
| 5/13/2024 | Listed for sale | $496,950$375/sqft |
Source: CRMLS #OC24095290 Report a problem | ||
Public tax history
Tax history is unavailable.
Monthly payment
Est. payment
Payment breakdown
Explore the cost of this home by adjusting the details. Changes won't be saved.Climate risks
Neighborhood: 92637
Nearby schools
GreatSchools rating
- 4/10Olivewood Elementary SchoolGrades: K-6Distance: 1.6 mi
- 5/10Los Alisos Intermediate SchoolGrades: 7-8Distance: 1.5 mi
- 8/10Laguna Hills High SchoolGrades: 9-12Distance: 0.6 mi
- $307,5002 bd2 ba1k sqft223 Avenida Majorca #N, Laguna Woods, CA 92637Sold

- $465,0002 bd1 ba1.1k sqft586 Avenida Majorca UNIT B, Laguna Woods, CA 92637Sold
- $574,0002 bd2 ba1.3k sqft588 Avenida Majorca UNIT D, Laguna Woods, CA 92637Sold

- $523,5002 bd1 ba1k sqft574 Avenida Majorca UNIT A, Laguna Woods, CA 92637Off Market

- $339,3002 bd1 ba1k sqft575 Avenida Majorca UNIT C, Laguna Woods, CA 92637Off Market
- $445,0002 bd2 ba953 sqft583 Avenida Majorca UNIT C, Laguna Woods, CA 92637Sold
- $379,5002 bd2 ba953 sqft576 Avenida Majorca UNIT C, Laguna Woods, CA 92637Off Market
- $412,9002 bd2 ba953 sqft577 Avenida Majorca UNIT B, Laguna Woods, CA 92637Off Market
A local agent can set up tours, give advice and negotiate with sellers.
Similar homes
- $699,0003 bd2 ba1.6k sqft3244 San Amadeo Unit 3A, Laguna Woods, CA 92637For Sale
 MLS ID #OC26087572, Cathy Nealand, The Real Estate Professionals. CRMLS
 - $698,0002 bd2 ba1k sqft2319 Via Puerta Unit O, Laguna Woods, CA 92637For Sale
 MLS ID #OC26118087, Claire Craig, Laguna Premier Realty Inc.. CRMLS
 - $699,9003 bd2 ba1.6k sqft3244 San Amadeo Unit 2A, Laguna Woods, CA 92637For Sale
 MLS ID #OC26165091, Jennifer Falconer, CENTURY 21 Affiliated. CRMLS
 - $528,0002 bd2 ba1.3k sqft2355 Via Mariposa W Unit 2C, Laguna Woods, CA 92637For Sale
 MLS ID #OC26164926, Ozzie Fazaeli, eXp Realty of California, Inc.. CRMLS
 - $629,9002 bd2 ba1.5k sqft824 Via Alhambra #D, Laguna Woods, CA 92637For SaleMLS ID #NP26094354, Danae Aballi-Mecham, Real Brokerage Technologies, Inc. CRMLS
- $650,0002 bd2 ba1.2k sqft4025 Calle Sonora Este Unit 3E, Laguna Woods, CA 92637For SaleMLS ID #OC26117745, Forouz Mansouri-Abrahimzade, PREA Realty, Inc.. CRMLS
- $649,0002 bd2 ba1k sqft661 Avenida Sevilla Unit O, Laguna Woods, CA 92637For SaleMLS ID #PW26069688, Marilyn Jefreys, Rise Realty. CRMLS
- $625,0002 bd2 ba1k sqft841 Ronda Sevilla Unit P, Laguna Woods, CA 92637For SaleMLS ID #PW26127564, Steven Uldall, California Freedom Real Estate. CRMLS
- $598,0002 bd2 ba1k sqft56 Calle Cadiz #R, Laguna Woods, CA 92637For SaleMLS ID #OC26157701, Victoria Royalty, Coldwell Banker Realty. CRMLS
- $499,0002 bd2 ba1k sqft611 Avenida Sevilla Unit Q, Laguna Woods, CA 92637For SaleMLS ID #PW26171793, Heidi Wilde, BK Platinum Properties. CRMLS
- $749,0002 bd2 ba1.4k sqft2026 Via Mariposa W #C, Laguna Woods, CA 92637For SaleMLS ID #OC26160243, Stephen Mazurek, Anvil Real Estate. CRMLS
- $519,0002 bd2 ba953 sqft613 Avenida Sevilla Unit B, Laguna Woods, CA 92637For SaleMLS ID #OC26161671, Trevor Craig, Laguna Premier Realty Inc.. CRMLS
- $618,8882 bd2 ba995 sqft2305 Via Puerta Unit C, Laguna Woods, CA 92637For SaleMLS ID #OC26168036, Stephen Li, JC Pacific Corp. CRMLS
- $710,0002 bd2 ba975 sqft134 Sandpiper Ln, Aliso Viejo, CA 92656For SaleMLS ID #OC26169428, Mandana Sadigh, Realty One Group West. CRMLS
- $729,9002 bd2 ba1k sqft25062 El Carrizo, Laguna Niguel, CA 92677For SaleMLS ID #OC26159123, Rob Udell, RE/MAX Connections. CRMLS
- $579,0002 bd2 ba1k sqft2159 Via Mariposa E Unit C, Laguna Woods, CA 92637For SaleMLS ID #OC26171459, Donna Empfield, Laguna Premier Realty Inc.. CRMLS
- $419,0002 bd2 ba1.1k sqft2389 Via Mariposa W Unit 2A, Laguna Woods, CA 92637For SaleMLS ID #RS26149214, David Sanchez, eXp Realty of Greater L.A. CRMLS
- $609,0002 bd2 ba1k sqft2046 Via Mariposa E Unit P, Laguna Woods, CA 92637For SaleMLS ID #OC26156242, Brent Heflin, Heflin Realty, Inc.. CRMLS
- $465,0002 bd2 ba1k sqft638 Avenida Sevilla #O, Laguna Woods, CA 92637For SaleMLS ID #OC26167994, Dave Dyssegard, Surterre Properties Inc. CRMLS
- $559,5002 bd2 ba940 sqft703 Avenida Sevilla Unit D, Laguna Woods, CA 92637For SaleMLS ID #OC26097670, Neda Ardani, HomeSmart, Evergreen Realty. CRMLS
Local buyer's agents are ready to help
