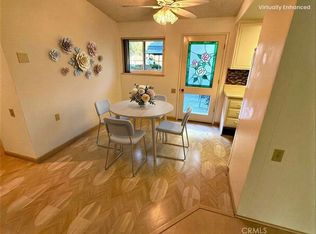
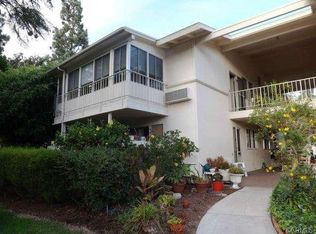
Spectacular remodel in an exceptional location just steps from scenic Aliso Creek - be sure to walk down the sidewalk and explore Laguna Wood's own nature preserve. This charming end unit, single-level cottage with just one shared wall is surrounded by lush greenbelts leading to Aliso Creek and filled with abundant natural light from an array of windows facing all directions for brightness throughout the day. Beautifully redesigned with tasteful contemporary finishes, this inviting home offers both comfort and style in a peaceful setting. Interior features include dual pane windows, central heating and air conditioning, laminate flooring, recessed lighting and an open, easy-flow floor plan ideal for everyday living and entertaining. The beautifully remodeled kitchen showcases custom white shaker cabinetry with convenient lazy susan for added storage, quartz countertops with breakfast bar seating, subway tile backsplash and stainless GE appliances. Spacious great room design flows seamlessly into the welcoming living room with vaulted ceiling, recessed lighting, elegant front door with leaded glass insert and large picture window plus sliding glass door opening to the private patio area — perfect for enjoying the tree-filed surroundings. Both bedrooms are bright and comfortable, featuring mirrored wardrobe doors, custom closet organizers and large windows with peaceful greenbelt views. The primary bedroom enjoys additional recessed lighting, while the guest bedroom is accented with a ceiling fan for added comfort. Two beautifully updated spa-inspired bathrooms offer tiled shower and tub surrounds, tiled flooring and quartz-topped vanities with self-closing drawers and cabinets. A conveniently located stack washer/dryer is tucked into a spacious hallway closet. Enjoy the relaxing lifestyle this special home offers, just moments from the beautiful walking paths and nature setting of Aliso Creek. Residents enjoy access to an unparalleled array of amenities, including championship and executive golf courses. Laguna Woods own restaurant and the starter clubhouse with spectacular golf and mountain view, swimming pools, fitness centers, pickleball and tennis courts, lawn bowling, equestrian facilities, gardening centers, art studios, computer labs, classes, and over 200 clubs and social organizations. Great location close to Laguna Beach, shopping, medical facilities and freeways. Enjoy!!
For sale
Listed by: Laguna Premier Realty Inc. • Donna Empfield • Contact: 949-939-5747
$550,000
176 Avenida Majorca Unit A, Laguna Woods, CA 92637
2beds
953sqft
:
Get pre-qualified$3,902/mo
Stock Cooperative
Built in 1965
-- sqft lot
$541,300 Zestimate®
$577/sqft
$827/mo HOA
What's special
- 78 days |
- 223 |
- 14 |
Zillow last checked:
Listing updated:
Listed by:
Donna Empfield DRE #01386605 949-939-5747,
Laguna Premier Realty Inc.
Source: CRMLS,MLS#: OC26112204 Originating MLS: California Regional MLS
Originating MLS: California Regional MLSFacts & features
Interior
Bedrooms & bathrooms
- Bedrooms: 2
- Bathrooms: 2
- Full bathrooms: 1
- 3/4 bathrooms: 1
- Main level bathrooms: 2
- Main level bedrooms: 2
Rooms
- Room types: Bedroom, Kitchen, Living Room, Primary Bedroom
Primary bedroom
- Features: Main Level Primary
Bedroom
- Features: All Bedrooms Down
Bathroom
- Features: Bathroom Exhaust Fan, Full Bath on Main Level, Granite Counters, Linen Closet, Quartz Counters, Remodeled, Tub Shower, Upgraded, Walk-In Shower
Kitchen
- Features: Kitchen/Family Room Combo, Quartz Counters, Remodeled, Self-closing Cabinet Doors, Self-closing Drawers, Updated Kitchen
Heating
- Central, Electric
Cooling
- Central Air, Electric
Appliances
- Included: Dishwasher, Electric Range, Electric Water Heater, Disposal, Ice Maker, Microwave, Refrigerator, Dryer, Washer
- Laundry: Washer Hookup, Electric Dryer Hookup, Inside, Stacked
Features
- Ceiling Fan(s), Crown Molding, Open Floorplan, Quartz Counters, Recessed Lighting, All Bedrooms Down, Main Level Primary
- Flooring: Laminate
- Doors: Panel Doors, Sliding Doors
- Windows: Double Pane Windows, Screens
- Has fireplace: No
- Fireplace features: None
- Common walls with other units/homes: 1 Common Wall,End Unit,No One Above,No One Below
Interior area
- Total interior livable area: 953 sqft
Property
Parking
- Total spaces: 1
- Parking features: Covered, Detached Carport, Guest, Storage
- Carport spaces: 1
Features
- Levels: One
- Stories: 1
- Entry location: 1
- Pool features: Association
- Has spa: Yes
- Spa features: Association
- Has view: Yes
- View description: Park/Greenbelt, Neighborhood, Creek/Stream
- Has water view: Yes
- Water view: Creek/Stream
Details
- Special conditions: Standard
- Horse amenities: Riding Trail
Construction
Type & style
- Home type: Cooperative
- Architectural style: Cottage
- Property subtype: Stock Cooperative
- Attached to another structure: Yes
Materials
- Roof: Common Roof
Condition
- Updated/Remodeled,Turnkey
- New construction: No
- Year built: 1965
Details
- Builder model: Sam Sebastian
Utilities & green energy
- Sewer: Public Sewer
- Water: Public
- Utilities for property: Cable Connected, Electricity Connected, Natural Gas Not Available, Sewer Connected, Underground Utilities, Water Connected
Community & HOA
Community
- Features: Curbs, Dog Park, Gutter(s), Horse Trails, Stable(s), Storm Drain(s), Street Lights, Sidewalks, Gated
- Security: Gated with Guard, Gated Community, Gated with Attendant, 24 Hour Security, Security Guard
- Senior community: Yes
- Subdivision: Leisure World (Lw)
HOA
- Has HOA: Yes
- Amenities included: Bocce Court, Billiard Room, Clubhouse, Controlled Access, Sport Court, Dog Park, Fitness Center, Golf Course, Maintenance Grounds, Game Room, Horse Trails, Meeting Room, Meeting/Banquet/Party Room, Maintenance Front Yard, Other Courts, Paddle Tennis, Pickleball, Pool, Pet Restrictions, Pets Allowed, Recreation Room
- Services included: Sewer
- HOA fee: $827 monthly
- HOA name: United Mutual
- HOA phone: 949-597-4200
Location
- Region: Laguna Woods
Financial & listing details
- Price per square foot: $577/sqft
- Date on market: 5/22/2026
- Cumulative days on market: 79 days
- Listing terms: Cash
- Inclusions: Washer/Dryer
Estimated market value
$541,300
$514,000 - $568,000
$2,674/mo
Price history
| Date | Event | Price |
|---|---|---|
| 7/6/2026 | Listed for sale | $550,000$577/sqft |
Source:  CRMLS #OC26112204 Report a problem CRMLS #OC26112204 Report a problem | ||
| 6/11/2026 | Contingent | $550,000$577/sqft |
Source: CRMLS #OC26112204 Report a problem | ||
| 5/23/2026 | Listed for sale | $550,000+61.8%$577/sqft |
Source: CRMLS #OC26112204 Report a problem | ||
| 1/15/2016 | Sold | $340,000-2.6%$357/sqft |
Source: Agent Provided Report a problem | ||
| 1/7/2016 | Pending sale | $349,000$366/sqft |
Source: Evergreen Realty #OC15255961 Report a problem | ||
| 12/3/2015 | Listed for sale | $349,000+88.6%$366/sqft |
Source: Evergreen Realty #OC15255961 Report a problem | ||
| 10/10/2015 | Sold | $185,000+0.5%$194/sqft |
Source: Agent Provided Report a problem | ||
| 9/12/2015 | Pending sale | $184,000$193/sqft |
Source: Laguna Woods Properties #OC15200036 Report a problem | ||
| 9/10/2015 | Listed for sale | $184,000$193/sqft |
Source: Laguna Woods Properties #OC15200036 Report a problem | ||
Public tax history
Tax history is unavailable.
Monthly payment
Est. payment
Payment breakdown
Explore the cost of this home by adjusting the details. Changes won't be saved.Climate risks
Neighborhood: 92637
Nearby schools
GreatSchools rating
- 4/10Olivewood Elementary SchoolGrades: K-6Distance: 1.4 mi
- 5/10Los Alisos Intermediate SchoolGrades: 7-8Distance: 1.3 mi
- 8/10Laguna Hills High SchoolGrades: 9-12Distance: 0.6 mi
- $390,8882 bd2 ba953 sqft179 Avenida Majorca #C, Laguna Woods, CA 92637For Sale
- $600,0002 bd2 ba1k sqft178 Avenida Majorca UNIT B, Laguna Woods, CA 92637Sold

- $372,0002 bd2 ba1k sqft173 Avenida Majorca UNIT C, Laguna Woods, CA 92637Off Market

- $395,0002 bd2 ba1k sqft173 Avenida Majorca UNIT N, Laguna Woods, CA 92637Off Market
- $407,9002 bd2 ba1k sqft173 Avenida Majorca UNIT P, Laguna Woods, CA 92637Off Market
- $275,0001 bd1 ba770 sqft184 Avenida Majorca #770, Laguna Woods, CA 92637Off Market
- $412,0002 bd2 ba1k sqft173 Avenida Majorca UNIT D, Laguna Woods, CA 92637Sold
- $338,1002 bd1 ba1k sqft171 Avenida Majorca UNIT A, Laguna Woods, CA 92637Off Market
A local agent can set up tours, give advice and negotiate with sellers.
Similar homes
- $540,0002 bd2 ba989 sqft3081 Via Serena S Unit C, Laguna Woods, CA 92637For Sale
 MLS ID #OC26172525, Donna Empfield, Laguna Premier Realty Inc.. CRMLS
 - $528,0002 bd2 ba1.3k sqft2355 Via Mariposa W Unit 2C, Laguna Woods, CA 92637For Sale
 MLS ID #OC26164926, Ozzie Fazaeli, eXp Realty of California, Inc.. CRMLS
 - $509,0002 bd2 ba1.1k sqft2405 Via Mariposa W Unit 1H, Laguna Woods, CA 92637For Sale
 MLS ID #OC26131714, Donna Empfield, Laguna Premier Realty Inc.. CRMLS
 - $499,0002 bd2 ba1k sqft611 Avenida Sevilla Unit Q, Laguna Woods, CA 92637For Sale
 MLS ID #PW26171793, Heidi Wilde, BK Platinum Properties. CRMLS
 - $519,0002 bd2 ba953 sqft613 Avenida Sevilla Unit B, Laguna Woods, CA 92637For SaleMLS ID #OC26161671, Trevor Craig, Laguna Premier Realty Inc.. CRMLS
- $490,0002 bd2 ba1.3k sqft2359 Via Mariposa E Unit C, Laguna Woods, CA 92637For SaleMLS ID #OC26161861, Donna Empfield, Laguna Premier Realty Inc.. CRMLS
- $599,9002 bd2 ba1k sqft3015 Via Buena Vis Unit O, Laguna Woods, CA 92637For SaleMLS ID #TR26142624, Yan Zhang, Walton Realty Inc.. CRMLS
- $460,0002 bd2 ba1.3k sqft824 Via Alhambra Unit A, Laguna Woods, CA 92637For SaleMLS ID #OC26169225, Marietta Philpott, Coldwell Banker Realty. CRMLS
- $549,0002 bd2 ba1.3k sqft4010 Calle Sonora Oeste Unit 1C, Laguna Woods, CA 92637For SaleMLS ID #OC26145850, Lisa Mills, Rainbow Realty. CRMLS
- $465,0002 bd2 ba1k sqft638 Avenida Sevilla #O, Laguna Woods, CA 92637For SaleMLS ID #OC26167994, Dave Dyssegard, Surterre Properties Inc. CRMLS
- $559,5002 bd2 ba940 sqft703 Avenida Sevilla Unit D, Laguna Woods, CA 92637For SaleMLS ID #OC26097670, Neda Ardani, HomeSmart, Evergreen Realty. CRMLS
- $598,0002 bd2 ba1k sqft56 Calle Cadiz #R, Laguna Woods, CA 92637For SaleMLS ID #OC26157701, Victoria Royalty, Coldwell Banker Realty. CRMLS
- $539,0002 bd2 ba995 sqft251 Calle Aragon Unit B, Laguna Woods, CA 92637For SaleMLS ID #OC26124243, Donna Empfield, Laguna Premier Realty Inc.. CRMLS
- $635,0002 bd2 ba1k sqft3047 Via Serena S Unit N, Laguna Woods, CA 92637For SaleMLS ID #OC26150073, Jim Habig, Coldwell Banker Realty. CRMLS
- $499,0002 bd2 ba1k sqft867 Avenida Sevilla Unit P, Laguna Woods, CA 92637For SaleMLS ID #OC26109977, Ozzie Fazaeli, eXp Realty of California, Inc.. CRMLS
- $569,0002 bd2 ba1.2k sqft313 Avenida Castilla Unit B, Laguna Woods, CA 92637For SaleMLS ID #OC26125012, Holly Downs, Rainbow Realty. CRMLS
- $478,0002 bd1 ba1k sqft534 Via Estrada Unit B, Laguna Woods, CA 92637For SaleMLS ID #OC26148666, Dave Dyssegard, Surterre Properties Inc. CRMLS
- $478,0002 bd1 ba1k sqft489 Calle Cadiz Unit B, Laguna Woods, CA 92637For SaleMLS ID #OC26167952, Dave Dyssegard, Surterre Properties Inc. CRMLS
- $625,0002 bd2 ba1k sqft841 Ronda Sevilla Unit P, Laguna Woods, CA 92637For SaleMLS ID #PW26127564, Steven Uldall, California Freedom Real Estate. CRMLS
- $618,8882 bd2 ba995 sqft2305 Via Puerta Unit C, Laguna Woods, CA 92637For SaleMLS ID #OC26168036, Stephen Li, JC Pacific Corp. CRMLS
Local buyer's agents are ready to help
