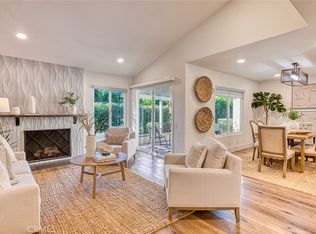
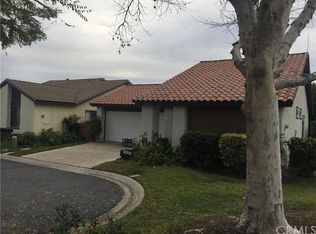
Welcome Home to Casta Del Sol! This beautifully updated 2-bedroom, 2-bath home is nestled in the highly desirable guard-gated 55+ community of Casta Del Sol. With it's ideal location near Gate 2, this home sits at the end of a peaceful cul-de-sac and is just across the street from the clubhouse, swimming pool, pickleball courts, lawn bowling, and community vegetable gardens. Stepping inside you'll discover a bright, spacious layout featuring pitched ceilings and remodeled kitchen designed for style and functionality. Rich granite countertops add a touch of luxury—perfect for cooking and entertaining.
The primary suite includes a ensuite full bathroom with granite countered vanity and a combination shower over tub. The secondary bathroom features granite-topped vanity and a shower over tub combination. The second bedroom has been used as an office space and includes a Murphy bed for when guests visit.
Enjoy the peaceful and private patio ideal for morning coffee, your evening cocktail, or relaxing after a competitive round of pickleball.
Additional highlights include:
New Roof in 2026,
Exterior Trim Paint 2026,
Exterior paint in 2023,
Luxury Vinyl Laminate Flooring in the Primary Bedroom and Living Room in 2023,
New Attic Insulation and Ductwork installed in 2023,
HVAC tuned 2023,
Dual-Pane Vinyl Windows and Patio Door,
Attached two-car garage with extra storage.
Conveniently located to shopping, dining, and entertainment
You really don't want to miss this opportunity to live in one of the finest 55+ communities in Orange County!
Sold for $838,000
Listed by: Coldwell Banker Realty • Clark Keppel • Contact: 714-832-0020
Bought with: Regency Real Estate Brokers
$838,000
27671 Via Granados, Mission Viejo, CA 92692
2beds
1,279sqft
Single Family Residence
Built in 1976
3,774 Square Feet Lot
$842,000 Zestimate®
$655/sqft
$3,905 Estimated rent
Home value
$842,000
$783,000 - $909,000
$3,905/mo
Zestimate® history
Owner options
List your home for rent
$3,905/mo
Rent Zestimate®
Find your next renter with Zillow Rental Manager. Plus, with online applications, you can quickly screen prospective tenants – for free.
$3,905/mo
Rent Zestimate®
Refinance and save
$5,838/mo
Est. payment
Refinancing to a lower rate could help reduce your monthly payments and save thousands over the life of the loan.
$5,838/mo
Est. payment
Explore your selling options
Work with a Zillow partner agent
Leverage their expertise and Zillow's premium Showcase listings to get your home seen by more buyers.
Get startedList with your own agent
Get your home in front of millions of buyers by listing it on Zillow.
Learn how to do itSell it yourself
Take full control of how buyers see your home on Zillow by listing For Sale by Owner (FSBO).
List your homeWhat's special
Rich granite countertopsBright spacious layoutCombination shower over tubGranite countered vanityPitched ceilings
Zillow last checked:
Listing updated:
Listed by:
Clark Keppel DRE #01259451 714-335-1626,
Coldwell Banker Realty
Bought with:
Molly Peterson, DRE #01207420
Regency Real Estate Brokers
Source: CRMLS,MLS#: PW26060746 Originating MLS: California Regional MLS
Originating MLS: California Regional MLSFacts & features
Interior
Bedrooms & bathrooms
- Bedrooms: 2
- Bathrooms: 2
- Full bathrooms: 2
- Main level bathrooms: 2
- Main level bedrooms: 2
Rooms
- Room types: Attic, Bedroom, Kitchen, Living Room, Primary Bathroom, Primary Bedroom
Primary bedroom
- Features: Main Level Primary
Primary bedroom
- Features: Primary Suite
Bedroom
- Features: All Bedrooms Down
Bedroom
- Features: Bedroom on Main Level
Bathroom
- Features: Bathroom Exhaust Fan, Full Bath on Main Level, Granite Counters, Remodeled, Separate Shower, Tub Shower, Upgraded
Kitchen
- Features: Granite Counters, Kitchen/Family Room Combo, Stone Counters
Heating
- Forced Air, Natural Gas
Cooling
- Central Air
Appliances
- Included: Dishwasher, Free-Standing Range, Disposal, Microwave, Range Hood, Vented Exhaust Fan
- Laundry: In Garage
Features
- Built-in Features, Breakfast Area, Cathedral Ceiling(s), Granite Counters, High Ceilings, Open Floorplan, Recessed Lighting, Track Lighting, All Bedrooms Down, Attic, Bedroom on Main Level, Main Level Primary, Primary Suite
- Flooring: Laminate, Tile, Vinyl
- Windows: Double Pane Windows, Garden Window(s), Screens
- Has fireplace: Yes
- Fireplace features: Living Room
- Common walls with other units/homes: No Common Walls
Interior area
- Total interior livable area: 1,279 sqft
Property
Parking
- Total spaces: 2
- Parking features: Concrete, Direct Access, Driveway Level, Door-Single, Driveway, Garage Faces Front, Garage, Garage Door Opener, Guarded
- Attached garage spaces: 2
Features
- Levels: One
- Stories: 1
- Entry location: 1
- Patio & porch: Rear Porch, Concrete, Front Porch
- Exterior features: Rain Gutters
- Pool features: Community, Association
- Has spa: Yes
- Spa features: Community
- Has view: Yes
- View description: Park/Greenbelt, Hills
Lot
- Size: 3,774 Square Feet
- Features: Greenbelt
Details
- Parcel number: 80843115
- Special conditions: Standard
Construction
Type & style
- Home type: SingleFamily
- Property subtype: Single Family Residence
Materials
- Foundation: Slab
- Roof: Shingle
Condition
- Turnkey
- New construction: No
- Year built: 1976
Utilities & green energy
- Sewer: Public Sewer, Sewer Tap Paid
- Water: Public
- Utilities for property: Cable Connected, Electricity Connected, Natural Gas Connected, Phone Connected, Sewer Connected, Water Connected
Community & HOA
Community
- Features: Biking, Curbs, Foothills, Golf, Gutter(s), Hiking, Street Lights, Suburban, Sidewalks, Gated, Pool
- Security: Carbon Monoxide Detector(s), Gated with Guard, Gated Community, Gated with Attendant, 24 Hour Security, Smoke Detector(s), Security Guard
- Senior community: Yes
- Subdivision: Casta Del Sol - Fiesta (Cf)
HOA
- Has HOA: Yes
- Amenities included: Bocce Court, Billiard Room, Call for Rules, Clubhouse, Controlled Access, Fitness Center, Fire Pit, Maintenance Grounds, Game Room, Meeting Room, Management, Meeting/Banquet/Party Room, Outdoor Cooking Area, Barbecue, Picnic Area, Paddle Tennis, Playground, Pickleball, Pool, Pet Restrictions, Recreation Room
- HOA fee: $590 monthly
- HOA name: Casta Del Sol
- HOA phone: 949-837-4073
Location
- Region: Mission Viejo
Financial & listing details
- Price per square foot: $655/sqft
- Tax assessed value: $117,500
- Date on market: 3/20/2026
- Cumulative days on market: 28 days
- Listing terms: Cash,Cash to New Loan,Conventional,Submit
- Road surface type: Paved
Price history
| Date | Event | Price |
|---|---|---|
| 5/22/2026 | Sold | $838,000$655/sqft |
Source:  CRMLS #PW26060746 Report a problem CRMLS #PW26060746 Report a problem | ||
| 5/7/2026 | Pending sale | $838,000+48.3%$655/sqft |
Source: CRMLS #PW26060746 Report a problem | ||
| 8/25/2005 | Sold | $565,000+41.3%$442/sqft |
Source: Public Record Report a problem | ||
| 5/10/2005 | Sold | $400,000$313/sqft |
Source: Public Record Report a problem | ||
Public tax history
| Year | Property taxes | Tax assessment |
|---|---|---|
| 2026 | -- | $117,500 +2% |
| 2025 | $1,112 +1.8% | $115,197 +2% |
| 2024 | $1,092 +2.2% | $112,939 +2% |
| 2023 | $1,068 +2.1% | $110,725 +2% |
| 2022 | $1,046 +2.1% | $108,554 +2% |
| 2021 | $1,025 +1.1% | $106,426 +1% |
| 2020 | $1,014 | $105,335 +2% |
| 2019 | $1,014 +2.1% | $103,270 +2% |
| 2018 | $993 +4.3% | $101,246 +2% |
| 2017 | $952 | $99,261 +2% |
| 2016 | $952 +2.1% | $97,315 +1.5% |
| 2015 | $933 +2% | $95,854 +2% |
| 2014 | $914 | $93,977 +0.5% |
| 2013 | -- | $93,553 +2% |
| 2012 | -- | $91,719 +2% |
| 2011 | -- | $89,921 +0.8% |
| 2010 | -- | $89,249 -0.2% |
| 2009 | -- | $89,462 +2% |
| 2008 | -- | $87,708 +2% |
| 2007 | -- | $85,989 +2% |
| 2006 | -- | $84,303 -62% |
| 2005 | -- | $222,132 +2% |
| 2004 | -- | $217,777 +1.9% |
| 2003 | -- | $213,786 +2% |
| 2002 | -- | $209,595 +2% |
| 2001 | $2,204 +1.2% | $205,486 +2% |
| 2000 | $2,178 | $201,457 |
Find assessor info on the county website
Neighborhood: 92692
Nearby homes
- $845,0003 bd2 ba1.5k sqft27673 Via Granados, Mission Viejo, CA 92692For Sale

- $866,5002 bd2 ba1.4k sqft27675 Via Granados, Mission Viejo, CA 92692Off Market

- $1,030,0003 bd2 ba1.4k sqft27665 Via Granados, Mission Viejo, CA 92692Sold
- $828,0002 bd2 ba1.2k sqft27667 Via Granados, Mission Viejo, CA 92692Off Market
- $853,8002 bd2 ba1.2k sqft27663 Via Granados, Mission Viejo, CA 92692Off Market
- $894,9002 bd2 ba1.4k sqft27681 Via Granados, Mission Viejo, CA 92692Off Market
- $982,8002 bd2 ba1.5k sqft27661 Via Granados, Mission Viejo, CA 92692Off Market
- $977,8003 bd2 ba1.4k sqft27715 Via Granados, Mission Viejo, CA 92692Off Market
Nearby schools
GreatSchools rating
- 10/10Castille Elementary SchoolGrades: K-5Distance: 0.7 mi
- 9/10Newhart Middle SchoolGrades: 6-8Distance: 0.7 mi
- 9/10Capistrano Valley High SchoolGrades: 9-12Distance: 4.8 mi
Get a cash offer in 3 minutes
Find out how much your home could sell for in as little as 3 minutes with a no-obligation cash offer.
Estimated market value
$842,000
Get a cash offer in 3 minutes
Find out how much your home could sell for in as little as 3 minutes with a no-obligation cash offer.
Estimated market value
$842,000
- California
- Orange County
- Mission Viejo
- 92692
- 27671 Via Granados
Nearby cities
Nearby zip codes
Other Mission Viejo Topics
