Move-In Ready Townhome with Loft. Modern Remodeled Kitchen & Resort-Style Ladera Ranch Amenities. Excellent interior, quiet corner location.
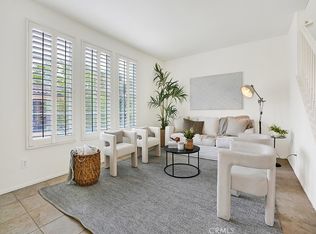
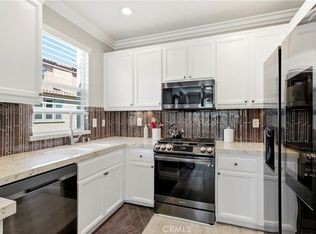
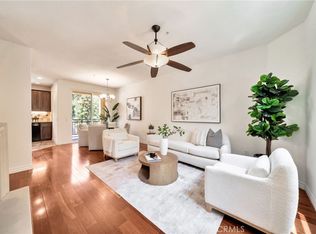
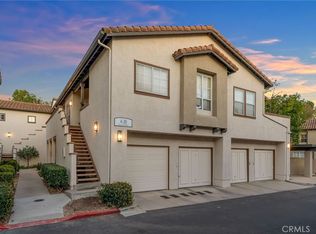
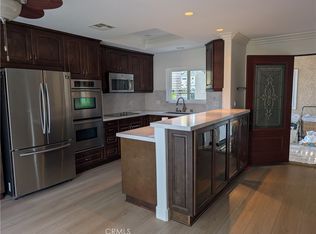
Welcome to this beautifully remodeled townhome featuring 1 bedroom + large loft, 1.5 bathrooms, a private full-size detached garage located beneath the unit, and an additional assigned parking space # 52. With no one living directly above or below, this inviting home offers privacy, abundant natural light, and a thoughtfully designed floor plan. The main living level features a spacious living room highlighted by a cozy fireplace, an open dining area with access to a private balcony, and a stunning remodeled kitchen showcasing sleek, modern cabinetry, granite countertops, a breakfast bar, and newer appliances, including a stainless steel refrigerator. A conveniently located powder room completes this level, making the space ideal for both everyday living and entertaining. The upper level is dedicated to the spacious primary suite, featuring a walk-in closet and an en-suite bathroom. Adjacent to the bedroom is a versatile loft, perfect for a home office, study, reading nook, fitness area, or additional lounge space. A laundry closet with a stackable full-size front-loading washer and dryer is conveniently located on the same level. New hardwood flooring. Designer paint colors. The property was recently repiped by the HOA. The home includes a private full-size garage located directly beneath the residence (with separate exterior access) plus an additional assigned parking space, providing excellent parking and storage. Located within the award-winning Ladera Ranch master-planned community, residents enjoy an exceptional resort-style lifestyle with multiple pools and spas, a water park, skate park, tennis and pickleball courts, parks, playgrounds, dog parks, scenic hiking and biking trails, clubhouses, and year-round community events. HOA amenities also include high-speed Cox internet. Ideally situated near award-winning schools, shopping, restaurants, and everyday conveniences, this home offers the perfect combination of comfort, style, and an unmatched community lifestyle. A wonderful opportunity to own a beautifully updated home in one of Orange County's most sought-after master-planned communities.
For sale
Listed by: Coldwell Banker Platinum Prop • Julia Veksler • Contact: 949-400-3582
Price cut: $50K (8/11)
$575,000
52 Marcilla, Mission Viejo, CA 92694
1beds
1,057sqft
Townhouse
Built in 2003
5.78 Acres Lot
$570,200 Zestimate®
$544/sqft
$605/mo HOA
What's special
- 38 days
- 817
- 33
Zillow last checked:
Listing updated:
Listed by:
Julia Veksler DRE #01156044 949-400-3582,
Coldwell Banker Platinum Prop
Source: CRMLS,MLS#: OC26159622 Originating MLS: California Regional MLS
Originating MLS: California Regional MLSFacts & features
Interior
Bedrooms & bathrooms
- Bedrooms: 1
- Bathrooms: 2
- Full bathrooms: 1
- 1/2 bathrooms: 1
- Main level bathrooms: 1
Rooms
- Room types: Bedroom, Den, Loft, Primary Bathroom, Primary Bedroom, Office, Other, Dining Room
Primary bedroom
- Features: Primary Suite
Bedroom
- Features: All Bedrooms Up
Kitchen
- Features: Granite Counters, Remodeled, Updated Kitchen
Other
- Features: Walk-In Closet(s)
Cooling
- Central Air
Appliances
- Included: Dryer, Washer
- Laundry: Inside, Laundry Closet, Stacked, Upper Level
Features
- Breakfast Bar, Balcony, Breakfast Area, Separate/Formal Dining Room, Granite Counters, Open Floorplan, All Bedrooms Up, Loft, Primary Suite, Walk-In Closet(s)
- Flooring: Tile, Wood
- Has fireplace: Yes
- Fireplace features: Living Room
- Common walls with other units/homes: 2+ Common Walls,End Unit,No One Above,No One Below
Interior area
- Total interior livable area: 1,057 sqft
Property
Parking
- Total spaces: 2
- Parking features: Assigned, Door-Single, Garage, Garage Door Opener, One Space
- Attached garage spaces: 1
- Uncovered spaces: 1
Features
- Levels: Three Or More
- Stories: 3
- Entry location: 2
- Pool features: Association
- Has spa: Yes
- Spa features: Association
- Has view: Yes
- View description: Neighborhood
Lot
- Size: 5.78 Acres
Details
- Parcel number: 93599181
- Special conditions: Standard
Construction
Type & style
- Home type: Townhouse
- Property subtype: Townhouse
- Attached to another structure: Yes
Materials
- Foundation: Slab
- Roof: Spanish Tile,Tile
Condition
- Turnkey
- New construction: No
- Year built: 2003
Utilities & green energy
- Sewer: Public Sewer
- Water: Public
- Utilities for property: Cable Available, Cable Connected
Community & HOA
Community
- Features: Biking, Dog Park, Hiking, Park
- Subdivision: Sansovino (Sans)
HOA
- Has HOA: Yes
- Amenities included: Sport Court, Outdoor Cooking Area, Other Courts, Barbecue, Picnic Area, Playground, Pool, Spa/Hot Tub, Tennis Court(s), Trail(s)
- HOA fee: $355 monthly
- HOA name: Sansovino
- HOA phone: 949-716-3998
- Second HOA fee: $250 monthly
- Second HOA name: Larmac
- Second HOA phone: 949-218-0900
Location
- Region: Mission Viejo
Financial & listing details
- Price per square foot: $544/sqft
- Tax assessed value: $458,743
- Date on market: 7/29/2026
- Cumulative days on market: 38 days
- Listing terms: Cash,Cash to New Loan
- Road surface type: Paved
Estimated market value
$570,200
$542,000 - $599,000
$3,217/mo
Price history
| Date | Event | Price |
|---|---|---|
| 8/11/2026 | Price change | $575,000-8%$544/sqft |
Source:  CRMLS #OC26159622 Report a problem CRMLS #OC26159622 Report a problem | ||
| 7/30/2026 | Listed for sale | $625,000+50.4%$591/sqft |
Source: CRMLS #OC26159622 Report a problem | ||
| 11/20/2020 | Sold | $415,500$393/sqft |
Source:  CRMLS #OC20174785 Report a problem CRMLS #OC20174785 Report a problem | ||
| 10/21/2020 | Pending sale | $415,500$393/sqft |
Source: Oldroyd Realty #OC20174785 Report a problem | ||
| 9/30/2020 | Price change | $415,500+1.3%$393/sqft |
Source: Oldroyd Realty #OC20174785 Report a problem | ||
| 9/16/2020 | Price change | $410,000-2.4%$388/sqft |
Source: Oldroyd Realty #OC20174785 Report a problem | ||
| 8/26/2020 | Listed for sale | $420,000+49.7%$397/sqft |
Source: Oldroyd Realty #OC20174785 Report a problem | ||
| 4/30/2015 | Sold | $280,500+2%$265/sqft |
Source: Public Record Report a problem | ||
| 3/17/2015 | Pending sale | $275,000$260/sqft |
Source: Coldwell Banker Residential Brokerage - Laguna Niguel #OC14244447 Report a problem | ||
| 3/3/2015 | Price change | $275,000-5.1%$260/sqft |
Source: Coldwell Banker Residential Brokerage - Laguna Niguel #OC14244447 Report a problem | ||
| 2/28/2015 | Price change | $289,900-3.3%$274/sqft |
Source: Coldwell Banker Residential Brokerage - Laguna Niguel #OC14244447 Report a problem | ||
| 12/23/2014 | Price change | $299,900-4.8%$284/sqft |
Source: Coldwell Banker Residential Brokerage - Laguna Niguel #OC14244447 Report a problem | ||
| 11/19/2014 | Listed for sale | $314,900+1.8%$298/sqft |
Source: Coldwell Banker #OC14244447 Report a problem | ||
| 7/30/2014 | Sold | $309,339+19.9%$293/sqft |
Source: Public Record Report a problem | ||
| 9/17/2003 | Sold | $258,000$244/sqft |
Source: Public Record Report a problem | ||
Public tax history
| Year | Property taxes | Tax assessment |
|---|---|---|
| 2026 | -- | $458,743 +2% |
| 2025 | $6,276 +1.8% | $449,749 +2% |
| 2024 | $6,164 +1.8% | $440,931 +2% |
| 2023 | $6,057 -1.5% | $432,286 +2% |
| 2022 | $6,148 +0.9% | $423,810 +2% |
| 2021 | $6,096 +23.4% | $415,500 +34.8% |
| 2020 | $4,941 | $308,250 +2% |
| 2019 | $4,941 +1.4% | $302,206 +2% |
| 2018 | $4,874 +0.7% | $296,281 +2% |
| 2017 | $4,838 | $290,472 +2% |
| 2016 | $4,838 +0.8% | $284,777 +13.3% |
| 2015 | $4,801 +4.3% | $251,450 |
| 2014 | $4,601 | $251,450 +25% |
| 2013 | -- | $201,160 |
| 2012 | -- | $201,160 -6% |
| 2011 | -- | $214,000 -16.4% |
| 2010 | -- | $256,000 -8.3% |
| 2009 | -- | $279,254 |
| 2008 | -- | $279,254 +2% |
| 2007 | -- | $273,779 +2% |
| 2006 | -- | $268,411 +2% |
| 2005 | -- | $263,149 +2% |
| 2004 | -- | $257,990 |
Find assessor info on the county website
Monthly payment
Est. payment
Payment breakdown
Explore the cost of this home by adjusting the details. Changes won't be saved.Climate risks
Neighborhood: Wycliffe Village
Nearby schools
Schools provided by the listing agent
- Elementary: Ladera Ranch
- Middle: Ladera Ranch
- High: San Juan Hills
Source: CRMLS. This data may not be complete. We recommend contacting the local school district to confirm school assignments for this home.
Similar homes
- $550,0001 bd2 ba1k sqft26701 Quail Crk APT 261, Laguna Hills, CA 92656For Sale
 MLS ID #OC26170809, Florina Massbaum, Realty One Group West. CRMLS
 - $724,8002 bd3 ba1.4k sqft5 Quartz Ln, Mission Viejo, CA 92694For Sale
 MLS ID #OC26141694, Janine Henry, Crandall, David. CRMLS
 - $590,0002 bd2 ba971 sqft28 Via Contento, Rancho Santa Margarita, CA 92688For Sale
 MLS ID #OC26185425, Carter Olsen, Realty One Group United. CRMLS
 - $599,0002 bd2 ba1.1k sqft963 Calle Aragon Unit D, Laguna Woods, CA 92637For Sale
 MLS ID #OC26162686, Karl Chu, RE/PRO Real Estate. CRMLS
Local buyer's agents are ready to help
