
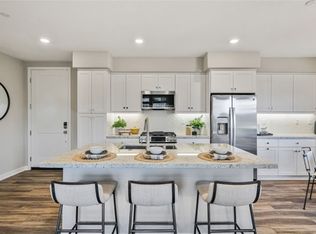

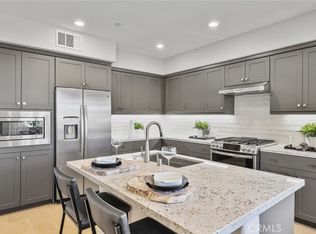
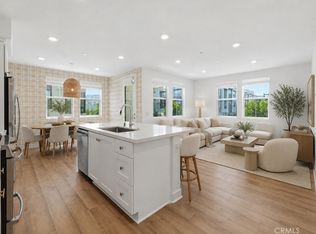
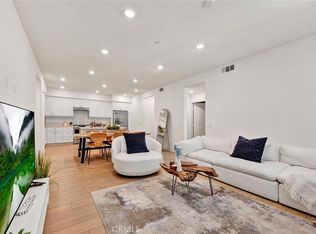
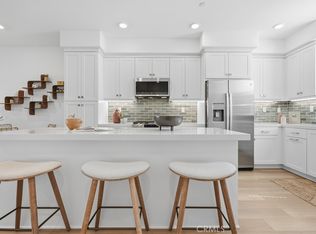
Welcome to this beautifully appointed third-floor, single-level condo in the sought-after Rienda neighborhood of Rancho Mission Viejo. Featuring stylish vinyl flooring and recessed lighting throughout, this home offers a bright and modern living space. The open-concept kitchen is designed for both function and style, showcasing white cabinetry, a spacious center island, and stainless steel appliances, all flowing seamlessly into the inviting living room with access to a private balcony—perfect for relaxing or entertaining. The primary suite offers a peaceful retreat with an en suite bathroom featuring dual sinks and a walk-in closet. A secondary bedroom is conveniently located near a full bathroom, providing comfort and flexibility for guests, plus a separate area that can be used as a home office or den. Additional highlights include a detached one-car garage. An owned 8-Panel solar system ensures energy efficiency and savings. Enjoy the best of resort-style living with access to Rancho Mission Viejo’s exceptional amenities, including multiple pools, pickleball and bocce ball courts, fitness centers, clubhouse, arcade room, and a vibrant calendar of year-round community events. Ideally located near the scenic Boulder Pond, top-rated schools, shopping, dining, beautiful beaches, and easy access to the 241 Toll Road—this home offers the perfect blend of comfort, convenience, and community.
For sale
Listed by: Redfin • Ginger Huetsch • Contact: 949-874-5225
Price cut: $20K (9/15)
$729,000
1501 Lasso Way #303, Ladera Ranch, CA 92694
2beds
1,251sqft
Condominium
Built in 2023
-- sqft lot
$723,500 Zestimate®
$583/sqft
$668/mo HOA
What's special
- 149 days
- 153
- 20
Zillow last checked:
Listing updated:
Listed by:
Ginger Huetsch DRE #01901143 949-874-5225,
Redfin
Source: CRMLS,MLS#: OC26090510 Originating MLS: California Regional MLS
Originating MLS: California Regional MLSFacts & features
Interior
Bedrooms & bathrooms
- Bedrooms: 2
- Bathrooms: 2
- Full bathrooms: 2
- Main level bathrooms: 2
- Main level bedrooms: 2
Rooms
- Room types: Attic, Bedroom, Den, Foyer, Great Room, Kitchen, Living Room, Primary Bathroom, Primary Bedroom, Other
Primary bedroom
- Features: Main Level Primary
Bedroom
- Features: Bedroom on Main Level
Bathroom
- Features: Bidet, Dual Sinks, Enclosed Toilet, Full Bath on Main Level, Low Flow Plumbing Fixtures, Linen Closet, Separate Shower, Tub Shower, Walk-In Shower
Kitchen
- Features: Built-in Trash/Recycling, Kitchen Island, Kitchen/Family Room Combo, Pots & Pan Drawers, Self-closing Cabinet Doors, Self-closing Drawers
Other
- Features: Walk-In Closet(s)
Heating
- Central, Electric
Cooling
- Central Air, Electric
Appliances
- Included: Built-In Range, Electric Oven, Gas Range, Ice Maker, Microwave, Refrigerator, Self Cleaning Oven, Tankless Water Heater, Vented Exhaust Fan
- Laundry: Washer Hookup, Gas Dryer Hookup, Stacked
Features
- Balcony, High Ceilings, Open Floorplan, Pantry, Quartz Counters, Recessed Lighting, Unfurnished, Wired for Data, Attic, Bedroom on Main Level, Entrance Foyer, Instant Hot Water, Main Level Primary, Walk-In Closet(s)
- Flooring: Vinyl
- Has fireplace: No
- Fireplace features: None
- Common walls with other units/homes: 2+ Common Walls,No One Above
Interior area
- Total interior livable area: 1,251 sqft
Property
Parking
- Total spaces: 1
- Parking features: Door-Single, Electric Vehicle Charging Station(s), Garage, Guest, On Street, Unassigned, Uncovered
- Garage spaces: 1
Features
- Levels: One
- Stories: 1
- Entry location: 3
- Pool features: Community, Association
- Has spa: Yes
- Spa features: Association, Community
- Fencing: None
- Has view: Yes
- View description: City Lights, Park/Greenbelt, Hills, Mountain(s), Neighborhood, Trees/Woods
Lot
- Size: 1.16 Acres
Details
- Parcel number: 93121118
- Special conditions: Standard
Construction
Type & style
- Home type: Condo
- Property subtype: Condominium
- Attached to another structure: Yes
Materials
- Roof: Flat Tile
Condition
- New construction: No
- Year built: 2023
Utilities & green energy
- Sewer: Public Sewer
- Water: Public
Community & HOA
Community
- Features: Biking, Dog Park, Gutter(s), Hiking, Park, Preserve/Public Land, Storm Drain(s), Street Lights, Suburban, Sidewalks, Pool
- Subdivision: Rienda
HOA
- Has HOA: Yes
- Amenities included: Bocce Court, Clubhouse, Dog Park, Electricity, Fitness Center, Fire Pit, Maintenance Grounds, Insurance, Management, Maintenance Front Yard, Outdoor Cooking Area, Barbecue, Picnic Area, Pier, Playground, Pool, Pet Restrictions, Pets Allowed, Spa/Hot Tub, Trail(s), Cable TV
- HOA fee: $246 monthly
- HOA name: Rancho MMC
- HOA phone: 949-625-6500
- Second HOA fee: $422 monthly
- Second HOA name: Rienda
Location
- Region: Ladera Ranch
Financial & listing details
- Price per square foot: $583/sqft
- Date on market: 4/29/2026
- Cumulative days on market: 150 days
- Listing terms: Cash,Cash to New Loan,Conventional
Estimated market value
$723,500
$687,000 - $760,000
$4,248/mo
Price history
| Date | Event | Price |
|---|---|---|
| 9/15/2026 | Price change | $729,000-2.7%$583/sqft |
Source:  CRMLS #OC26090510 Report a problem CRMLS #OC26090510 Report a problem | ||
| 7/27/2026 | Price change | $749,000-1.8%$599/sqft |
Source: CRMLS #OC26090510 Report a problem | ||
| 4/29/2026 | Listed for sale | $763,000+14%$610/sqft |
Source: CRMLS #OC26090510 Report a problem | ||
| 2/14/2024 | Sold | $669,586+1.9%$535/sqft |
Source: CRMLS #OC23212926 Report a problem | ||
| 1/24/2024 | Pending sale | $656,990-1.9%$525/sqft |
Source: CRMLS #OC23212926 Report a problem | ||
| 12/14/2023 | Price change | $669,586+1.9%$535/sqft |
Source:  Lennar Homes Report a problem Lennar Homes Report a problem | ||
| 11/8/2023 | Listed for sale | $656,990$525/sqft |
Source: Lennar Homes Report a problem | ||
Public tax history
Tax history is unavailable.
Monthly payment
Est. payment
Payment breakdown
Explore the cost of this home by adjusting the details. Changes won't be saved.Climate risks
Neighborhood: 92694
Similar homes
- $699,0002 bd2 ba1.2k sqft1501 Lasso Way #202, Ladera Ranch, CA 92694For Sale
 MLS ID #OC26173462, Yuliia Andrieieva, Keller Williams OC Coastal Realty. CRMLS
 - $780,0002 bd2 ba1.2k sqft1300 Lasso Way #103, Ladera Ranch, CA 92694For Sale
 MLS ID #OC26165557, Diane Tine, Real Broker. CRMLS
 - $747,0002 bd3 ba1.2k sqft61 Wheelbarrow Rd, Rancho Mission Viejo, CA 92694For Sale
 MLS ID #OC26138990, Dave Archuletta, Avenor Real Estate. CRMLS
 - $760,0002 bd3 ba1.2k sqft30 Wisteria St, Rancho Mission Viejo, CA 92694For Sale
 MLS ID #OC26151016, Dave Archuletta, Avenor Real Estate. CRMLS
