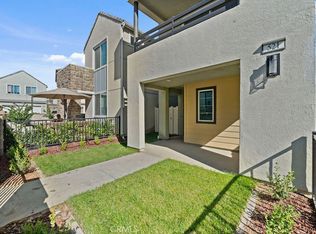
Rare opportunity to own a single family detached home under 1M! Corner lot, custom built gas fire pit in the private front courtyard, in the desirable community of Rienda in Rancho Mission Viejo. This 2022 built home boasts many upgrades, including PAID OFF solar. The kitchen includes gorgeous granite counters, upgraded white subway tile backsplash, white cabinets with upgraded hardware, and stainless steel appliances. You will also find the powder bath and direct access to the 2 car garage. Upstairs, you will find the primary bedroom, which includes direct access to the balcony and a large walk-in closet. The primary bedroom's en-suite bathroom boasts an upgraded tile walk in shower, quartz counters, and upgraded tile flooring. The 2nd bedroom includes an en-suite full bathroom, with quartz counters and a walk in closet. The upstairs laundry designed for a stackable washer/dryer and includes built in shelving, for storage. The enclosed front yard and side yard are beautifully designed with pavers, custom built fire pit with direct natural gas line, and ready for irrigation and electrical. The 2 car garage has been upgraded with epoxy throughout. Once a resident you can expect to enjoy all that the HOA amenities offers: local businesses, golf cart lifestyle, arcade room, pickle ball, bocce ball courts, clubhouse bar, fitness centers, local restaurants, Rancho Mission Viejo Schools, boulder pond directly across from this home and other neighborhood events including Farmers Markets. Shopping, dining, and beaches all within a short drive! Just minutes from the 241 Toll Road. Buyer to confirm all information and satisfy self with appropriate due diligence.
For sale
Listed by: Fathom Realty Group Inc. • Lance Leonard • Contact: 9494807972
$860,000
511 Sparrowhawk Way, Ladera Ranch, CA 92694
2beds
1,341sqft
Single Family Residence
Built in 2022
2,342 Square Feet Lot
$-- Zestimate®
$641/sqft
$304/mo HOA
What's special
- 38 days
- 60
- 11
Zillow last checked:
Listing updated:
Listed by:
Lance Leonard DRE #02058728 9494807972,
Fathom Realty Group Inc.
Source: CRMLS,MLS#: OC26159424 Originating MLS: California Regional MLS
Originating MLS: California Regional MLSFacts & features
Interior
Bedrooms & bathrooms
- Bedrooms: 2
- Bathrooms: 3
- Full bathrooms: 1
- 3/4 bathrooms: 1
- 1/2 bathrooms: 1
- Main level bathrooms: 1
Rooms
- Room types: Attic, Bedroom, Family Room, Kitchen, Primary Bedroom, Other
Primary bedroom
- Features: Primary Suite
Bedroom
- Features: All Bedrooms Up
Bathroom
- Features: Quartz Counters, Upgraded, Walk-In Shower
Kitchen
- Features: Granite Counters, Kitchen/Family Room Combo
Other
- Features: Walk-In Closet(s)
Cooling
- Central Air
Appliances
- Included: Dishwasher, Gas Range, Microwave, Tankless Water Heater
- Laundry: Washer Hookup, Gas Dryer Hookup, Inside, Stacked, Upper Level
Features
- Balcony, Granite Counters, All Bedrooms Up, Attic, Primary Suite, Walk-In Closet(s)
- Flooring: Carpet, Tile
- Windows: Blinds
- Has fireplace: No
- Fireplace features: None
- Common walls with other units/homes: No Common Walls
Interior area
- Total interior livable area: 1,341 sqft
Property
Parking
- Total spaces: 2
- Parking features: Garage Faces Rear
- Attached garage spaces: 2
Accessibility
- Accessibility features: None
Features
- Levels: Two
- Stories: 2
- Entry location: Front Door
- Patio & porch: Concrete, Enclosed, Stone
- Pool features: Association
- Has spa: Yes
- Spa features: Association
Lot
- Size: 2,342 Square Feet
- Features: 0-1 Unit/Acre, Corner Lot, Near Park
Details
- Parcel number: 12543126
- Special conditions: Standard
Construction
Type & style
- Home type: SingleFamily
- Property subtype: Single Family Residence
Condition
- Turnkey
- New construction: No
- Year built: 2022
Utilities & green energy
- Electric: Photovoltaics Seller Owned
- Sewer: Public Sewer
- Water: Public
Community & HOA
Community
- Features: Curbs, Dog Park, Hiking, Street Lights, Sidewalks, Park
- Subdivision: Wildrose (Wldr)
HOA
- Has HOA: Yes
- Amenities included: Dog Park, Fitness Center, Fire Pit, Outdoor Cooking Area, Barbecue, Picnic Area, Playground, Pickleball, Pool, Spa/Hot Tub
- HOA fee: $304 monthly
- HOA name: Rancho MMC
- HOA phone: 949-625-6500
Location
- Region: Ladera Ranch
Financial & listing details
- Price per square foot: $641/sqft
- Date on market: 7/23/2026
- Cumulative days on market: 39 days
- Listing terms: Cash to Existing Loan
- Exclusions: Ceiling fans, TV wall mounts, all appliances and fixtures
Estimated market value
Not available
Estimated sales range
Not available
Not available
Price history
| Date | Event | Price |
|---|---|---|
| 9/28/2026 | Listed for sale | $860,000$641/sqft |
Source:  CRMLS #OC26159424 Report a problem CRMLS #OC26159424 Report a problem | ||
| 8/28/2026 | Listing removed | $860,000$641/sqft |
Source: CRMLS #OC26159424 Report a problem | ||
| 8/20/2026 | Price change | $860,000-1.7%$641/sqft |
Source: CRMLS #OC26159424 Report a problem | ||
| 7/24/2026 | Listed for sale | $874,900$652/sqft |
Source: CRMLS #OC26159424 Report a problem | ||
Public tax history
Tax history is unavailable.
Monthly payment
Est. payment
Payment breakdown
Explore the cost of this home by adjusting the details. Changes won't be saved.Climate risks
Neighborhood: 92694
- $905,0002 bd3 ba1.3k sqft521 Sparrowhawk Way, Rancho Mission Viejo, CA 92694Sold
- $906,4002 bd2 ba1.3k sqft2411 Horseback Rd, Mission Viejo, CA 92694Off Market
- $927,0003 bd3 ba1.3k sqft401 Potter Way, Rancho Mission Viejo, CA 92694Off Market
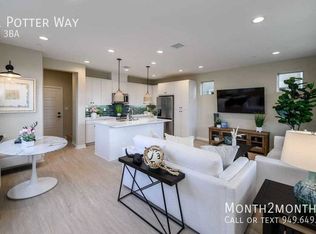
- $---- bd-- ba-- sqft401 Potter Way, Rancho Mission Viejo, CA 92694Off Market
Similar homes
- $860,0002 bd3 ba1.3k sqft441 Potter Way, Ladera Ranch, CA 92694For Sale
 MLS ID #OC26138763, Dave Archuletta, Avenor Real Estate. CRMLS
 - $939,0002 bd3 ba1.6k sqft502 Old Vine Dr, Rancho Mission Viejo, CA 92694For Sale
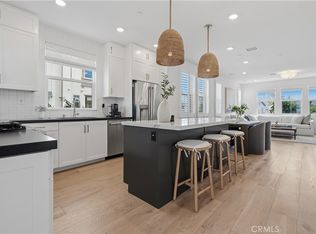 MLS ID #OC26195928, Dave Archuletta, Avenor Real Estate. CRMLS
 - $859,9002 bd3 ba1.4k sqft781 Stirrup Rd, Ladera Ranch, CA 92694For Sale
 MLS ID #OC26170100, Ginger Huetsch, Redfin. CRMLS
 - $699,0002 bd2 ba1.2k sqft1501 Lasso Way #202, Ladera Ranch, CA 92694For Sale
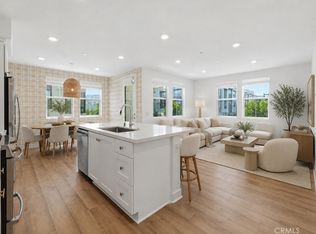 MLS ID #OC26173462, Yuliia Andrieieva, Keller Williams OC Coastal Realty. CRMLS
