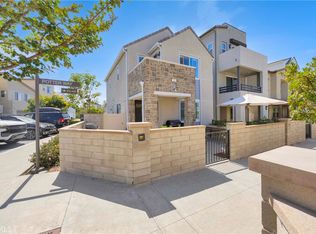
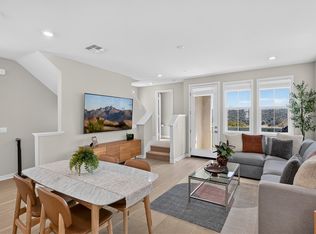
Welcome to 2401 Horseback Road, a sophisticated detached home in the Wildrose by Tripoint neighborhood of Rancho Mission Viejo. Perfectly positioned with a front courtyard entry that faces a lush greenbelt, this residence offers a rare sense of openness and separation from neighboring homes. This premium location provides the privacy and spacious feel buyers are looking for while maintaining a true neighborhood atmosphere Inside, the home is defined by impeccable design and modern luxury. This two-bedroom, two-and-a-half-bath residence features a primary and guest bedroom, both designed as en-suites. The open-concept floor plan is filled with natural light and designed for comfortable everyday living and entertaining alike. The interior features a high-demand finish package, including a combination of white birch carpet and luxury vinyl oak flooring, white cabinetry, and quartz slab countertops paired with a chevron-beveled white tile backsplash.
Polished nickel fixtures and LED lighting add a refined touch throughout, while the kitchen is anchored by a brushed stainless farmhouse sink and gas cooktop.
With a two-car garage and direct interior access, this home is designed for effortless living.
Just outside your door, you'll enjoy the greenbelt, nearby trails, the lake, and Rancho Mission Viejo's incredible collection of resort-style amenities, including pools, fitness centers, parks, clubhouses, and community events.
This is a rare opportunity to own a detached home with one of the most desirable locations in the neighborhood. Living in Rancho Mission Viejo means enjoying one of Southern California's premier master-planned communities. Residents have exclusive access to an incredible collection of resort-style amenities throughout Sendero, Esencia, and Rienda, including Ranch Camp, Ranch Cove, multiple pools and spas, fitness centers, community farms, parks, and scenic hiking and biking trails.
For sale
Listed by: Compass • Robyn Robinson • Contact: 949-295-5676
$875,000
2401 Horseback Rd, Ladera Ranch, CA 92694
2beds
1,341sqft
Single Family Residence
Built in 2022
1,936 Square Feet Lot
$-- Zestimate®
$652/sqft
$304/mo HOA
What's special
- 4 days
- 218
- 18
Zillow last checked:
Listing updated:
Listed by:
Robyn Robinson DRE #00849269 949-295-5676,
Compass,
Emma Robinson DRE #02083820 949-375-0780,
Compass
Source: CRMLS,MLS#: OC26213000 Originating MLS: California Regional MLS
Originating MLS: California Regional MLSFacts & features
Interior
Bedrooms & bathrooms
- Bedrooms: 2
- Bathrooms: 3
- Full bathrooms: 2
- 1/2 bathrooms: 1
- Main level bathrooms: 1
Rooms
- Room types: Bedroom, Entry/Foyer, Great Room, Kitchen, Laundry, Living Room, Primary Bathroom, Primary Bedroom, Other
Bedroom
- Features: All Bedrooms Up
Bathroom
- Features: Bathroom Exhaust Fan, Bathtub, Dual Sinks, Linen Closet, Quartz Counters, Separate Shower, Tub Shower, Upgraded, Vanity, Walk-In Shower
Kitchen
- Features: Built-in Trash/Recycling, Kitchen Island, Kitchen/Family Room Combo, Quartz Counters
Other
- Features: Walk-In Closet(s)
Heating
- Central, Forced Air
Cooling
- Central Air
Appliances
- Included: Dishwasher, ENERGY STAR Qualified Appliances, Electric Oven, Disposal, Gas Range, High Efficiency Water Heater, Microwave, Refrigerator, Tankless Water Heater, Dryer, Washer
- Laundry: Inside, Laundry Closet, Propane Dryer Hookup, Upper Level
Features
- Breakfast Bar, Block Walls, Eat-in Kitchen, Open Floorplan, Quartz Counters, Recessed Lighting, Unfurnished, All Bedrooms Up, Walk-In Closet(s)
- Flooring: Carpet, Laminate
- Doors: Panel Doors
- Windows: Blinds
- Has fireplace: No
- Fireplace features: None
- Common walls with other units/homes: No Common Walls
Interior area
- Total interior livable area: 1,341 sqft
Video & virtual tour
Property
Parking
- Total spaces: 2
- Parking features: Door-Multi, Direct Access, Garage, Garage Door Opener, Paved, Garage Faces Rear
- Attached garage spaces: 2
Accessibility
- Accessibility features: Accessible Entrance
Features
- Levels: Two
- Stories: 2
- Entry location: front
- Patio & porch: Covered, Front Porch
- Exterior features: Lighting
- Pool features: Community, Association
- Has spa: Yes
- Spa features: Community
- Fencing: Excellent Condition,Masonry,Wrought Iron
- Has view: Yes
- View description: City Lights, Park/Greenbelt, Panoramic, Trees/Woods, Water
- Has water view: Yes
- Water view: Water
Lot
- Size: 1,936 Square Feet
- Features: 0-1 Unit/Acre, Front Yard, Lawn, Landscaped, Level, Near Park, Sprinkler System, Street Level, Walkstreet, Yard, Zero Lot Line
Details
- Parcel number: 12543121
- Special conditions: Standard
- Horse amenities: Riding Trail
Construction
Type & style
- Home type: SingleFamily
- Architectural style: Contemporary,Craftsman
- Property subtype: Single Family Residence
Materials
- Stucco
- Roof: Tile
Condition
- New construction: No
- Year built: 2022
Details
- Builder model: Wild rose
- Builder name: Tripoint
Utilities & green energy
- Electric: Electricity - On Property, 220 Volts in Laundry
- Sewer: Public Sewer
- Water: Public
- Utilities for property: Cable Available, Electricity Connected, Natural Gas Connected, Sewer Connected, Water Connected
Green energy
- Energy efficient items: Appliances
Community & HOA
Community
- Features: Biking, Curbs, Gutter(s), Horse Trails, Lake, Near National Forest, Storm Drain(s), Street Lights, Suburban, Sidewalks, Park, Pool
- Security: Carbon Monoxide Detector(s), Fire Detection System, Firewall(s), Fire Sprinkler System, Smoke Detector(s)
- Subdivision: Wildrose (Wldr)
HOA
- Has HOA: Yes
- Amenities included: Clubhouse, Sport Court, Fitness Center, Maintenance Grounds, Horse Trail(s), Management, Outdoor Cooking Area, Barbecue, Picnic Area, Playground, Pool, Spa/Hot Tub, Tennis Court(s), Trail(s)
- HOA fee: $304 monthly
- HOA name: Rancho MMC
- HOA phone: 949-625-6500
Location
- Region: Ladera Ranch
Financial & listing details
- Price per square foot: $652/sqft
- Date on market: 10/1/2026
- Cumulative days on market: 4 days
- Listing terms: Cash,Cash to New Loan,Conventional
- Inclusions: Washer, dryer, refrigerator
- Road surface type: Paved
Estimated market value
Not available
Estimated sales range
Not available
Not available
Price history
| Date | Event | Price |
|---|---|---|
| 10/1/2026 | Listed for sale | $875,000$652/sqft |
Source:  CRMLS #OC26213000 Report a problem CRMLS #OC26213000 Report a problem | ||
Public tax history
Tax history is unavailable.
Monthly payment
Est. payment
Payment breakdown
Explore the cost of this home by adjusting the details. Changes won't be saved.Climate risks
Neighborhood: 92694
Nearby schools
Schools provided by the listing agent
- High: Tesoro
Source: CRMLS. This data may not be complete. We recommend contacting the local school district to confirm school assignments for this home.
- $911,1002 bd2 ba1.3k sqft2411 Horseback Rd, Mission Viejo, CA 92694Off Market
- $909,7002 bd2 ba1.3k sqft2431 Horseback Rd, Rancho Mission Viejo, CA 92694Off Market
- $860,0002 bd3 ba1.3k sqft511 Sparrowhawk Way, Ladera Ranch, CA 92694For Sale
- $885,0002 bd3 ba1.3k sqft2371 Horseback Rd, Rancho Mission Viejo, CA 92694Sold
Similar homes
- $919,0002 bd3 ba1.4k sqft35 Stetson Way, Ladera Ranch, CA 92694For Sale
 MLS ID #OC26210794, Robert Schaefer, Robert Schaefer. CRMLS
 - $860,0002 bd3 ba1.3k sqft511 Sparrowhawk Way, Ladera Ranch, CA 92694For SaleMLS ID #OC26159424, Lance Leonard, Fathom Realty Group Inc.. CRMLS
- $850,0002 bd3 ba1.3k sqft441 Potter Way, Ladera Ranch, CA 92694For Sale
 MLS ID #OC26138763, Dave Archuletta, Avenor Real Estate. CRMLS
 - $899,0002 bd3 ba1.4k sqft32 Welltree Way, Ladera Ranch, CA 92694For Sale
 MLS ID #OC26189767, Trevor Phelps, Coldwell Banker Realty. CRMLS
