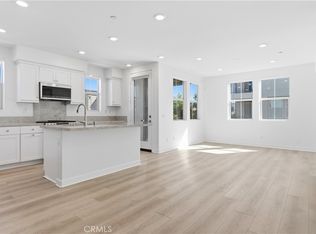
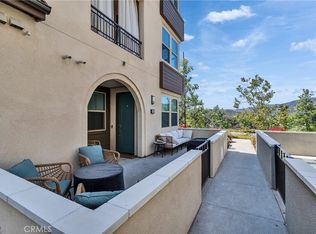
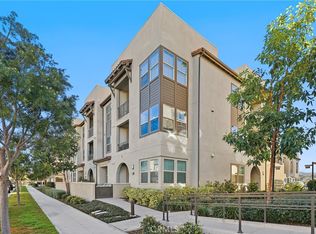
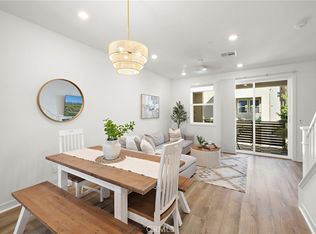
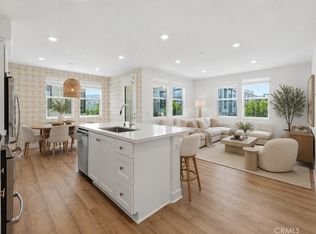
Welcome to Portico at Rienda, one of Rancho Mission Viejo’s most desirable communities! **Featuring the largest and most extensively upgraded floor plan in the community, this exceptional residence offers a rare opportunity to assume an attractive mortgage rate of just 5.875%, along with fully OWNED solar for added monthly savings!** Situated on the second floor, this beautifully appointed single-level home features 2 spacious bedrooms, 2 full bathrooms, and a versatile den ideal for a home office, additional lounge, or flex space. The bright, open-concept layout brings together the kitchen, dining, and living areas, creating a welcoming space for everyday living and entertaining. Step outside onto your private balcony to enjoy the Southern California breeze. At the heart of the home, the beautifully designed kitchen showcases quartz countertops, a generous center island with stainless steel sink, soft-close cabinetry, stainless steel appliances, and a WiFi-enabled oven with gas range. The primary suite offers a peaceful retreat with a spacious walk-in closet, dual vanities, and a beautifully designed walk-in shower, while the secondary bedroom is thoughtfully positioned for added privacy. Throughout the home, **upgraded luxury vinyl flooring and numerous smart home features** enhance both style and everyday convenience. Additional highlights include a tankless water heater, full-size in-unit laundry, and an oversized direct-access one-car garage. Beyond your front door, discover the exceptional lifestyle Rancho Mission Viejo is known for, with access to multiple resort-style pools, the spectacular 20,000-square-foot Lagoon Pool, Boulder Pond, playgrounds, scenic trails, Ranch Camp, fitness facilities, gathering spaces, firepits, dog parks, pickleball and tennis courts, and the planned Rienda K-8 school. With extensive upgrades, energy-efficient features, exceptional community amenities, and the potential advantage of a 5.875% assumable mortgage rate (subject to lender approval and buyer qualification), this home presents an outstanding opportunity to experience the very best of Rancho Mission Viejo living!
For sale
Listed by: The Steijn Group Inc • Kai Steijn • 949-374-8847
$705,000
1300 Lasso Way #203, Ladera Ranch, CA 92694
2beds
1,377sqft
Condominium
Built in 2023
-- sqft lot
$700,000 Zestimate®
$512/sqft
$644/mo HOA
What's special
- 23 days
- 394
- 10
Zillow last checked:
Listing updated:
Listed by:
Kai Steijn DRE #02135965 949-374-8847,
The Steijn Group Inc,
Cameron Steijn DRE #02195472,
The Steijn Group Inc
Source: CRMLS,MLS#: OC26221556 Originating MLS: California Regional MLS
Facts & features
Interior
Bedrooms & bathrooms
- Bedrooms: 2
- Bathrooms: 2
- Full bathrooms: 2
- Main level bathrooms: 2
- Main level bedrooms: 2
Rooms
- Room types: Bedroom, Den, Primary Bedroom, Office
Primary bedroom
- Features: Main Level Primary
Bedroom
- Features: Bedroom on Main Level
Kitchen
- Features: Kitchen Island, Quartz Counters, Remodeled, Updated Kitchen
Heating
- Central
Cooling
- Central Air
Appliances
- Included: Dishwasher, Gas Range
- Laundry: Electric Dryer Hookup, Gas Dryer Hookup, Inside
Features
- Eat-in Kitchen, Quartz Counters, Recessed Lighting, Bedroom on Main Level, Main Level Primary
- Flooring: Vinyl
- Has fireplace: No
- Fireplace features: None
- Common walls with other units/homes: 2+ Common Walls
Interior area
- Total interior livable area: 1,377 sqft
Property
Parking
- Total spaces: 1
- Parking features: Garage
- Attached garage spaces: 1
Accessibility
- Accessibility features: None
Features
- Levels: One
- Stories: 1
- Entry location: 1
- Patio & porch: Patio
- Pool features: Community, Association
- Has spa: Yes
- Spa features: Association, Community
- Has view: Yes
- View description: Hills
Lot
- Size: 2.56 Acres
- Features: 0-1 Unit/Acre
Details
- Parcel number: 93121077
- Special conditions: Standard
- Horse amenities: Riding Trail
Construction
Type & style
- Home type: Condo
- Architectural style: Spanish
- Property subtype: Condominium
- Attached to another structure: Yes
Materials
- Roof: Spanish Tile
Condition
- New construction: No
- Year built: 2023
Utilities & green energy
- Electric: 220 Volts in Garage
- Sewer: Public Sewer
- Water: Public
- Utilities for property: Cable Connected, Electricity Connected, Natural Gas Connected, Phone Connected, Sewer Connected, Water Connected
Green energy
- Energy efficient items: Appliances, HVAC, Windows
- Energy generation: Solar
Community & HOA
Community
- Features: Biking, Dog Park, Foothills, Golf, Hiking, Horse Trails, Lake, Storm Drain(s), Street Lights, Suburban, Sidewalks, Pool
- Security: Carbon Monoxide Detector(s), Smoke Detector(s)
- Subdivision: Portico (Ptco)
HOA
- Has HOA: Yes
- Amenities included: Clubhouse, Sport Court, Dock, Dog Park, Fitness Center, Fire Pit, Horse Trail(s), Outdoor Cooking Area, Barbecue, Picnic Area, Pier, Playground, Pickleball, Pool, Recreation Room, Sauna, Spa/Hot Tub, Trail(s)
- HOA fee: $246 monthly
- HOA name: Rancho MMC
- HOA phone: 949-625-6500
- Second HOA fee: $398 monthly
- Second HOA name: Rienda Neighborhood Corp
Location
- Region: Ladera Ranch
Financial & listing details
- Price per square foot: $512/sqft
- Date on market: 10/17/2026
- Cumulative days on market: 23 days
- Listing terms: Cash,Cash to Existing Loan,Cash to New Loan,Conventional,Contract,1031 Exchange,FHA,Submit,VA Loan
Estimated market value
$700,000
$665,000 - $735,000
$4,191/mo
Price history
| Date | Event | Price |
|---|---|---|
| 10/17/2026 | Listed for sale | $705,000+3.5%$512/sqft |
Source:  CRMLS #OC26221556 Report a problem | ||
| 11/4/2023 | Listing removed | -- |
Source:  Lennar Homes Report a problem | ||
| 9/20/2023 | Pending sale | $681,303$495/sqft |
Source: CRMLS #OC23123401 Report a problem | ||
| 8/29/2023 | Price change | $681,303+2.5%$495/sqft |
Source: CRMLS #OC23123401 Report a problem | ||
| 6/22/2023 | Listed for sale | $664,990$483/sqft |
Source: Lennar Homes Report a problem | ||
Public tax history
Tax history is unavailable.
Monthly payment
Est. payment
Payment breakdown
Explore the cost of this home by adjusting the details. Changes won't be saved.Climate risks
Neighborhood: 92694
Nearby schools
Schools provided by the listing agent
- High: Tesoro
Source: CRMLS. This data may not be complete. We recommend contacting the local school district to confirm school assignments for this home.
Similar homes
- $699,0002 bd3 ba1.2k sqft121 Graze Way, Ladera Ranch, CA 92694For Sale
 MLS ID #OC26147885, Melissa Sorensen, Compass. CRMLS
- $665,0002 bd2 ba1k sqft1200 Lasso Way #301, Rancho Mission Viejo, CA 92694For Sale
 MLS ID #OC26186242, Marcus Ipcizade, Coldwell Banker Realty. CRMLS
- $725,0002 bd3 ba1.2k sqft30 Wisteria St, Rancho Mission Viejo, CA 92694For Sale
 MLS ID #OC26215803, Heather Hill, HomeSmart, Evergreen Realty. CRMLS
- $649,0002 bd2 ba1.2k sqft1501 Lasso Way #202, Ladera Ranch, CA 92694For Sale
 MLS ID #OC26173462, Yuliia Andrieieva, Keller Williams OC Coastal Realty. CRMLS
