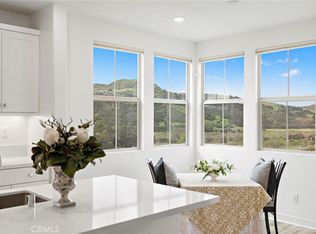
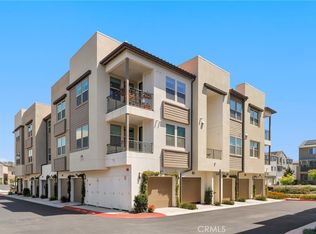
Elevate resort-style living at its absolute finest in the heart of Rancho Mission Viejo! Perched as a premier top-floor corner unit, this exceptional residence at 1200 Lasso Way, #301 offers enhanced privacy, peaceful tranquility, and an abundance of natural light pouring in from multiple exposures.
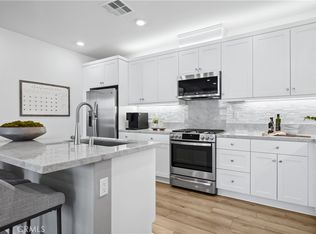

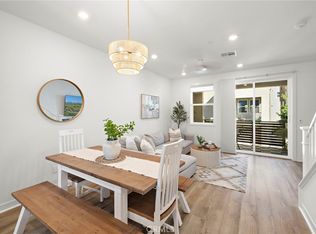
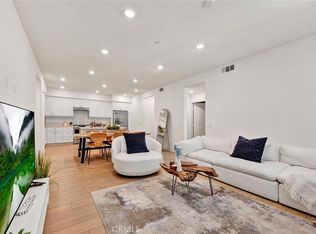
Step inside to discover a light-filled open-concept space designed for both effortless daily living and stylish entertaining. Outfitted with custom remote-controlled shades, you can effortlessly filter the golden California sunlight or create instant ambiance at the touch of a button. Premium finishes, sleek design details, and a seamless flow from the spacious living area to your private outdoor retreat create an atmosphere of relaxed sophistication. The modern kitchen serves as a true culinary haven, featuring top-tier appliances, gorgeous countertops, and ample workspace for everything from casual weeknight dinners to weekend gatherings. As an incredible added bonus, this home features fully paid-off solar panels, delivering exceptional energy efficiency and long-term savings. Beyond your front door, Rancho Mission Viejo delivers an exclusive lifestyle defined by world-class amenities—from sparkling resort-style pools and state-of-the-art fitness centers to community farms, scenic hiking trails, and vibrant social clubhouses. Perfectly situated close to premier shopping, dining, and commuter routes, this property strikes the ultimate balance between a serene private sanctuary and vibrant community connection.
For sale
Listed by: Coldwell Banker Realty • Marcus Ipcizade • Contact: 949-683-4212
$675,000
1200 Lasso Way #301, Rancho Mission Viejo, CA 92694
2beds
1,036sqft
Condominium
Built in 2023
-- sqft lot
$668,300 Zestimate®
$652/sqft
$629/mo HOA
What's special
- 26 days
- 412
- 41
Zillow last checked:
Listing updated:
Listed by:
Marcus Ipcizade DRE #01956386 949-683-4212,
Coldwell Banker Realty
Source: CRMLS,MLS#: OC26186242 Originating MLS: California Regional MLS
Originating MLS: California Regional MLSFacts & features
Interior
Bedrooms & bathrooms
- Bedrooms: 2
- Bathrooms: 2
- Full bathrooms: 2
- Main level bathrooms: 2
- Main level bedrooms: 2
Rooms
- Room types: Bedroom, Primary Bathroom, Primary Bedroom, Other, Dining Room
Primary bedroom
- Features: Main Level Primary
Bedroom
- Features: All Bedrooms Down
Bedroom
- Features: Bedroom on Main Level
Bathroom
- Features: Bathtub, Dual Sinks, Full Bath on Main Level, Quartz Counters, Separate Shower, Tub Shower, Walk-In Shower
Kitchen
- Features: Kitchen Island, Kitchen/Family Room Combo, Quartz Counters, Self-closing Drawers
Other
- Features: Walk-In Closet(s)
Heating
- Central, ENERGY STAR Qualified Equipment
Cooling
- Central Air, ENERGY STAR Qualified Equipment
Appliances
- Included: Dishwasher, Gas Oven, Gas Range, Ice Maker, Microwave, Tankless Water Heater, Dryer, Washer
- Laundry: Laundry Room
Features
- Breakfast Bar, Balcony, Separate/Formal Dining Room, Eat-in Kitchen, Open Floorplan, Quartz Counters, Recessed Lighting, All Bedrooms Down, Bedroom on Main Level, Main Level Primary, Walk-In Closet(s)
- Flooring: Carpet, Laminate
- Doors: Mirrored Closet Door(s)
- Windows: Blinds, Double Pane Windows, ENERGY STAR Qualified Windows
- Has fireplace: No
- Fireplace features: None
- Common walls with other units/homes: 2+ Common Walls,End Unit,No One Below
Interior area
- Total interior livable area: 1,036 sqft
Property
Parking
- Total spaces: 1
- Parking features: Direct Access, Garage
- Garage spaces: 1
Features
- Levels: One
- Stories: 1
- Entry location: 3
- Patio & porch: Covered
- Pool features: Association
- Has spa: Yes
- Spa features: Association
- Has view: Yes
- View description: Mountain(s), Panoramic
Lot
- Size: 2.56 Acres
- Features: 0-1 Unit/Acre
Details
- Parcel number: 93121068
- Special conditions: Standard
Construction
Type & style
- Home type: Condo
- Architectural style: Modern
- Property subtype: Condominium
- Attached to another structure: Yes
Materials
- Stucco
- Foundation: Slab
- Roof: Concrete,Flat
Condition
- Turnkey
- New construction: No
- Year built: 2023
Details
- Builder model: Plan 2
Utilities & green energy
- Sewer: Public Sewer
- Water: Public
Community & HOA
Community
- Features: Biking, Dog Park, Gutter(s), Hiking, Near National Forest, Park, Street Lights, Sidewalks
- Security: Prewired, Carbon Monoxide Detector(s), Fire Sprinkler System, Smoke Detector(s)
- Subdivision: Portico (Ptco)
HOA
- Has HOA: Yes
- Amenities included: Bocce Court, Billiard Room, Clubhouse, Controlled Access, Sport Court, Dog Park, Fire Pit, Game Room, Jogging Path, Meeting Room, Meeting/Banquet/Party Room, Outdoor Cooking Area, Barbecue, Picnic Area, Paddle Tennis, Playground, Pickleball, Pool, Pet Restrictions, Pets Allowed, Recreation Room
- HOA fee: $246 monthly
- HOA name: Rienda MMC
- HOA phone: 949-625-6500
- Second HOA fee: $383 monthly
- Second HOA name: Riende Neighborhood Corp.
Location
- Region: Rancho Mission Viejo
Financial & listing details
- Price per square foot: $652/sqft
- Date on market: 9/11/2026
- Cumulative days on market: 27 days
- Listing terms: Cash,Cash to New Loan,Conventional,FHA,Fannie Mae,VA Loan
- Road surface type: Paved
Estimated market value
$668,300
$635,000 - $702,000
$3,955/mo
Price history
| Date | Event | Price |
|---|---|---|
| 9/12/2026 | Listed for sale | $675,000+16.4%$652/sqft |
Source:  CRMLS #OC26186242 Report a problem CRMLS #OC26186242 Report a problem | ||
| 9/15/2023 | Listing removed | -- |
Source: Zillow Rentals Report a problem | ||
| 8/7/2023 | Price change | $3,650-3.9%$4/sqft |
Source: Zillow Rentals Report a problem | ||
| 7/28/2023 | Listed for rent | $3,800$4/sqft |
Source: Zillow Rentals Report a problem | ||
| 6/19/2023 | Pending sale | $579,990$560/sqft |
Source: CRMLS #OC23084510 Report a problem | ||
| 6/8/2023 | Price change | $579,990-5.2%$560/sqft |
Source: CRMLS #OC23084510 Report a problem | ||
| 5/17/2023 | Listed for sale | $611,876$591/sqft |
Source: CRMLS #OC23084510 Report a problem | ||
| 4/29/2023 | Listing removed | -- |
Source:  Lennar Homes Report a problem Lennar Homes Report a problem | ||
| 4/13/2023 | Price change | $611,876+1.5%$591/sqft |
Source: Lennar Homes Report a problem | ||
| 3/31/2023 | Listed for sale | $602,990$582/sqft |
Source: Lennar Homes Report a problem | ||
Public tax history
Tax history is unavailable.
Monthly payment
Est. payment
Payment breakdown
Explore the cost of this home by adjusting the details. Changes won't be saved.Climate risks
Neighborhood: 92694

Similar homes
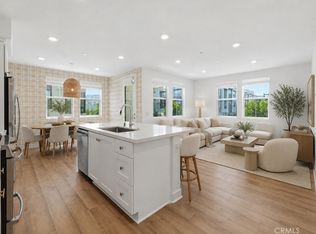
- $689,0002 bd2 ba1.2k sqft1501 Lasso Way #202, Ladera Ranch, CA 92694For Sale
 MLS ID #OC26173462, Yuliia Andrieieva, Keller Williams OC Coastal Realty. CRMLS
 - $745,0002 bd3 ba1.2k sqft30 Wisteria St, Rancho Mission Viejo, CA 92694For Sale
 MLS ID #OC26215803, Heather Hill, HomeSmart, Evergreen Realty. CRMLS
 - $729,0002 bd2 ba1.2k sqft1501 Lasso Way #303, Ladera Ranch, CA 92694For Sale
 MLS ID #OC26090510, Ginger Huetsch, Redfin. CRMLS
 - $780,0002 bd2 ba1.2k sqft1300 Lasso Way #103, Ladera Ranch, CA 92694For Sale
 MLS ID #OC26165557, Diane Tine, Real Broker. CRMLS
