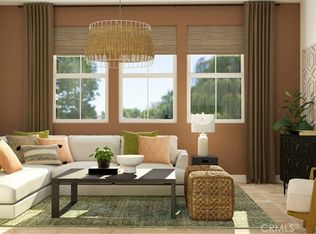
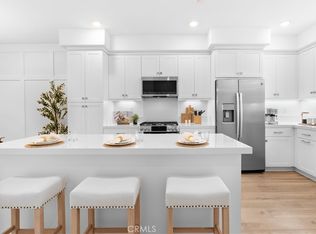
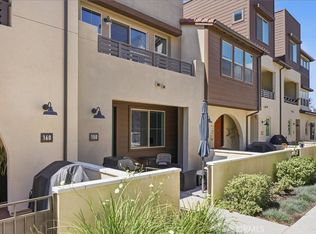
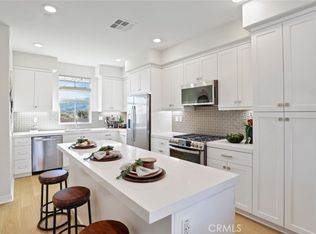
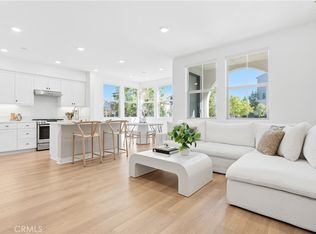
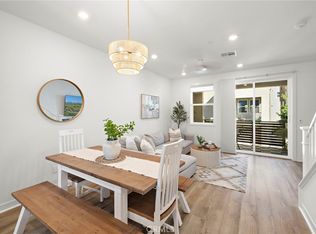
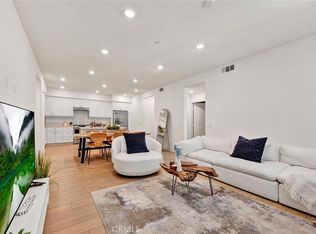
Set within the heart of Rienda at Rancho Mission Viejo, this light-filled home pairs a thoughtfully designed floorplan with multiple outdoor spaces and a location close to some of the village’s most-loved amenities. A private, gated front patio creates a welcoming outdoor space before stepping inside, setting the tone for a home that makes the most of both indoor and outdoor living. Upstairs, the main living level brings the kitchen, dining, and living areas together in a bright, open floorplan. The kitchen features extensive white cabinetry, quartz countertops, stainless steel appliances, and a generous island with bar seating, opening naturally to the surrounding living spaces. Neutral flooring and abundant natural light create a clean, airy feel throughout, while a covered balcony just beyond the living area extends the home outdoors and offers an inviting spot for morning coffee, casual meals, or evenings outside. A powder bath completes the level. The third floor is dedicated to two private bedroom suites, each with its own ensuite bath. The primary suite features a walk-in closet and a bright bath with dual sinks and a walk-in shower. Across the hall, the secondary bedroom offers its own full bath with a tub and shower, creating comfortable space and privacy for family, guests, or a home office. A conveniently located laundry closet completes the upper level. Additional features include leased solar and an attached two-car tandem garage with direct access to the home. The location adds another dimension to the home, with Boulder Pond, its playground, and the surrounding trails just a moment away. Ranch Camp, Rienda Plunge, neighborhood parks, and the future Rienda TK-8 school are also nearby, with additional parks and recreation continuing to take shape throughout the village. RMV’s collection of pools, fitness centers, clubhouses, sports courts, community farms, parks, and trails creates a lifestyle where recreation and connection are woven naturally into everyday life.
For sale
Listed by: Coldwell Banker Realty • Trevor Phelps • Contact: 949-307-1237
$759,000
130 Yearling Way, Rancho Mission Viejo, CA 92694
2beds
1,272sqft
Condominium
Built in 2023
-- sqft lot
$754,000 Zestimate®
$597/sqft
$620/mo HOA
What's special
- 17 days
- 274
- 17
Zillow last checked:
Listing updated:
Listed by:
Trevor Phelps DRE #01391582 949-307-1237,
Coldwell Banker Realty,
Alicia Fukuzawa DRE #02174821,
Coldwell Banker Realty
Source: CRMLS,MLS#: OC26204521 Originating MLS: California Regional MLS
Originating MLS: California Regional MLSFacts & features
Interior
Bedrooms & bathrooms
- Bedrooms: 2
- Bathrooms: 3
- Full bathrooms: 2
- 1/2 bathrooms: 1
Rooms
- Room types: Bedroom, Entry/Foyer, Great Room, Kitchen, Laundry, Primary Bathroom, Primary Bedroom, Other
Primary bedroom
- Features: Primary Suite
Bedroom
- Features: All Bedrooms Up
Bathroom
- Features: Bathtub, Dual Sinks, Enclosed Toilet, Quartz Counters, Separate Shower, Tub Shower, Walk-In Shower
Kitchen
- Features: Built-in Trash/Recycling, Kitchen Island, Kitchen/Family Room Combo, Quartz Counters
Other
- Features: Walk-In Closet(s)
Heating
- Central
Cooling
- Central Air
Appliances
- Included: Dishwasher, Gas Cooktop, Microwave, Tankless Water Heater
- Laundry: Inside, Laundry Closet, Stacked, Upper Level
Features
- Breakfast Bar, High Ceilings, Open Floorplan, Quartz Counters, Recessed Lighting, All Bedrooms Up, Primary Suite, Walk-In Closet(s)
- Flooring: Carpet, See Remarks, Vinyl
- Doors: Panel Doors, Sliding Doors
- Windows: Blinds
- Has fireplace: No
- Fireplace features: None
- Common walls with other units/homes: 2+ Common Walls,No One Above,No One Below
Interior area
- Total interior livable area: 1,272 sqft
Property
Parking
- Total spaces: 2
- Parking features: Direct Access, Door-Single, Garage, Garage Faces Rear
- Attached garage spaces: 2
Features
- Levels: Three Or More
- Stories: 3
- Entry location: 1
- Patio & porch: Concrete, Covered, Deck, Patio, Porch
- Exterior features: Rain Gutters
- Pool features: Community, Association
- Has spa: Yes
- Spa features: Association, Community
- Has view: Yes
- View description: Neighborhood
Lot
- Size: 1,400 Square Feet
- Features: Close to Clubhouse, Front Yard, Level, Near Park
Details
- Parcel number: 93184215
- Special conditions: Standard
Construction
Type & style
- Home type: Condo
- Property subtype: Condominium
- Attached to another structure: Yes
Materials
- Drywall, Stucco
- Foundation: Slab
Condition
- Turnkey
- New construction: No
- Year built: 2023
Details
- Builder model: Plan 2
- Builder name: Lennar
Utilities & green energy
- Sewer: Public Sewer
- Water: Public
- Utilities for property: Electricity Connected, Natural Gas Connected, Sewer Connected, Water Connected
Community & HOA
Community
- Features: Biking, Curbs, Dog Park, Gutter(s), Hiking, Storm Drain(s), Street Lights, Suburban, Sidewalks, Park, Pool
- Subdivision: Oasis (Osis)
HOA
- Has HOA: Yes
- Amenities included: Bocce Court, Clubhouse, Sport Court, Dog Park, Fitness Center, Fire Pit, Meeting Room, Meeting/Banquet/Party Room, Outdoor Cooking Area, Other Courts, Barbecue, Picnic Area, Paddle Tennis, Playground, Pickleball, Pool, Recreation Room, Spa/Hot Tub, Tennis Court(s), Trail(s)
- HOA fee: $246 monthly
- HOA name: Rancho MMC
- HOA phone: 949-625-6500
- Second HOA fee: $374 monthly
- Second HOA name: Rienda Neighborhood Corp
Location
- Region: Rancho Mission Viejo
Financial & listing details
- Price per square foot: $597/sqft
- Tax assessed value: $753,257
- Date on market: 9/25/2026
- Cumulative days on market: 17 days
- Listing terms: Cash,Cash to New Loan,Conventional
Estimated market value
$754,000
$716,000 - $792,000
$4,345/mo
Price history
| Date | Event | Price |
|---|---|---|
| 9/25/2026 | Listed for sale | $759,000+8.4%$597/sqft |
Source:  CRMLS #OC26204521 Report a problem CRMLS #OC26204521 Report a problem | ||
| 12/5/2023 | Listing removed | -- |
Source:  Lennar Homes Report a problem Lennar Homes Report a problem | ||
| 10/15/2023 | Listed for sale | $699,990$550/sqft |
Source: Lennar Homes Report a problem | ||
Public tax history
| Year | Property taxes | Tax assessment |
|---|---|---|
| 2026 | -- | $753,257 +2% |
| 2025 | $13,286 +13.2% | $738,488 +26.3% |
| 2024 | $11,733 +45.5% | $584,573 +109.3% |
| 2023 | $8,066 | $279,250 |
Find assessor info on the county website
Monthly payment
Est. payment
Payment breakdown
Explore the cost of this home by adjusting the details. Changes won't be saved.Climate risks
Neighborhood: 92694
Nearby schools
Schools provided by the listing agent
- High: Tesoro
Source: CRMLS. This data may not be complete. We recommend contacting the local school district to confirm school assignments for this home.
Similar homes
- $679,0002 bd2 ba1k sqft1501 Lasso Way #105, Ladera Ranch, CA 92694For Sale
 MLS ID #OC26216286, Michele Wood, Avenor Real Estate. CRMLS
 - $665,0002 bd2 ba1k sqft1500 Lasso Way #304, Ladera Ranch, CA 92694For Sale
 MLS ID #OC26219375, Bryan Feltman, CENTURY 21 Affiliated. CRMLS
 - $745,0002 bd3 ba1.2k sqft30 Wisteria St, Rancho Mission Viejo, CA 92694For Sale
 MLS ID #OC26215803, Heather Hill, HomeSmart, Evergreen Realty. CRMLS
 - $780,0002 bd2 ba1.2k sqft1300 Lasso Way #103, Ladera Ranch, CA 92694For Sale
 MLS ID #OC26165557, Diane Tine, Real Broker. CRMLS
