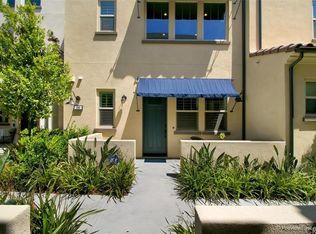
Welcome to 7 Higo Street, a beautifully upgraded three-story townhome in the desirable Rancho Mission Viejo community. Offering approximately 1,548 square feet of thoughtfully designed living space, this 2-bedroom, 2.5-bath residence blends modern conveniences, stylish finishes, and everyday comfort.
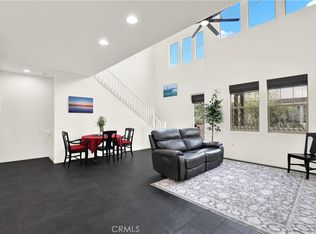
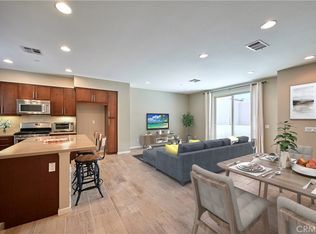
Step inside to discover hardwood flooring, plantation shutters throughout the entire home, fresh interior paint, and a cozy fireplace that creates a warm and inviting atmosphere. The well-appointed kitchen features a Whirlpool refrigerator, included with the home, and a reverse osmosis drinking water filtration system with remineralization for enhanced water quality. Smart home conveniences include a Nest thermostat and Ring doorbell, adding comfort and peace of mind.
The spacious primary suite offers a relaxing retreat, complete with custom window treatments and a beautifully upgraded en-suite bathroom. Highlights include a newly remodeled shower, oversized custom cabinetry, and an Eco bidet toilet with remote control. Additional conveniences include a Samsung washer and dryer, both included, along with a whole-home water filtration and descaling system.
The attached three-car garage offers exceptional functionality with built-in cabinetry, shelving units, and a dedicated workshop area, providing ample storage and a versatile space for projects, hobbies, or organization.
Enjoy the benefits of Rancho Mission Viejo living, with community amenities that include a pool, beautifully maintained common areas, and landscaped grounds. Ideally situated near parks, scenic trails, shopping, dining, and the surrounding South Orange County communities, this upgraded townhome offers a wonderful combination of comfort, convenience, and lifestyle.
For sale
Listed by: JohnHart Real Estate • Larry Faris • 818-209-6805
Price cut: $50K (11/2)
$749,000
7 Higo St, Mission Viejo, CA 92694
2beds
1,548sqft
Townhouse
Built in 2013
1,548 Square Feet Lot
$746,900 Zestimate®
$484/sqft
$624/mo HOA
What's special
- 37 days
- 396
- 38
Zillow last checked:
Listing updated:
Listed by:
Larry Faris DRE #01184576 818-209-6805,
JohnHart Real Estate,
Victoria Harris DRE #02328423,
JohnHart Real Estate
Source: CRMLS,MLS#: SR26221323 Originating MLS: California Regional MLS
Facts & features
Interior
Bedrooms & bathrooms
- Bedrooms: 2
- Bathrooms: 3
- Full bathrooms: 2
- 1/2 bathrooms: 1
- Main level bathrooms: 1
- Main level bedrooms: 1
Rooms
- Room types: Bedroom, Kitchen, Laundry, Living Room, Dining Room
Bedroom
- Features: Bedroom on Main Level
Bathroom
- Features: Dual Sinks, Separate Shower
Kitchen
- Features: Granite Counters, Kitchen Island
Cooling
- Central Air
Appliances
- Included: Dishwasher, Gas Oven, Gas Range, Microwave, Refrigerator
- Laundry: Laundry Closet, Stacked
Features
- Balcony, Separate/Formal Dining Room, Eat-in Kitchen, High Ceilings, Open Floorplan, Recessed Lighting, Bedroom on Main Level
- Flooring: Carpet, Laminate
- Has fireplace: Yes
- Fireplace features: Living Room
- Common walls with other units/homes: No Common Walls
Interior area
- Total interior livable area: 1,548 sqft
Property
Parking
- Total spaces: 2
- Parking features: Garage
- Attached garage spaces: 2
Features
- Levels: Three Or More
- Stories: 3
- Entry location: Front Door
- Pool features: Community, In Ground, Association
- Has view: Yes
- View description: Neighborhood
Lot
- Size: 1,548 Square Feet
Details
- Parcel number: 93055235
- Special conditions: Trust
Construction
Type & style
- Home type: Townhouse
- Property subtype: Townhouse
Condition
- New construction: No
- Year built: 2013
Utilities & green energy
- Sewer: Public Sewer
- Water: Public
- Utilities for property: Cable Available, Electricity Available, Natural Gas Available, Sewer Available, Water Available
Community & HOA
Community
- Features: Curbs, Sidewalks, Pool
- Subdivision: Lyon Cabanas (Senlc)
HOA
- Has HOA: Yes
- Amenities included: Maintenance Grounds, Pool
- HOA fee: $624 monthly
- HOA name: 1st service residential and sendero lifetime HOA
- HOA phone: 949-625-5050
Location
- Region: Mission Viejo
Financial & listing details
- Price per square foot: $484/sqft
- Tax assessed value: $591,897
- Date on market: 10/12/2026
- Cumulative days on market: 37 days
- Listing terms: Cash,Cash to New Loan,Conventional,FHA
Estimated market value
$746,900
$710,000 - $784,000
$4,078/mo
Price history
| Date | Event | Price |
|---|---|---|
| 11/2/2026 | Price change | $749,000-6.3%$484/sqft |
Source:  CRMLS #SR26221323 Report a problem | ||
| 10/12/2026 | Listed for sale | $799,000+59.8%$516/sqft |
Source: CRMLS #SR26221323 Report a problem | ||
| 3/3/2017 | Sold | $500,000-1%$323/sqft |
Source: Public Record Report a problem | ||
| 2/13/2017 | Pending sale | $505,000$326/sqft |
Source: Star Estates #OC17002327 Report a problem | ||
| 2/2/2017 | Price change | $505,000-1.9%$326/sqft |
Source: Star Estates #OC17002327 Report a problem | ||
| 1/5/2017 | Listed for sale | $515,000+3.4%$333/sqft |
Source: Star Estates #OC17002327 Report a problem | ||
| 11/15/2016 | Listing removed | $498,000$322/sqft |
Source: California Regional MLS #NP16183564 Report a problem | ||
| 11/8/2016 | Price change | $498,000-3%$322/sqft |
Source: California Regional MLS #NP16183564 Report a problem | ||
| 8/20/2016 | Listed for sale | $513,500+8.6%$332/sqft |
Source: California Regional MLS #NP16183564 Report a problem | ||
| 6/27/2014 | Sold | $473,000$306/sqft |
Source: Public Record Report a problem | ||
Public tax history
| Year | Property taxes | Tax assessment |
|---|---|---|
| 2026 | -- | $591,897 +2% |
| 2025 | $7,646 +1.8% | $580,292 +2% |
| 2024 | $7,512 +2.2% | $568,914 +2% |
| 2023 | $7,347 -6.3% | $557,759 +2% |
| 2022 | $7,844 +1.6% | $546,823 +2% |
| 2021 | $7,722 +0.8% | $536,101 +1% |
| 2020 | $7,658 | $530,604 +2% |
| 2019 | $7,658 +0.1% | $520,200 +2% |
| 2018 | $7,650 +1.9% | $510,000 +2.2% |
| 2017 | $7,507 | $499,127 +2% |
| 2016 | $7,507 -0.8% | $489,341 +1.5% |
| 2015 | $7,568 +132.7% | $481,991 +444.2% |
| 2014 | $3,253 | $88,567 |
Find assessor info on the county website
Monthly payment
Est. payment
Payment breakdown
Explore the cost of this home by adjusting the details. Changes won't be saved.Climate risks
Neighborhood: 92694

Similar homes
- $749,0002 bd3 ba1.5k sqft7 Higo St #0, Ladera Ranch, CA 92694For Sale
 JohnHart Real Estate
- $799,0002 bd3 ba1.4k sqft16 Alzada St, Mission Viejo, CA 92694For Sale
 MLS ID #OC26223672, Dave Archuletta, Avenor Real Estate. CRMLS
- $799,0002 bd3 ba1.4k sqft188 Alienta Ln, Mission Viejo, CA 92694For Sale
 MLS ID #PW26234575, Margaret Knight, Think Boutiq Real Estate. CRMLS
- $899,0003 bd3 ba1.5k sqft71 Adelfa St, Mission Viejo, CA 92694For Sale
 MLS ID #OC26196137, Gaelyn Goldsworthy, Bullock Russell RE Services. CRMLS
