Welcome to 22 Jaripol in the award-winning community of Rancho Mission Viejo, where a rare and highly functional floor plan pairs with an unbeatable location. Freshly updated with new interior paint throughout, this home offers two true primary suites, making it an exceptional option for multi-generational living, guests, roommates, or anyone seeking extra flexibility. The open-concept living area is filled with natural light and features brown shaker cabinetry, a private balcony off the living room, and an inviting layout designed for comfortable everyday living. The attached two-car garage includes abundant overhead storage racks, providing plenty of room for organization. Perfectly positioned with a charming pocket park directly in front of the home and across the street from the future Esencia Commons, you'll enjoy an exciting location with future shopping, dining, and community conveniences just steps away. Living in Rancho Mission Viejo means enjoying one of Southern California's premier master-planned communities. Residents have exclusive access to an incredible collection of resort-style amenities throughout Sendero, Esencia, and Rienda, including Ranch Camp, Ranch Cove, multiple pools and spas, fitness centers, community farms, parks, scenic hiking and biking trails, sports courts, playgrounds, coffee shop, fire pits, guest house, arcade, putting green, bocce ball courts, tennis and pickleball courts, and the highly regarded Esencia K-8 School.
For sale
Listed by: Avenor Real Estate • Dave Archuletta • Contact: 949-550-2307
$835,000
22 Jaripol Cir, Mission Viejo, CA 92694
2beds
1,403sqft
:
Get pre-qualified$6,028/mo
Condominium
Built in 2018
-- sqft lot
$827,500 Zestimate®
$595/sqft
$583/mo HOA
What's special
- 23 days |
- 517 |
- 22 |
Zillow last checked:
Listing updated:
Listed by:
Dave Archuletta DRE #02092569 949-550-2307,
Avenor Real Estate,
Julia Archuletta DRE #01884122,
Avenor Real Estate
Source: CRMLS,MLS#: OC26154491 Originating MLS: California Regional MLS
Originating MLS: California Regional MLSFacts & features
Interior
Bedrooms & bathrooms
- Bedrooms: 2
- Bathrooms: 3
- Full bathrooms: 2
- 1/2 bathrooms: 1
- Main level bathrooms: 1
Rooms
- Room types: Bedroom, Great Room, Primary Bedroom, Other
Primary bedroom
- Features: Multiple Primary Suites
Bedroom
- Features: All Bedrooms Up
Bathroom
- Features: Dual Sinks, Separate Shower, Walk-In Shower
Kitchen
- Features: Kitchen Island, Kitchen/Family Room Combo
Other
- Features: Walk-In Closet(s)
Heating
- Central
Cooling
- Central Air
Appliances
- Included: Dishwasher, Gas Cooktop, Microwave, Tankless Water Heater
- Laundry: Washer Hookup, Gas Dryer Hookup, Inside, Stacked
Features
- Breakfast Bar, Built-in Features, Balcony, Ceiling Fan(s), Open Floorplan, Recessed Lighting, See Remarks, Wired for Data, All Bedrooms Up, Multiple Primary Suites, Walk-In Closet(s)
- Flooring: Carpet, Vinyl
- Windows: Blinds, Double Pane Windows
- Has fireplace: No
- Fireplace features: None
- Common walls with other units/homes: 1 Common Wall
Interior area
- Total interior livable area: 1,403 sqft
Property
Parking
- Total spaces: 2
- Parking features: Direct Access, Garage
- Attached garage spaces: 2
Features
- Levels: Two
- Stories: 2
- Entry location: 1
- Pool features: Community, Association
- Has spa: Yes
- Spa features: Association, Community
- Has view: Yes
- View description: Neighborhood
Lot
- Size: 1,450 Square Feet
- Features: 11-15 Units/Acre, 6-10 Units/Acre, Near Park
Details
- Parcel number: 93057911
- Special conditions: Standard
Construction
Type & style
- Home type: Condo
- Property subtype: Condominium
- Attached to another structure: Yes
Materials
- Stucco
- Foundation: Slab
Condition
- Turnkey
- New construction: No
- Year built: 2018
Details
- Builder model: Plan 3
- Builder name: Meritage
Utilities & green energy
- Sewer: Public Sewer
- Water: Public
Community & HOA
Community
- Features: Biking, Curbs, Dog Park, Gutter(s), Storm Drain(s), Street Lights, Sidewalks, Park, Pool
- Subdivision: Sage (Essage)
HOA
- Has HOA: Yes
- Amenities included: Bocce Court, Clubhouse, Controlled Access, Sport Court, Dog Park, Fitness Center, Fire Pit, Game Room, Meeting Room, Meeting/Banquet/Party Room, Outdoor Cooking Area, Other Courts, Barbecue, Picnic Area, Paddle Tennis, Playground, Pickleball, Pool, Pet Restrictions, Pets Allowed, Recreation Room
- HOA fee: $246 monthly
- HOA name: Rancho MMC
- HOA phone: 949-625-6500
- Second HOA fee: $337 monthly
- Second HOA name: Esencia Neighborhood Corp
Location
- Region: Mission Viejo
Financial & listing details
- Price per square foot: $595/sqft
- Tax assessed value: $591,211
- Annual tax amount: $10,090
- Date on market: 7/17/2026
- Cumulative days on market: 23 days
- Listing terms: Cash,Conventional,1031 Exchange,FHA,Fannie Mae,Freddie Mac,VA Loan
Estimated market value
$827,500
$786,000 - $869,000
$4,395/mo
Price history
| Date | Event | Price |
|---|---|---|
| 7/17/2026 | Listed for sale | $835,000$595/sqft |
Source:  CRMLS #OC26154491 Report a problem CRMLS #OC26154491 Report a problem | ||
Public tax history
| Year | Property taxes | Tax assessment |
|---|---|---|
| 2025 | $10,090 +1% | $591,211 +2% |
| 2024 | $9,992 +0.3% | $579,619 +2% |
| 2023 | $9,963 +1.8% | $568,254 +2% |
| 2022 | $9,790 +1.3% | $557,112 +2% |
| 2021 | $9,663 +2.1% | $546,189 +1% |
| 2020 | $9,462 | $540,589 +2% |
| 2019 | $9,462 | $529,990 |
Find assessor info on the county website
Monthly payment
Est. payment
Payment breakdown
Explore the cost of this home by adjusting the details. Changes won't be saved.Climate risks
Neighborhood: 92694
Nearby schools
GreatSchools rating
- 10/10Esencia TK-8Grades: K-5Distance: 0.7 mi
- 10/10Esencia MiddleGrades: 6-8Distance: 0.7 mi
- 9/10Tesoro High SchoolGrades: 9-12Distance: 2.7 mi
Schools provided by the listing agent
- High: Tesoro
Source: CRMLS. This data may not be complete. We recommend contacting the local school district to confirm school assignments for this home.
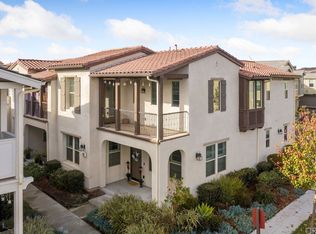
- $883,0003 bd3 ba1.6k sqft194 Jaripol Cir, Mission Viejo, CA 92694Off Market
- $582,9001 bd1 ba921 sqft184 Jaripol Cir, Mission Viejo, CA 92694Off Market
- $895,0003 bd3 ba1.6k sqft198 Jaripol Cir, Mission Viejo, CA 92694Off Market
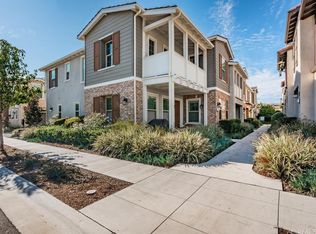
- $771,8002 bd2 ba1.2k sqft190 Jaripol Cir, Mission Viejo, CA 92694Off Market
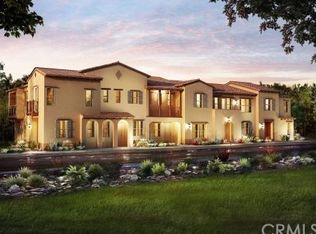
- $806,5002 bd2 ba1.3k sqft168 Jaripol Cir, Mission Viejo, CA 92694Off Market
- $752,7002 bd3 ba1.2k sqft180 Jaripol Cir, Mission Viejo, CA 92694Off Market
- $948,4003 bd3 ba1.6k sqft196 Jaripol Cir, Mission Viejo, CA 92694Off Market
- $947,9003 bd3 ba1.7k sqft204 Jaripol Cir, Mission Viejo, CA 92694Off Market
- $949,0003 bd3 ba1.7k sqft176 Jaripol Cir, Mission Viejo, CA 92694Off Market
A local agent can set up tours, give advice and negotiate with sellers.
Similar homes
- $845,0002 bd3 ba1.5k sqft70 Concepcion St, Rancho Mission Viejo, CA 92694For Sale
 MLS ID #OC26164403, Gina Zumbo, HomeSmart, Evergreen Realty. CRMLS
 - $849,0002 bd3 ba1.5k sqft27 Concepcion St, Mission Viejo, CA 92694For Sale
 MLS ID #OC26157146, Heather Hill, HomeSmart, Evergreen Realty. CRMLS
 - $829,9002 bd3 ba1.2k sqft2 Corbin St, Mission Viejo, CA 92694For Sale
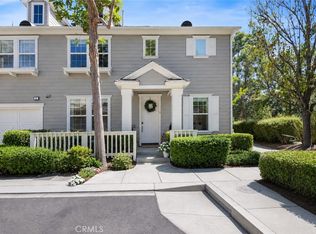 MLS ID #OC26168403, William Packard, Quentin Foster, Broker. CRMLS
 - $825,0002 bd3 ba1.4k sqft9 Abarrota St, Mission Viejo, CA 92694For Sale
 MLS ID #LG26096308, Will Knudson, First Team Real Estate. CRMLS
 - $780,0002 bd2 ba1.2k sqft1300 Lasso Way #103, Ladera Ranch, CA 92694For SaleMLS ID #OC26165557, Diane Tine, Real Broker. CRMLS
- $800,0002 bd3 ba1.5k sqft7 Herrick St, Mission Viejo, CA 92694For SaleMLS ID #OC26171502, Maximilian Fisher, Regency Real Estate Brokers. CRMLS
- $774,9002 bd2 ba1.4k sqft35 Saint Mays Rd, Ladera Ranch, CA 92694For SaleMLS ID #OC26166508, Tim Wolter, Ladera Realty. CRMLS
- $925,0003 bd3 ba1.4k sqft41 Patria, Mission Viejo, CA 92694For SaleMLS ID #OC26154242, Tom Bertog, HomeSmart, Evergreen Realty. CRMLS
- $749,0002 bd3 ba1.2k sqft121 Graze Way, Ladera Ranch, CA 92694For SaleMLS ID #OC26147885, Melissa Sorensen, Compass. CRMLS
- $930,0003 bd3 ba1.4k sqft189 Patria, Mission Viejo, CA 92694For SaleMLS ID #OC26122081, Brandice Presley, First Team Real Estate. CRMLS
- $945,0003 bd3 ba1.5k sqft77 Adelfa St, Mission Viejo, CA 92694For SaleMLS ID #OC26089257, Carol Kohler, HomeSmart, Evergreen Realty. CRMLS
- $795,0002 bd3 ba1.4k sqft231 Equine Way, Rancho Mission Viejo, CA 92694For SaleMLS ID #OC26161625, Dave Archuletta, Avenor Real Estate. CRMLS
- $950,0003 bd3 ba1.6k sqft37 Sembrio St, Mission Viejo, CA 92694For SaleMLS ID #OC26164118, Dave Archuletta, Avenor Real Estate. CRMLS
- $1,110,0003 bd3 ba1.7k sqft123 Garcilla Dr, Mission Viejo, CA 92694For SaleMLS ID #OC26099456, Heather Hill, HomeSmart, Evergreen Realty. CRMLS
- $805,0002 bd3 ba1.2k sqft30 Wisteria St, Rancho Mission Viejo, CA 92694For SaleMLS ID #OC26151016, Dave Archuletta, Avenor Real Estate. CRMLS
- $895,0002 bd3 ba1.5k sqft56 Glenalmond Ln, Mission Viejo, CA 92694For SaleMLS ID #PW26104489, Elizabeth Przybyla, Coldwell Banker Envision. CRMLS
- $749,0002 bd2 ba1.2k sqft1501 Lasso Way #303, Ladera Ranch, CA 92694For SaleMLS ID #OC26090510, Ginger Huetsch, Redfin. CRMLS
- $784,0002 bd3 ba1.2k sqft61 Wheelbarrow Rd, Rancho Mission Viejo, CA 92694For SaleMLS ID #OC26138990, Dave Archuletta, Avenor Real Estate. CRMLS
- $1,135,0003 bd3 ba1.7k sqft61 Garcilla Dr, Mission Viejo, CA 92694For SaleMLS ID #OC26103436, Heather Hill, HomeSmart, Evergreen Realty. CRMLS
- $874,9002 bd3 ba1.3k sqft511 Sparrowhawk Way, Ladera Ranch, CA 92694For SaleMLS ID #OC26159424, Lance Leonard, Fathom Realty Group Inc.. CRMLS
Local buyer's agents are ready to help
