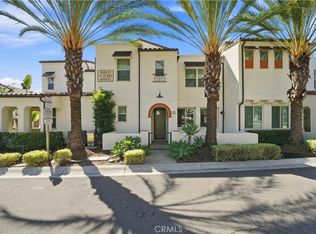
Refined design, timeless finishes, and an exceptional Rancho Mission Viejo lifestyle come together in this beautifully appointed dual primary suite paired home, ideally situated within walking distance of North Plunge Pool, the community pickleball courts, and Esencia Sports Park. Offering the convenience of just 1 SINGLE HOA FEE, this thoughtfully designed residence delivers effortless luxury in one of South Orange County’s most sought-after master-planned communities.
Bathed in natural light, the interiors are defined by clean architectural lines, and a sophisticated, neutral palette. Luxury vinyl plank flooring flows seamlessly throughout the main living spaces, complemented by elegant crown molding, custom millwork and plantation shutters that add warmth and timeless character. The designer kitchen serves as the heart of the home, showcasing crisp white cabinetry, striking quartz countertops with graceful marble veining, a classic farmhouse sink, and an open layout that is equally suited for everyday living and effortless entertaining. The open floorplan provides room for a sectional sofa, a 4-6 person dining area with rattan chandelier as well as an alcove for a desk or reading nook.
Dual primary suites create an ideal balance of comfort and privacy, each offering generous proportions and its own ensuite bath with one suite on the first floor and one on the second floor. A convenient white murphy bed in the first floor suite allows for this room to be used as a guest suite and home office and gym. The second primary suite is down the hall from the main living area and has been appointed with a custom barn door for separating the bathroom from the bedroom. Both bedrooms also have custom closet built-ins, recessed lighting, plush carpeting and plantation shutters elevating the convenience and beauty. The oversized two-car garage is a standout feature, complete with epoxy flooring, storage racks and cabinets, and a large window that fills the space with natural light.
Blending elevated design with exceptional functionality, this turnkey residence offers the perfect opportunity to enjoy the unparalleled Rancho Mission Viejo lifestyle, with resort-inspired amenities, scenic trails, parks, and vibrant community gathering spaces just moments from your front door.
Pending
Listed by: HomeSmart, Evergreen Realty • Heather Hill • Contact: 9493222660
$849,000
27 Concepcion St, Mission Viejo, CA 92694
2beds
1,545sqft
Condominium
Built in 2020
-- sqft lot
$839,600 Zestimate®
$550/sqft
$360/mo HOA
What's special
- 28 days
- 46
- 4
Zillow last checked:
Listing updated:
Listed by:
Heather Hill DRE #01874459 9493222660,
HomeSmart, Evergreen Realty
Source: CRMLS,MLS#: OC26157146 Originating MLS: California Regional MLS
Originating MLS: California Regional MLSFacts & features
Interior
Bedrooms & bathrooms
- Bedrooms: 2
- Bathrooms: 3
- Full bathrooms: 2
- 1/2 bathrooms: 1
- Main level bathrooms: 1
- Main level bedrooms: 1
Rooms
- Room types: Bedroom, Entry/Foyer, Family Room, Great Room, Kitchen, Primary Bathroom, Primary Bedroom, Other
Primary bedroom
- Features: Primary Suite
Primary bedroom
- Features: Main Level Primary
Primary bedroom
- Features: Multiple Primary Suites
Bedroom
- Features: Bedroom on Main Level
Bathroom
- Features: Bathroom Exhaust Fan, Bathtub, Closet, Dual Sinks, Enclosed Toilet, Full Bath on Main Level, Low Flow Plumbing Fixtures, Linen Closet, Quartz Counters, Tub Shower
Kitchen
- Features: Kitchen Island, Kitchen/Family Room Combo, Pots & Pan Drawers, Quartz Counters
Heating
- Central, ENERGY STAR Qualified Equipment, High Efficiency
Cooling
- Central Air, ENERGY STAR Qualified Equipment, High Efficiency
Appliances
- Included: Dishwasher, ENERGY STAR Qualified Appliances, ENERGY STAR Qualified Water Heater, Electric Oven, Gas Cooktop, Disposal, High Efficiency Water Heater, Microwave, Range Hood, Self Cleaning Oven, Tankless Water Heater, Vented Exhaust Fan, Water Heater
- Laundry: Washer Hookup, Gas Dryer Hookup, Laundry Closet, Upper Level
Features
- Breakfast Bar, Ceiling Fan(s), Crown Molding, High Ceilings, Living Room Deck Attached, Open Floorplan, Quartz Counters, Recessed Lighting, Unfurnished, Wired for Data, Bedroom on Main Level, Main Level Primary, Multiple Primary Suites, Primary Suite, Walk-In Closet(s)
- Flooring: Carpet, Tile, Vinyl
- Doors: ENERGY STAR Qualified Doors, Mirrored Closet Door(s), Panel Doors, Sliding Doors
- Windows: Double Pane Windows, ENERGY STAR Qualified Windows, Low-Emissivity Windows, Plantation Shutters, Screens
- Has fireplace: No
- Fireplace features: None
- Common walls with other units/homes: 1 Common Wall,End Unit,No One Above,No One Below
Interior area
- Total interior livable area: 1,545 sqft
Property
Parking
- Total spaces: 2
- Parking features: Direct Access, Door-Single, Garage, Garage Door Opener, Garage Faces Rear
- Attached garage spaces: 2
Accessibility
- Accessibility features: Accessible Doors
Features
- Levels: Two
- Stories: 2
- Entry location: 1
- Patio & porch: Deck, Front Porch
- Exterior features: Lighting, Rain Gutters
- Pool features: Community, Association
- Has spa: Yes
- Spa features: Association, Community
- Fencing: None
- Has view: Yes
- View description: Park/Greenbelt, Hills, Mountain(s), Neighborhood
Lot
- Features: 16-20 Units/Acre, 11-15 Units/Acre, 21-25 Units/Acre, Close to Clubhouse, Level, Near Park, Street Level
Details
- Parcel number: 93120710
- Special conditions: Standard
Construction
Type & style
- Home type: Condo
- Architectural style: Traditional
- Property subtype: Condominium
- Attached to another structure: Yes
Materials
- Blown-In Insulation, Drywall, Frame, Glass, Concrete, Spray Foam Insulation, Stucco
- Foundation: Slab
- Roof: Tile
Condition
- Turnkey
- New construction: No
- Year built: 2020
Details
- Builder model: Plan 1
- Builder name: Meritage Homes
Utilities & green energy
- Electric: Standard
- Sewer: Public Sewer
- Water: Public
- Utilities for property: Cable Available, Electricity Available, Electricity Connected, Natural Gas Available, Natural Gas Connected, Phone Available, Sewer Available, Sewer Connected, Underground Utilities, Water Available, Water Connected
Green energy
- Energy efficient items: Insulation, Appliances, Water Heater
Community & HOA
Community
- Features: Biking, Curbs, Dog Park, Gutter(s), Hiking, Storm Drain(s), Street Lights, Suburban, Sidewalks, Park, Pool
- Security: Carbon Monoxide Detector(s), Fire Detection System, Firewall(s), Fire Rated Drywall, Fire Sprinkler System, Smoke Detector(s)
- Subdivision: Modena (Esmod)
HOA
- Has HOA: Yes
- Amenities included: Bocce Court, Clubhouse, Sport Court, Dog Park, Fitness Center, Fire Pit, Maintenance Grounds, Meeting Room, Meeting/Banquet/Party Room, Maintenance Front Yard, Outdoor Cooking Area, Barbecue, Picnic Area, Paddle Tennis, Playground, Pickleball, Pool, Pets Allowed, Recreation Room, Spa/Hot Tub, Tennis Court(s)
- HOA fee: $360 monthly
- HOA name: Rancho MMC
- HOA phone: 949-625-6500
Location
- Region: Mission Viejo
Financial & listing details
- Price per square foot: $550/sqft
- Tax assessed value: $876,769
- Date on market: 7/20/2026
- Cumulative days on market: 28 days
- Listing terms: Cash,Cash to New Loan,Conventional,Fannie Mae,Freddie Mac,VA Loan
- Exclusions: washer and dryer
- Road surface type: Paved
Estimated market value
$839,600
$798,000 - $882,000
$4,391/mo
Price history
| Date | Event | Price |
|---|---|---|
| 9/23/2026 | Pending sale | $849,000$550/sqft |
Source:  CRMLS #OC26157146 Report a problem CRMLS #OC26157146 Report a problem | ||
| 8/25/2026 | Contingent | $849,000$550/sqft |
Source: CRMLS #OC26157146 Report a problem | ||
| 7/21/2026 | Listed for sale | $849,000+4.8%$550/sqft |
Source: CRMLS #OC26157146 Report a problem | ||
| 4/20/2022 | Sold | $810,000+4%$524/sqft |
Source: Public Record Report a problem | ||
| 4/5/2022 | Contingent | $779,000$504/sqft |
Source: CRMLS #OC22048652 Report a problem | ||
| 4/5/2022 | Listed for sale | $779,000+32.7%$504/sqft |
Source: CRMLS #OC22048652 Report a problem | ||
| 10/9/2020 | Sold | $587,000$380/sqft |
Source: Public Record Report a problem | ||
Public tax history
| Year | Property taxes | Tax assessment |
|---|---|---|
| 2026 | -- | $876,769 +2% |
| 2025 | $13,388 +0.4% | $859,578 +2% |
| 2024 | $13,330 +1.1% | $842,724 +2% |
| 2023 | $13,185 -1.3% | $826,200 +38.1% |
| 2022 | $13,355 +24.8% | $598,284 +2% |
| 2021 | $10,699 +138.9% | $586,553 +156.2% |
| 2020 | $4,479 | $228,967 +2% |
| 2019 | $4,479 | $224,478 |
Find assessor info on the county website
Monthly payment
Est. payment
Payment breakdown
Explore the cost of this home by adjusting the details. Changes won't be saved.Climate risks
Neighborhood: 92694
Nearby schools
Schools provided by the listing agent
- High: Tesoro
Source: CRMLS. This data may not be complete. We recommend contacting the local school district to confirm school assignments for this home.
- $950,0003 bd3 ba1.8k sqft30 Concepcion St, Mission Viejo, CA 92694Sold
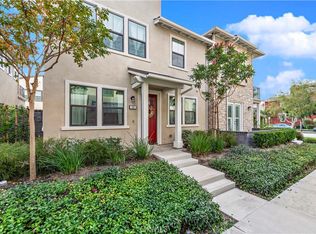
- $874,5003 bd2 ba1.5k sqft14 Concepcion Rancho, Rancho Mission Viejo, CA 92694Off Market
- $844,2003 bd3 ba1.6k sqft26 Concepcion Rancho, Rancho Mission Viejo, CA 92694Off Market
- $800,0002 bd3 ba1.4k sqft49 Concepcion St, Mission Viejo, CA 92694Sold
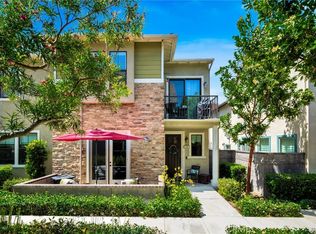
Similar homes
- $845,0002 bd3 ba1.5k sqft70 Concepcion St, Rancho Mission Viejo, CA 92694For Sale
 MLS ID #OC26164403, Gina Zumbo, HomeSmart, Evergreen Realty. CRMLS
 - $945,0003 bd3 ba1.6k sqft171 Natal Rd, Mission Viejo, CA 92694For Sale
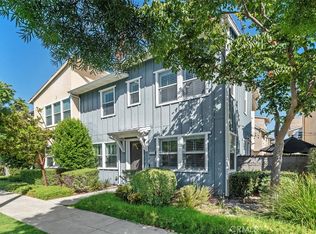 MLS ID #OC26166617, Sherilyn Brown, Bullock Russell RE Services. CRMLS
 - $975,0004 bd3 ba1.6k sqft245 Alienta Ln, Mission Viejo, CA 92694For Sale
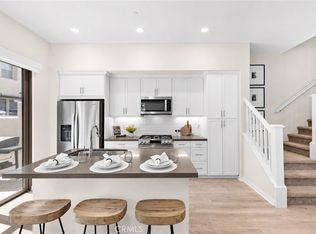 MLS ID #OC26189981, Deneka Waddell, Compass. CRMLS
 - $950,0003 bd3 ba1.5k sqft23 Hoya St, Mission Viejo, CA 92694For Sale
 MLS ID #OC26198548, Ryan Multz, First Team Real Estate. CRMLS
Local buyer's agents are ready to help
