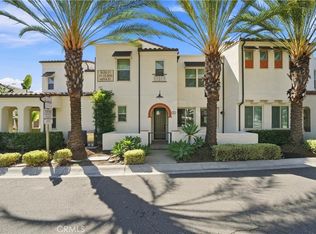
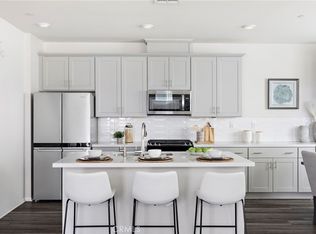
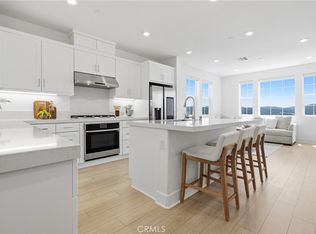
Welcome to 1151 Whirlwind located in the highly sought-after Harvest neighborhood of Rancho Mission Viejo, Orange County’s premier master-planned community. This beautifully upgraded home blends modern design, energy efficiency, and everyday comfort, offering the ideal Southern California lifestyle. Step inside to discover an open-concept floor plan enhanced by designer upgrades throughout, including a stunning custom fireplace with a floor-to-ceiling accent wall, upgraded kitchen backsplash, stylish barn door in primary bedroom, built-in laundry room cabinetry, and ceiling fans throughout the home. The spacious loft provides flexible living space perfect for a home office, media room, or play area. The gourmet kitchen flows seamlessly into the living and dining spaces, creating an ideal setting for entertaining. Additional upgrades include reverse osmosis and whole house water softener, an owned solar system with nine panels, and an impressive oversized garage that fully functions for vehicle parking while has potential for doubling as the ultimate home gym. Complete with epoxy-coated floors, dual ceiling fans, mounted TVs, and a 220V outlet for EV charging, this versatile space is ideal for fitness enthusiasts while maintaining all the functionality of a traditional garage. Step outside to a private backyard designed for effortless outdoor living and entertaining. This home also has an added benefit of one of the lowest HOA dues in RMV. Residents of Harvest enjoy access to Rancho Mission Viejo’s award-winning amenities, including resort-style pools, fitness centers, community farms, parks, trails, clubhouses, sports courts, and year-round community events.
For sale
Listed by: Compass • Deneka Waddell • Contact: 949-607-7143
$999,000
1151 Whirlwind Dr, Ladera Ranch, CA 92694
3beds
1,889sqft
Condominium
Built in 2022
-- sqft lot
$-- Zestimate®
$529/sqft
$304/mo HOA
What's special
- 4 days
- 128
- 4
Zillow last checked:
Listing updated:
Listed by:
Deneka Waddell DRE #02121480 949-607-7143,
Compass
Source: CRMLS,MLS#: OC26192340 Originating MLS: California Regional MLS
Originating MLS: California Regional MLSFacts & features
Interior
Bedrooms & bathrooms
- Bedrooms: 3
- Bathrooms: 3
- Full bathrooms: 2
- 1/2 bathrooms: 1
- Main level bathrooms: 1
Rooms
- Room types: Bedroom, Kitchen, Laundry, Loft, Living Room, Primary Bathroom, Primary Bedroom
Bedroom
- Features: All Bedrooms Up
Bathroom
- Features: Bathroom Exhaust Fan, Dual Sinks, Quartz Counters, Separate Shower, Tub Shower, Walk-In Shower
Kitchen
- Features: Built-in Trash/Recycling, Kitchen Island, Quartz Counters, Utility Sink
Heating
- Central, ENERGY STAR Qualified Equipment
Cooling
- Central Air, ENERGY STAR Qualified Equipment
Appliances
- Included: Dishwasher, Exhaust Fan, Gas Cooktop, Gas Oven, Range Hood, Water Softener, Tankless Water Heater, Water Purifier
- Laundry: Inside, Laundry Room
Features
- Breakfast Bar, Built-in Features, Brick Walls, Ceiling Fan(s), Open Floorplan, Quartz Counters, Recessed Lighting, All Bedrooms Up, Loft
- Flooring: Carpet, Vinyl
- Windows: Custom Covering(s), Double Pane Windows, ENERGY STAR Qualified Windows, Screens
- Has fireplace: Yes
- Fireplace features: Family Room
- Common walls with other units/homes: 1 Common Wall
Interior area
- Total interior livable area: 1,889 sqft
Video & virtual tour
Property
Parking
- Total spaces: 2
- Parking features: Direct Access, Garage
- Attached garage spaces: 2
Features
- Levels: Two
- Stories: 2
- Entry location: 1
- Patio & porch: Concrete, Porch
- Pool features: Community, Association
- Has spa: Yes
- Spa features: Above Ground, Association, Community, Private
- Fencing: Block,Vinyl
- Has view: Yes
- View description: City Lights, Neighborhood
Lot
- Size: 2,500 Square Feet
- Dimensions: 2500
- Features: 2-5 Units/Acre, 6-10 Units/Acre, Close to Clubhouse, Drip Irrigation/Bubblers, Near Park
Details
- Parcel number: 93120853
- Special conditions: Standard
Construction
Type & style
- Home type: Condo
- Property subtype: Condominium
- Attached to another structure: Yes
Materials
- Stucco
- Foundation: Slab
Condition
- Turnkey
- New construction: No
- Year built: 2022
Utilities & green energy
- Electric: 220 Volts in Garage, 220 Volts For Spa
- Sewer: Public Sewer
- Water: Public
- Utilities for property: Electricity Connected, Natural Gas Connected, Sewer Connected, Water Connected
Community & HOA
Community
- Features: Biking, Dog Park, Foothills, Hiking, Mountainous, Preserve/Public Land, Street Lights, Sidewalks, Park, Pool
- Security: Prewired, Security System, Carbon Monoxide Detector(s), Fire Detection System, Fire Sprinkler System, Smoke Detector(s)
- Subdivision: Harvest (Harv)
HOA
- Has HOA: Yes
- Amenities included: Bocce Court, Clubhouse, Sport Court, Dog Park, Fitness Center, Fire Pit, Meeting/Banquet/Party Room, Maintenance Front Yard, Outdoor Cooking Area, Other Courts, Barbecue, Picnic Area, Paddle Tennis, Playground, Pickleball, Pool, Recreation Room, Spa/Hot Tub, Tennis Court(s), Trail(s)
- HOA fee: $304 monthly
- HOA name: Rancho MMC
- HOA phone: 949-625-6500
Location
- Region: Ladera Ranch
Financial & listing details
- Price per square foot: $529/sqft
- Date on market: 9/9/2026
- Cumulative days on market: 4 days
- Listing terms: Cash,Cash to New Loan,Conventional,1031 Exchange,FHA,Fannie Mae,Freddie Mac,VA Loan
- Road surface type: Paved
Estimated market value
Not available
Estimated sales range
Not available
Not available
Price history
| Date | Event | Price |
|---|---|---|
| 9/9/2026 | Price change | $999,000+10.4%$529/sqft |
Source:  CRMLS #OC26192340 Report a problem CRMLS #OC26192340 Report a problem | ||
| 9/5/2022 | Pending sale | $905,090$479/sqft |
Source: CRMLS #OC22191482 Report a problem | ||
| 8/31/2022 | Listed for sale | $905,090$479/sqft |
Source: CRMLS #OC22191482 Report a problem | ||
Public tax history
Tax history is unavailable.
Monthly payment
Est. payment
Payment breakdown
Explore the cost of this home by adjusting the details. Changes won't be saved.Climate risks
Neighborhood: 92694
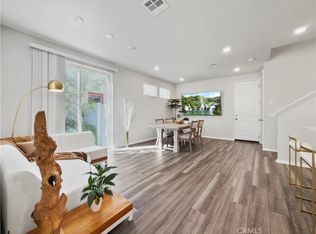
- $800,0002 bd3 ba1.5k sqft1162 Whirlwind Dr, Rancho Mission Viejo, CA 92694Sold
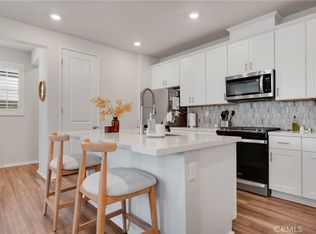
- $965,0003 bd3 ba1.7k sqft1121 Whirlwind Dr, Rancho Mission Viejo, CA 92694Sold

- $1,018,1003 bd3 ba1.8k sqft1132 Whirlwind Dr, Ladera Ranch, CA 92694Off Market
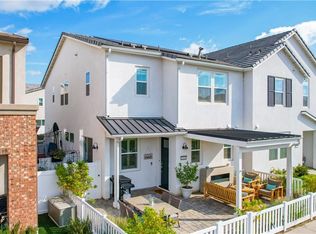
- $1,070,0003 bd3 ba1.7k sqft1141 Frontier Dr, Mission Viejo, CA 92694Sold
Similar homes
- $950,0003 bd3 ba1.5k sqft23 Hoya St, Mission Viejo, CA 92694For Sale
 MLS ID #OC26198548, Ryan Multz, First Team Real Estate. CRMLS
 - $999,0003 bd3 ba1.8k sqft111 Homestead Rd, Ladera Ranch, CA 92694For Sale
 MLS ID #OC26081850, Tim Wolter, Ladera Realty. CRMLS
 - $949,0003 bd3 ba1.5k sqft71 Adelfa St, Mission Viejo, CA 92694For Sale
 MLS ID #OC26196137, Gaelyn Goldsworthy, Bullock Russell RE Services. CRMLS
 - $985,0002 bd3 ba1.4k sqft232 Heartland Way, Rancho Mission Viejo, CA 92694For Sale
 MLS ID #OC26195934, Dave Archuletta, Avenor Real Estate. CRMLS
Local buyer's agents are ready to help
