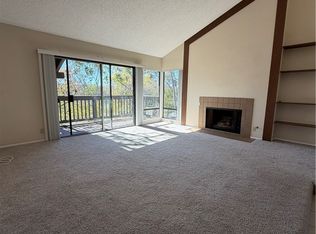
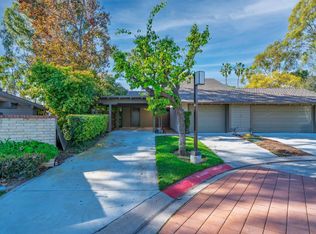

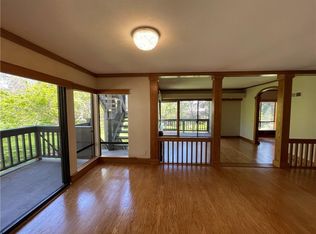
Fabulous TOWNHOME in the prestigious Rancho San Joaquin community. PARK-FACING orientation w/ an OPEN, AIRY FEEL and convenient access to nearby roads, shopping & transportation. NO ONE ABOVE OR BELOW (NOT a stacked unit). ATTACHED, DIRECT ACCESS GARAGE & driveway parking. PLUS attached carport is steps to front door, also w/ driveway parking, (PARKS 4 CARS). There is also some street parking and designated guest parking, end of culdesac location. This stunning home will take your breath away! NO EXPENSE SPARED, highly upgraded. Pretty TRAVERTINE COURTYARD ENTRY w/ stunning custom front door, OPEN FLOOR PLAN, soaring ceilings, glass railings, REAL HARD WOOD FLOORS, windows galore that let the sunshine pour in, WIDE BALCONY across the entire back side. Beautiful REMODELED KITCHEN w/ spectacular BLACK ABSOLUTE GRANITE COUNTERS, high-end cabinetry and THERMADORE APPLIANCES, built-in refrigerator, concierge fridge at island, WALK-IN PANTRY w/ outlet for coffee bar, pendent & recessed lighting. Pull up a barstool for casual dining at counter or sunny big dining room. Spacious living room w/ a beautiful REAL WOOD BURNING FIREPLACE and custom mantel w/ gorgeous modern BLACK GRANITE HEARTH. You will love impressive floor to ceiling CUSTOM BUILT-IN BOOKSHELVES in the STEP-DOWN DEN complete w/ rolling wood & brass LIBRARY LADDER (some neighbors have built loft above den). Downstairs is a lovely bay window & door leading to ENCLOSED PRIVATE PATIO, perfect for family barbecues or morning coffee. The spacious primary bedroom looks out onto the sunny patio. The primary bath has a beautiful double vanity & walk-in shower w/ modern sliding glass doors, WHITE MARBLE & PORCELAIN. Walk in closet, built-in cabinets & SECRET STORAGE ROOM. The second bedroom has pretty FRENCH DOORS to patio, remodeled bathroom w/ built-in cabinetry & luxurious WALKER & ZANGER HANDMADE TILE SHOWER w/ built-in seat. NEW HVAC and NEW ROOF. Seller spared no expense, super high quality upgrades. There are 2 RESORT STYLE POOLS & SPAS. If you drive electric BONUS... for your convenience, a Level 2 EV CHARGING STATION available in community, exclusively for residents. Walking distance to the Racquet Club of Irvine, RANCHO SAN JOAQUIN GOLF COURSE & "The Terrace", University High School, UCI, dining, Mason Park, hiking/biking trails. Close to medical, John Wayne Airport, Disneyland etc. NO Mellow Roos. Low 1.03% prop tax rate. AWARD WINNING IRVINE UNIFIED SCHOOL DISTRICT. HOA dues Include Water & Trash.
Sold for $1,165,000
Listed by: HomeSmart, Evergreen Realty • Ginger Aliotta • Contact: 949-294-4447
Bought with: Universal Elite Inc.
$1,165,000
14 Vista, Irvine, CA 92612
2beds
1,548sqft
Townhouse
Built in 1975
9.74 Acres Lot
$1,160,100 Zestimate®
$753/sqft
$4,287 Estimated rent
Home value
$1,160,100
$1.07M - $1.25M
$4,287/mo
Zestimate® history
Owner options
List your home for rent
$4,287/mo
Rent Zestimate®
Find your next renter with Zillow Rental Manager. Plus, with online applications, you can quickly screen prospective tenants – for free.
$4,287/mo
Rent Zestimate®
Refinance and save
$8,163/mo
Est. payment
Refinancing to a lower rate could help reduce your monthly payments and save thousands over the life of the loan.
$8,163/mo
Est. payment
Explore your selling options
Work with a Zillow partner agent
Leverage their expertise and Zillow's premium Showcase listings to get your home seen by more buyers.
Get startedList with your own agent
Get your home in front of millions of buyers by listing it on Zillow.
Learn how to do itSell it yourself
Take full control of how buyers see your home on Zillow by listing For Sale by Owner (FSBO).
List your homeWhat's special
Attached direct access garageTravertine courtyard entryEnd of culdesac locationHigh-end cabinetryGlass railingsSoaring ceilingsBlack absolute granite counters
Zillow last checked:
Listing updated:
Listed by:
Ginger Aliotta DRE #01265795 949-294-4447,
HomeSmart, Evergreen Realty
Bought with:
Jineng Wei, DRE #02008399
Universal Elite Inc.
Source: CRMLS,MLS#: OC26006936 Originating MLS: California Regional MLS
Originating MLS: California Regional MLSFacts & features
Interior
Bedrooms & bathrooms
- Bedrooms: 2
- Bathrooms: 3
- Full bathrooms: 2
- 1/2 bathrooms: 1
- Main level bathrooms: 1
Rooms
- Room types: Bedroom, Primary Bedroom, Dining Room
Primary bedroom
- Features: Multiple Primary Suites
Bedroom
- Features: All Bedrooms Down
Bathroom
- Features: Bathroom Exhaust Fan, Dual Sinks, Linen Closet, Remodeled, Separate Shower, Upgraded, Vanity, Walk-In Shower
Kitchen
- Features: Granite Counters, Kitchen Island, Kitchen/Family Room Combo, Remodeled, Updated Kitchen, Walk-In Pantry
Heating
- Central, ENERGY STAR Qualified Equipment, Forced Air, High Efficiency
Cooling
- Central Air, ENERGY STAR Qualified Equipment
Appliances
- Included: Dishwasher, Gas Cooktop, Disposal, Microwave, Refrigerator, Range Hood, Vented Exhaust Fan, Water Heater, Warming Drawer
- Laundry: Gas Dryer Hookup
Features
- Beamed Ceilings, Breakfast Bar, Built-in Features, Balcony, Cathedral Ceiling(s), Separate/Formal Dining Room, Granite Counters, High Ceilings, Open Floorplan, Pantry, Recessed Lighting, Storage, Two Story Ceilings, All Bedrooms Down, Multiple Primary Suites
- Flooring: Tile, Wood
- Doors: French Doors, Sliding Doors
- Windows: Bay Window(s)
- Has fireplace: Yes
- Fireplace features: Gas, Gas Starter, Living Room, Wood Burning
- Common walls with other units/homes: 2+ Common Walls,No One Above,No One Below
Interior area
- Total interior livable area: 1,548 sqft
Property
Parking
- Total spaces: 4
- Parking features: Attached Carport, Direct Access, Garage, Garage Door Opener, Guest, Off Street, Private
- Attached garage spaces: 1
- Carport spaces: 1
- Covered spaces: 2
- Uncovered spaces: 2
Features
- Levels: Two
- Stories: 2
- Entry location: ground floor/no steps
- Patio & porch: Brick, Concrete, Enclosed, Patio
- Exterior features: Lighting, Brick Driveway
- Pool features: In Ground, Association
- Has spa: Yes
- Spa features: Association, In Ground
- Fencing: Stucco Wall,Wrought Iron
- Has view: Yes
- View description: Park/Greenbelt, Trees/Woods
Lot
- Size: 9.74 Acres
- Features: Cul-De-Sac, Lawn, Landscaped, Near Park, Street Level, Yard
Details
- Parcel number: 93410073
- Special conditions: Standard
Construction
Type & style
- Home type: Townhouse
- Architectural style: Spanish
- Property subtype: Townhouse
- Attached to another structure: Yes
Materials
- Stucco
- Roof: Asphalt,Composition,Shingle
Condition
- Updated/Remodeled,Turnkey
- New construction: No
- Year built: 1975
Details
- Builder name: Rancho San Joaquin
Utilities & green energy
- Electric: 220 Volts in Garage
- Sewer: Public Sewer
- Water: Public
Community & HOA
Community
- Features: Biking, Golf, Hiking, Street Lights, Sidewalks, Park
- Security: Carbon Monoxide Detector(s), Smoke Detector(s)
- Subdivision: Rsj Townhomes (Jh)
HOA
- Has HOA: Yes
- Amenities included: Management, Pool, Spa/Hot Tub, Trash, Water
- HOA fee: $541 monthly
- HOA name: Rancho San Joaquin
- HOA phone: 800-428-5588
- Second HOA fee: $88 monthly
- Second HOA name: Rancho San Joaquin
- Second HOA phone: 800-428-5588
Location
- Region: Irvine
Financial & listing details
- Price per square foot: $753/sqft
- Date on market: 1/15/2026
- Cumulative days on market: 12 days
- Listing terms: Cash,Cash to New Loan
- Inclusions: Built-in refrigerator
- Exclusions: Personal Property
Price history
| Date | Event | Price |
|---|---|---|
| 2/2/2026 | Sold | $1,165,000-1.7%$753/sqft |
Source:  CRMLS #OC26006936 Report a problem CRMLS #OC26006936 Report a problem | ||
| 1/29/2026 | Pending sale | $1,185,000$766/sqft |
Source: CRMLS #OC26006936 Report a problem | ||
| 1/15/2026 | Listed for sale | $1,185,000$766/sqft |
Source: CRMLS #OC26006936 Report a problem | ||
Public tax history
Tax history is unavailable.
Neighborhood: Rancho San Joaquin
Nearby homes
- $955,0003 bd2 ba1.4k sqft29 Cerrito, Irvine, CA 92612Sold
- $4,2952 bd2 ba1.5k sqft5 Solana #24, Irvine, CA 92612For Rent
- $900,0003 bd2 ba1.5k sqft18 Solana, Irvine, CA 92612Sold
- $1,163,5003 bd2 ba1.5k sqft8 Solana #36, Irvine, CA 92612Off Market
- $1,432,9003 bd3 ba1.7k sqft4 Vista #68, Irvine, CA 92612Off Market
- $1,049,0003 bd2 ba1.5k sqft16 Rana, Irvine, CA 92612For Sale
- $1,426,2003 bd3 ba2k sqft16 Vista #0, Irvine, CA 92612Off Market
- $1,335,4003 bd3 ba1.8k sqft10 Rana, Irvine, CA 92612Off Market
Nearby schools
GreatSchools rating
- 9/10University Park Elementary SchoolGrades: K-6Distance: 0.6 mi
- 10/10Rancho San Joaquin Middle SchoolGrades: 7-8Distance: 1.3 mi
- 9/10University High SchoolGrades: 9-12Distance: 0.6 mi
Schools provided by the listing agent
- High: University
Source: CRMLS. This data may not be complete. We recommend contacting the local school district to confirm school assignments for this home.
Get a cash offer in 3 minutes
Find out how much your home could sell for in as little as 3 minutes with a no-obligation cash offer.
Estimated market value
$1,160,100
Get a cash offer in 3 minutes
Find out how much your home could sell for in as little as 3 minutes with a no-obligation cash offer.
Estimated market value
$1,160,100
