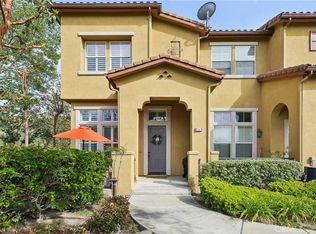
Welcome to this beautifully upgraded, move-in-ready townhouse nestled in the desirable gated community of Tremont at Serrano Heights! Offering 2 spacious bedrooms, 2.5 baths, and a thoughtfully designed multi-level floor plan, this inviting home combines comfort, style, and convenience in a peaceful setting.
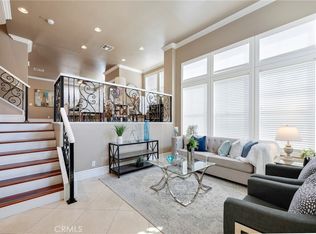
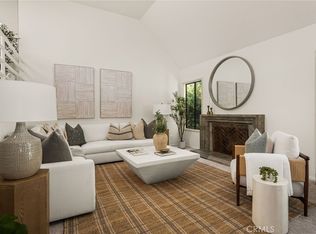
Step inside to a bright and open interior featuring soaring ceilings, fresh new paint, recessed lighting, beautiful hardwood floors, new carpet, and new wood-look vinyl flooring. Dual-pane windows, wood blinds, and ceiling fans provide added comfort throughout. The formal living room welcomes you with a beautiful tiled fireplace and mantel, creating a warm and inviting space to relax or entertain.
At the heart of the home is the spacious gourmet kitchen, beautifully upgraded with granite countertops, crisp white cabinetry, newer appliances, and an oversized center island with bar seating—perfect for casual dining and entertaining. Refrigerator, washer, and dryer are included for added convenience.
Retreat to the generous primary suite featuring plantation shutters, a walk-in closet with custom built-ins, and a luxurious ensuite bath complete with dual sinks, separate soaking tub and shower, and vanity area. The secondary bedroom also features its own private full bath, providing added privacy and convenience. Ideally situated between the bedrooms is an individual laundry room and a large technology center with a built-in desk and abundant cabinetry—perfect for a home office, homework station, or study area.
Enjoy your morning coffee or unwind at the end of the day on the cozy, secluded front porch surrounded by a serene setting with beautiful greenbelt and rolling hill views. Additional highlights include central A/C and heating and a direct-access two-car attached garage.
Tremont residents enjoy a beautifully maintained gated community with ample guest parking and nearby Fred Barrera Park, featuring a playground and covered BBQ and picnic areas. Conveniently located near award-winning schools, scenic hiking and biking trails, Tustin Marketplace, shopping, fine and casual dining, and the Orange County Performing Arts Academy. Easy access to the 5, 55, and 91 Freeways and the 241 and 261 Toll Roads makes commuting a breeze.
This exceptional turnkey home offers an ideal combination of location, lifestyle, and value—perfect as a primary residence or investment opportunity. A wonderful opportunity to enjoy the best of Serrano Heights living!
Pending
Listed by: Realty One Group West • Kathleen Tran • 714-225-2387
$789,000
8572 E Kendra Loop, Orange, CA 92867
2beds
1,596sqft
Townhouse
Built in 2006
5.25 Acres Lot
$-- Zestimate®
$494/sqft
$330/mo HOA
What's special
- 37 days
- 1,400
- 144
Zillow last checked:
Listing updated:
Listed by:
Kathleen Tran DRE #01787652 714-225-2387,
Realty One Group West
Source: CRMLS,MLS#: OC26204771 Originating MLS: California Regional MLS
Facts & features
Interior
Bedrooms & bathrooms
- Bedrooms: 2
- Bathrooms: 3
- Full bathrooms: 2
- 1/2 bathrooms: 1
- Main level bathrooms: 1
Rooms
- Room types: Bedroom, Family Room, Kitchen, Laundry, Living Room, Primary Bathroom, Primary Bedroom, Other, Dining Room
Primary bedroom
- Features: Primary Suite
Bedroom
- Features: All Bedrooms Up
Bathroom
- Features: Bathtub, Dual Sinks, Granite Counters, Soaking Tub, Separate Shower, Tub Shower, Vanity
Family room
- Features: Separate Family Room
Kitchen
- Features: Granite Counters
Other
- Features: Walk-In Closet(s)
Heating
- Central
Cooling
- Central Air
Appliances
- Included: Dishwasher, Gas Cooktop, Disposal, Gas Oven, Gas Range, Gas Water Heater, Microwave, Refrigerator, Water To Refrigerator, Water Heater, Dryer, Washer
- Laundry: Washer Hookup, Gas Dryer Hookup, Inside, Laundry Room, Upper Level
Features
- Breakfast Bar, Separate/Formal Dining Room, Eat-in Kitchen, Granite Counters, Multiple Staircases, All Bedrooms Up, Primary Suite, Walk-In Closet(s)
- Flooring: Vinyl, Wood
- Doors: Mirrored Closet Door(s)
- Windows: Blinds, Double Pane Windows
- Has fireplace: Yes
- Fireplace features: Living Room
- Common walls with other units/homes: 2+ Common Walls
Interior area
- Total interior livable area: 1,596 sqft
Property
Parking
- Total spaces: 2
- Parking features: Door-Single, Garage, Private, Garage Faces Rear, Side By Side
- Attached garage spaces: 2
Features
- Levels: Three Or More
- Stories: 3
- Entry location: 2
- Patio & porch: Concrete, Front Porch
- Pool features: None
- Spa features: None
- Has view: Yes
- View description: Hills, Neighborhood
Lot
- Size: 5.25 Acres
Details
- Parcel number: 93052379
- Special conditions: Standard
Construction
Type & style
- Home type: Townhouse
- Property subtype: Townhouse
- Attached to another structure: Yes
Materials
- Drywall, Stucco
- Roof: Tile
Condition
- Turnkey
- New construction: No
- Year built: 2006
Utilities & green energy
- Electric: Electricity - On Property, Standard
- Sewer: Public Sewer
- Water: Public
- Utilities for property: Cable Available, Electricity Available, Electricity Connected, Natural Gas Available, Natural Gas Connected, Phone Available, Sewer Available, Sewer Connected, Water Available, Water Connected
Community & HOA
Community
- Features: Biking, Curbs, Hiking, Park, Rural, Storm Drain(s), Street Lights, Sidewalks, Gated
- Security: Gated Community
- Subdivision: Other
HOA
- Has HOA: Yes
- Amenities included: Outdoor Cooking Area, Barbecue, Picnic Area
- HOA fee: $330 monthly
- HOA name: Tremont
- HOA phone: 626-967-7923
Location
- Region: Orange
Financial & listing details
- Price per square foot: $494/sqft
- Tax assessed value: $514,922
- Date on market: 9/23/2026
- Cumulative days on market: 37 days
- Listing terms: Cash,Conventional
- Road surface type: Paved
Estimated market value
Not available
Estimated sales range
Not available
$3,893/mo
Price history
| Date | Event | Price |
|---|---|---|
| 10/29/2026 | Pending sale | $789,000$494/sqft |
Source:  CRMLS #OC26204771 Report a problem | ||
| 9/24/2026 | Listing removed | $3,850$2/sqft |
Source: Zillow Rentals Report a problem | ||
| 9/23/2026 | Listed for sale | $789,000+74.2%$494/sqft |
Source: CRMLS #OC26204771 Report a problem | ||
| 8/12/2026 | Listed for rent | $3,850+30.5%$2/sqft |
Source: Zillow Rentals Report a problem | ||
| 3/24/2021 | Listing removed | -- |
Source: Owner Report a problem | ||
| 3/11/2019 | Listing removed | $2,950$2/sqft |
Source: Owner Report a problem | ||
| 3/3/2019 | Listed for rent | $2,950$2/sqft |
Source: Owner Report a problem | ||
| 2/27/2019 | Sold | $453,000-19.1%$284/sqft |
Source: Public Record Report a problem | ||
| 1/15/2019 | Pending sale | $560,000$351/sqft |
Source: G & V Options & Solutions Inc #DW18282055 Report a problem | ||
| 12/29/2018 | Price change | $560,000+74.5%$351/sqft |
Source: G & V Options & Solutions Inc #DW18282055 Report a problem | ||
| 12/27/2018 | Listed for sale | $321,000-48.7%$201/sqft |
Source: G & V Options & Solutions Inc. #P112ADH Report a problem | ||
| 11/27/2018 | Sold | $625,654+1.8%$392/sqft |
Source: Public Record Report a problem | ||
| 11/2/2006 | Sold | $614,500$385/sqft |
Source: Public Record Report a problem | ||
Public tax history
| Year | Property taxes | Tax assessment |
|---|---|---|
| 2026 | -- | $514,922 +2% |
| 2025 | $10,666 +2.1% | $504,826 +2% |
| 2024 | $10,444 +2% | $494,928 +2% |
| 2023 | $10,235 +2.7% | $485,224 +2% |
| 2022 | $9,967 +2.2% | $475,710 +2% |
| 2021 | $9,750 +1.7% | $466,383 +1% |
| 2020 | $9,583 | $461,601 -13.9% |
| 2019 | $9,583 -7.6% | $536,000 |
| 2018 | $10,372 +7.4% | $536,000 +6.6% |
| 2017 | $9,657 | $503,000 |
| 2016 | $9,657 +1.2% | $503,000 +6.1% |
| 2015 | $9,544 +11.2% | $474,000 +9.7% |
| 2014 | $8,580 | $432,000 +15.8% |
| 2013 | -- | $373,000 |
| 2012 | -- | $373,000 |
| 2011 | -- | $373,000 |
| 2010 | -- | $373,000 -12% |
| 2009 | -- | $424,000 |
| 2008 | -- | $424,000 -31% |
| 2007 | -- | $614,391 |
Find assessor info on the county website
Monthly payment
Est. payment
Payment breakdown
Explore the cost of this home by adjusting the details. Changes won't be saved.Climate risks
Neighborhood: 92867
Nearby schools
Schools provided by the listing agent
- Elementary: Anaheim Hills
- Middle: El Rancho
- High: Canyon
Source: CRMLS. This data may not be complete. We recommend contacting the local school district to confirm school assignments for this home.
Similar homes
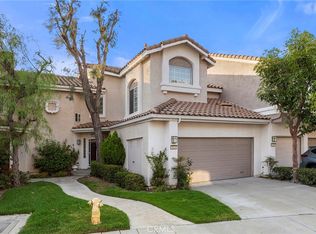
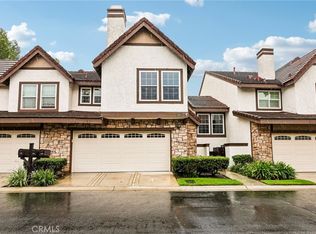
- $775,0002 bd3 ba1.4k sqft1021 S Sundance Dr, Anaheim, CA 92808For Sale
 MLS ID #PW26198640, Elaine Johnson Armogida, Circa Properties, Inc.. CRMLS
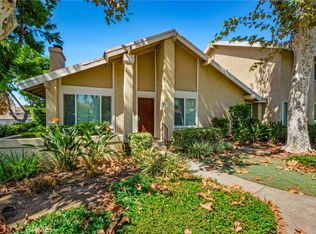
- $744,0002 bd2 ba1.4k sqft5715 E Stillwater Ave Unit 12, Orange, CA 92869For Sale
 MLS ID #OC26150576, Jennifer Farber, Coldwell Banker Realty. CRMLS
- $809,0002 bd3 ba1.9k sqft6164 E Morningview Dr, Anaheim, CA 92807For Sale
 MLS ID #OC26193804, Justin Tye, Real Broker. CRMLS
- $829,9003 bd2 ba1.1k sqft5828 Via Sonora, Yorba Linda, CA 92887For Sale
 MLS ID #PW26203207, Justin Polentz, JP Real Estate Services, Inc.. CRMLS
Local buyer's agents are ready to help
