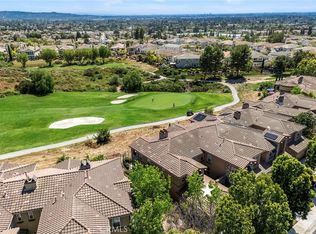
Located in the prestigious Vista del Verde community, this beautifully upgraded Canterbury Collection residence offers luxury living with breathtaking panoramic views of Black Gold Golf Club. Expanded with permitted improvements, the home now features a desirable downstairs fourth bedroom and three-quarter bath, ideal for multigenerational living or overnight guests. Spanning approximately 3,128 square feet, the thoughtfully designed floor plan showcases soaring ceilings, elegant crown molding, and timeless travertine flooring throughout the main living areas and engineered wood flooring upstairs. The gourmet kitchen is designed for both everyday living and entertaining, featuring quartz countertops, premium appliances, and a highly coveted walk-in pantry. Open to the kitchen, the inviting family room offers custom built-ins, a cozy fireplace, and seamless views of the backyard and golf course beyond. Formal living and dining rooms complete the impressive first floor. Upstairs, the luxurious primary suite delivers a true resort-style experience with sweeping golf course and city light views. The spa-inspired bath includes a soaking tub, walk-in shower, dual vanities, private water closet, and spacious walk-in closet. Two additional bedrooms, a full hall bath, an expansive loft, and a convenient upstairs laundry room with built-in folding station provide exceptional comfort and functionality. Step outside to a private backyard designed for relaxation and entertaining, complete with a BBQ island, grassy area, and direct gated access to the golf course. Residents also enjoy close proximity to the community pool and spa just across the street. This exceptional home combines elegance, comfort, and stunning surroundings in one of Yorba Linda’s most sought-after neighborhoods.
Sold for $1,475,000
Street View
Listed by: Keller Williams Realty • Edith Israel • Contact: 714-623-3543
Bought with: NONMEMBER MRML
$1,475,000
17284 Coriander Ct, Yorba Linda, CA 92886
4beds
3,128sqft
Condominium
Built in 2004
-- sqft lot
$1,479,900 Zestimate®
$472/sqft
$5,877 Estimated rent
Home value
$1,479,900
$1.38M - $1.60M
$5,877/mo
Zestimate® history
Owner options
List your home for rent
$5,877/mo
Rent Zestimate®
Find your next renter with Zillow Rental Manager. Plus, with online applications, you can quickly screen prospective tenants – for free.
$5,877/mo
Rent Zestimate®
Refinance and save
$9,744/mo
Est. payment
Refinancing to a lower rate could help reduce your monthly payments and save thousands over the life of the loan.
$9,744/mo
Est. payment
Explore your selling options
Work with a Zillow partner agent
Leverage their expertise and Zillow's premium Showcase listings to get your home seen by more buyers.
Get startedList with your own agent
Get your home in front of millions of buyers by listing it on Zillow.
Learn how to do itSell it yourself
Take full control of how buyers see your home on Zillow by listing For Sale by Owner (FSBO).
List your homeWhat's special
Cozy fireplaceGourmet kitchenExpansive loftBbq islandLuxurious primary suiteDownstairs fourth bedroomSpacious walk-in closet
Zillow last checked:
Listing updated:
Listed by:
Edith Israel DRE #01399225 714.623.3543,
Keller Williams Realty
Bought with:
Yun Kwag, DRE #01935957
NONMEMBER MRML
Source: CRMLS,MLS#: PW26100951 Originating MLS: California Regional MLS
Originating MLS: California Regional MLSFacts & features
Interior
Bedrooms & bathrooms
- Bedrooms: 4
- Bathrooms: 3
- Full bathrooms: 2
- 1/2 bathrooms: 1
- Main level bathrooms: 1
- Main level bedrooms: 1
Rooms
- Room types: Bedroom, Entry/Foyer, Family Room, Kitchen, Laundry, Loft, Living Room, Primary Bathroom, Primary Bedroom, Office, Other, Pantry, Dining Room
Bedroom
- Features: Bedroom on Main Level
Bathroom
- Features: Bathroom Exhaust Fan, Bathtub, Dual Sinks, Enclosed Toilet, Full Bath on Main Level, Granite Counters, Multiple Shower Heads, Quartz Counters, Separate Shower, Tub Shower
Kitchen
- Features: Kitchen Island, Kitchen/Family Room Combo, Pots & Pan Drawers, Quartz Counters, Walk-In Pantry
Other
- Features: Walk-In Closet(s)
Pantry
- Features: Walk-In Pantry
Heating
- Central, Forced Air
Cooling
- Central Air
Appliances
- Included: 6 Burner Stove, Convection Oven, Dishwasher, Electric Oven, Gas Cooktop, Disposal, Gas Water Heater, Ice Maker, Microwave, Range Hood, Self Cleaning Oven, Vented Exhaust Fan, Water To Refrigerator
- Laundry: Washer Hookup, Gas Dryer Hookup, Inside, Laundry Room, Upper Level
Features
- Breakfast Bar, Balcony, Breakfast Area, Block Walls, Ceiling Fan(s), Crown Molding, Cathedral Ceiling(s), Separate/Formal Dining Room, Granite Counters, High Ceilings, Living Room Deck Attached, Quartz Counters, Recessed Lighting, Bedroom on Main Level, Loft, Walk-In Pantry, Walk-In Closet(s)
- Flooring: Tile, Wood
- Doors: French Doors, Panel Doors
- Windows: Blinds, Double Pane Windows, Screens
- Has fireplace: Yes
- Fireplace features: Family Room, Gas
- Common walls with other units/homes: 2+ Common Walls
Interior area
- Total interior livable area: 3,128 sqft
Property
Parking
- Total spaces: 2
- Parking features: Concrete, Door-Single, Electric Vehicle Charging Station(s), Garage, Garage Faces Side
- Attached garage spaces: 2
Features
- Levels: Two
- Stories: 2
- Entry location: 1
- Patio & porch: Covered, Patio, Stone, Tile
- Exterior features: Barbecue
- Pool features: Association
- Has spa: Yes
- Spa features: Association
- Fencing: Block,Wrought Iron
- Has view: Yes
- View description: Golf Course
Lot
- Size: 4.75 Acres
- Features: On Golf Course
Details
- Parcel number: 93254134
- Special conditions: Standard,Trust
- Horse amenities: Riding Trail
Construction
Type & style
- Home type: Condo
- Architectural style: Traditional
- Property subtype: Condominium
- Attached to another structure: Yes
Materials
- Stucco
- Foundation: Slab
- Roof: Spanish Tile
Condition
- Turnkey
- New construction: No
- Year built: 2004
Utilities & green energy
- Sewer: Public Sewer
- Water: Public
- Utilities for property: Electricity Connected, Natural Gas Connected, Sewer Connected, Water Connected
Community & HOA
Community
- Features: Biking, Dog Park, Golf, Hiking, Horse Trails, Park
- Security: Carbon Monoxide Detector(s), Smoke Detector(s)
- Subdivision: Canterbury (Cant)
HOA
- Has HOA: Yes
- Amenities included: Maintenance Grounds, Pool, Spa/Hot Tub
- HOA fee: $466 monthly
- HOA name: Canterbury
- HOA phone: 760-970-5700
Location
- Region: Yorba Linda
Financial & listing details
- Price per square foot: $472/sqft
- Tax assessed value: $1,299,979
- Date on market: 5/14/2026
- Cumulative days on market: 4 days
- Listing terms: Cash,Cash to New Loan
- Road surface type: Paved
Price history
| Date | Event | Price |
|---|---|---|
| 6/26/2026 | Sold | $1,475,000$472/sqft |
Source:  CRMLS #PW26100951 Report a problem CRMLS #PW26100951 Report a problem | ||
| 5/22/2026 | Pending sale | $1,475,000$472/sqft |
Source: CRMLS #PW26100951 Report a problem | ||
| 5/14/2026 | Listed for sale | $1,475,000-12.7%$472/sqft |
Source: CRMLS #PW26100951 Report a problem | ||
| 7/19/2025 | Listing removed | $1,688,800$540/sqft |
Source:  SDMLS #PW25081907 Report a problem SDMLS #PW25081907 Report a problem | ||
| 6/29/2025 | Listed for sale | $1,688,800+37.9%$540/sqft |
Source: SDMLS #PW25081907 Report a problem | ||
| 8/17/2022 | Sold | $1,225,000-5.4%$392/sqft |
Source: Public Record Report a problem | ||
| 8/9/2022 | Contingent | $1,295,000$414/sqft |
Source: CRMLS #PW22153641 Report a problem | ||
| 7/28/2022 | Price change | $1,295,000-3.7%$414/sqft |
Source: CRMLS #PW22153641 Report a problem | ||
| 7/13/2022 | Listed for sale | $1,345,000+50.3%$430/sqft |
Source: CRMLS #PW22153641 Report a problem | ||
| 9/5/2014 | Listing removed | $895,000$286/sqft |
Source: First Team Real Estate #PW14175381 Report a problem | ||
| 7/25/2014 | Price change | $895,000-3.7%$286/sqft |
Source: First Team Real Estate #PW14175381 Report a problem | ||
| 5/15/2014 | Listed for sale | $929,000+42.4%$297/sqft |
Source: First Team Real Estate #PW14175381 Report a problem | ||
| 3/29/2004 | Sold | $652,500$209/sqft |
Source: Public Record Report a problem | ||
Public tax history
| Year | Property taxes | Tax assessment |
|---|---|---|
| 2026 | -- | $1,299,979 +2% |
| 2025 | $14,692 +2.3% | $1,274,490 +2% |
| 2024 | $14,364 +1.8% | $1,249,500 +2% |
| 2023 | $14,116 +35.2% | $1,225,000 +40.2% |
| 2022 | $10,441 +1.9% | $873,787 +2% |
| 2021 | $10,249 +0.5% | $856,654 +1% |
| 2020 | $10,199 | $847,871 +2% |
| 2019 | $10,199 +3.7% | $831,247 +2% |
| 2018 | $9,836 +3.1% | $814,949 +2% |
| 2017 | $9,537 | $798,970 +2% |
| 2016 | $9,537 +2.1% | $783,304 +1.5% |
| 2015 | $9,344 +4.2% | $771,539 +2% |
| 2014 | $8,965 | $756,426 +8.8% |
| 2013 | -- | $695,500 |
| 2012 | -- | $695,500 |
| 2011 | -- | $695,500 |
| 2010 | -- | $695,500 |
| 2009 | -- | $695,500 -1.5% |
| 2008 | -- | $705,949 +2% |
| 2007 | -- | $692,107 +2% |
| 2006 | -- | $678,537 +2% |
| 2005 | -- | $665,233 +29.3% |
| 2004 | -- | $514,307 |
Find assessor info on the county website
Neighborhood: 92886
Nearby homes
- $1,189,0003 bd3 ba2k sqft17206 Coriander Ct, Yorba Linda, CA 92886For Sale
- $1,050,0003 bd3 ba2.2k sqft17262 Coriander Ct, Yorba Linda, CA 92886Sold

- $2,137,0005 bd3 ba3.5k sqft17358 Bramble Ct, Yorba Linda, CA 92886Off Market

- $1,957,9005 bd4 ba3.5k sqft17352 Bramble Ct, Yorba Linda, CA 92886Off Market
- $2,085,5005 bd5 ba3.7k sqft17346 Bramble Ct, Yorba Linda, CA 92886Off Market
- $2,080,1004 bd4 ba3.6k sqft17364 Bramble Ct, Yorba Linda, CA 92886Off Market
- $1,888,8005 bd4 ba3.4k sqft17340 Bramble Ct, Yorba Linda, CA 92886Off Market
- $2,002,9005 bd4 ba3.4k sqft17370 Bramble Ct, Yorba Linda, CA 92886Off Market
Nearby schools
GreatSchools rating
- 9/10Lakeview Elementary SchoolGrades: K-5Distance: 0.6 mi
- 9/10Yorba Linda Middle SchoolGrades: 6-8Distance: 1.4 mi
- 9/10El Dorado High SchoolGrades: 9-12Distance: 1.9 mi
Schools provided by the listing agent
- Elementary: Lake View
- Middle: Yorba Linda
- High: Yorba Linda
Source: CRMLS. This data may not be complete. We recommend contacting the local school district to confirm school assignments for this home.
Get a cash offer in 3 minutes
Find out how much your home could sell for in as little as 3 minutes with a no-obligation cash offer.
Estimated market value
$1,479,900
Get a cash offer in 3 minutes
Find out how much your home could sell for in as little as 3 minutes with a no-obligation cash offer.
Estimated market value
$1,479,900
- California
- Orange County
- Yorba Linda
- 92886
- 17284 Coriander Ct
Nearby cities
Nearby zip codes
Other Yorba Linda Topics
