Welcome to this beautifully remodeled and move-in-ready home in one of Anaheim’s most desirable locations! Remodeled approximately three years ago, this bright and modern home features newer SPC luxury vinyl flooring, fresh interior paint throughout, and a stylish turnkey condition.
Ideally located within walking distance to the popular Anaheim Packing House, and just minutes from Disneyland, Anaheim City Hall, and Anaheim Town Center, this home offers exceptional convenience for both work and entertainment.
The spacious and open-concept floor plan features a modern kitchen that flows seamlessly into the family room. The kitchen is equipped with granite countertops and stainless-steel appliances, including a brand new refrigerator, enjoy a private side yard perfect for BBQs, family gatherings, and enjoy indoor & outdoor living, plus an bright and airy laundry room with washer & dryer included and spacious 2 cars garage attached.
The home offers three spacious bedrooms upstairs, including a generous primary suite with a walk-in closet and a beautifully appointed primary bathroom featuring dual sinks, a large soaking tub, and a separate shower.
Residents also enjoy an excellent selection of HOA community amenities, including a park, playground, swimming pool, spa, fitness center, clubhouse, and security guard patrol. HOA offered family activities, movies, and events, keep families engaged and entertained. There’s also grassy town square where activities and movies are often take place.
For sale
Listed by: Keller Williams Realty Irvine • Lei Wang • Contact: 949-923-0345
Price cut: $30K (10/10)
$968,000
412 E Santa Ana St, Anaheim, CA 92805
3beds
1,727sqft
Single Family Residence
Built in 2013
2,439 Square Feet Lot
$962,100 Zestimate®
$561/sqft
$225/mo HOA
What's special
- 47 days
- 712
- 55
Zillow last checked:
Listing updated:
Listed by:
Lei Wang DRE #01726696 949-923-0345,
Keller Williams Realty Irvine,
Ava Huang DRE #01959336,
Keller Williams Realty Irvine
Source: CRMLS,MLS#: OC26194823 Originating MLS: California Regional MLS
Facts & features
Interior
Bedrooms & bathrooms
- Bedrooms: 3
- Bathrooms: 3
- Full bathrooms: 2
- 1/2 bathrooms: 1
- Main level bathrooms: 1
Rooms
- Room types: Bedroom, Family Room, Other
Bedroom
- Features: All Bedrooms Up
Bathroom
- Features: Bathtub, Dual Sinks, Low Flow Plumbing Fixtures, Separate Shower
Kitchen
- Features: Granite Counters, Kitchen Island, Kitchen/Family Room Combo, Remodeled, Updated Kitchen
Other
- Features: Walk-In Closet(s)
Heating
- Central, Natural Gas
Cooling
- Central Air, Electric
Appliances
- Included: Dishwasher, Electric Oven, Free-Standing Range, Disposal, Gas Range, Water Softener, Tankless Water Heater, Vented Exhaust Fan, Dryer, Washer
- Laundry: Washer Hookup, Gas Dryer Hookup, Laundry Room
Features
- Eat-in Kitchen, Granite Counters, Open Floorplan, Recessed Lighting, All Bedrooms Up, Walk-In Closet(s)
- Flooring: Laminate
- Windows: Blinds, Double Pane Windows, Screens
- Basement: Unfinished
- Has fireplace: No
- Fireplace features: None
- Common walls with other units/homes: No Common Walls
Interior area
- Total interior livable area: 1,727 sqft
Property
Parking
- Total spaces: 2
- Parking features: Door-Single, Garage, Garage Faces Rear
- Attached garage spaces: 2
Accessibility
- Accessibility features: None
Features
- Levels: Two
- Stories: 2
- Entry location: 1
- Patio & porch: Concrete
- Pool features: None, Association
- Spa features: None
- Has view: Yes
- View description: Trees/Woods
Lot
- Size: 2,439 Square Feet
- Features: Flag Lot, Sprinklers In Front, Sprinklers On Side
Details
- Parcel number: 03712605
- Special conditions: Standard
Construction
Type & style
- Home type: SingleFamily
- Property subtype: Single Family Residence
Materials
- Stucco
- Roof: Tile
Condition
- Turnkey
- New construction: No
- Year built: 2013
Utilities & green energy
- Sewer: Public Sewer
- Water: Public
- Utilities for property: Cable Available, Electricity Connected, Natural Gas Connected, Phone Available, Sewer Connected, Water Connected
Community & HOA
Community
- Features: Park
- Security: Carbon Monoxide Detector(s), Smoke Detector(s)
- Subdivision: The Colony
HOA
- Has HOA: Yes
- Amenities included: Clubhouse, Barbecue, Playground, Pool
- HOA fee: $225 monthly
- HOA name: Colony Park Anaheim
- HOA phone: 800-706-7838
Location
- Region: Anaheim
Financial & listing details
- Price per square foot: $561/sqft
- Tax assessed value: $622,999
- Date on market: 9/5/2026
- Cumulative days on market: 47 days
- Listing terms: Cash to New Loan
- Road surface type: Paved
Estimated market value
$962,100
$914,000 - $1.01M
$3,899/mo
Price history
| Date | Event | Price |
|---|---|---|
| 10/10/2026 | Price change | $968,000-3%$561/sqft |
Source:  CRMLS #OC26194823 Report a problem | ||
| 9/5/2026 | Listed for sale | $998,000+101.2%$578/sqft |
Source: CRMLS #OC26194823 Report a problem | ||
| 2/2/2026 | Listed for rent | $1,100$1/sqft |
Source: CRMLS #PW26023430 Report a problem | ||
| 6/6/2013 | Sold | $496,000$287/sqft |
Source: Public Record Report a problem | ||
Public tax history
| Year | Property taxes | Tax assessment |
|---|---|---|
| 2026 | -- | $622,999 +2% |
| 2025 | $7,342 +5.3% | $610,784 +2% |
| 2024 | $6,972 +2.1% | $598,808 +2% |
| 2023 | $6,827 +1.2% | $587,067 +2% |
| 2022 | $6,744 -0.2% | $575,556 +2% |
| 2021 | $6,757 +0.4% | $564,271 +1% |
| 2020 | $6,730 | $558,486 +2% |
| 2019 | $6,730 +3.1% | $547,536 +2% |
| 2018 | $6,526 +6.5% | $536,800 +2% |
| 2017 | $6,128 | $526,275 +2% |
| 2016 | $6,128 +0.3% | $515,956 +1.5% |
| 2015 | $6,112 +7.6% | $508,206 +2% |
| 2014 | $5,681 | $498,251 |
Find assessor info on the county website
Monthly payment
Est. payment
Payment breakdown
Explore the cost of this home by adjusting the details. Changes won't be saved.Climate risks
Neighborhood: The Colony
Nearby schools
Schools provided by the listing agent
- Elementary: Jefferson
- Middle: Sycamore
- High: Katella
Source: CRMLS. This data may not be complete. We recommend contacting the local school district to confirm school assignments for this home.


Similar homes
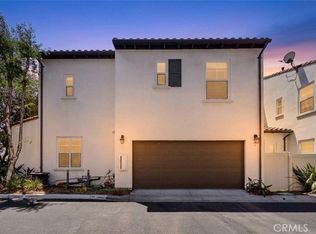
- $879,9003 bd3 ba1.9k sqft344 N Santa Maria St, Anaheim, CA 92801For Sale
 MLS ID #PW26160584, Jenice Park, Coldwell Banker Best Realty. CRMLS
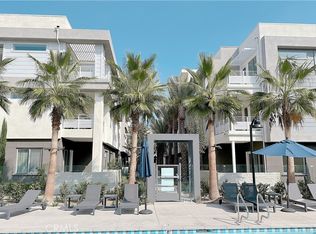
- $689,0002 bd2 ba1.4k sqft1867 S Union St #60, Anaheim, CA 92805For Sale
 MLS ID #OC26188751, Nan Liu, JC Pacific Corp. CRMLS
- $1,125,0003 bd3 ba2.1k sqft1988 Palmetto Ter, Fullerton, CA 92831For Sale
 MLS ID #OC26213787, Amy Mosley, Coldwell Banker Realty. CRMLS
- $975,0003 bd3 ba1.4k sqft34 Starfish Ct #12, Newport Beach, CA 92663For Sale
 MLS ID #NP26215055, Janelle File, Compass. CRMLS
