Welcome to 16323 Sandpiper Avenue, a beautifully upgraded 2024-built townhome in the highly desirable Preserve at Chino! Better than new, this move-in ready residence offers 4 bedrooms, 3.5 bathrooms, and 1,831 square feet of thoughtfully designed living space.
The open-concept floor plan is filled with natural light and showcases a designer kitchen featuring upgraded quartz countertops, a custom tile backsplash, upgraded sink and faucet, satin nickel hardware, and an oversized island that flows seamlessly into the dining and living areas. Premium laminate flooring extends throughout the main living spaces, complemented by upgraded tile in the bathrooms and plush carpet in the bedrooms.
Nearly $48,000 in builder upgrades make this home truly stand out, including upgraded flooring throughout, LED lighting, ceiling fan prewiring, TV wall prep, designer finishes, and an owned solar system that has been purchased, offering energy efficiency with no solar lease or loan to assume.
The spacious primary suite provides a relaxing retreat, while the additional bedrooms offer flexibility for family, guests, or a home office. Enjoy the convenience of an attached two-car garage and resort-style amenities within The Preserve, including pools, parks, playgrounds, a clubhouse, fitness center, and award-winning Chino Valley Unified schools.
Why wait months for new construction when you can own a turnkey home loaded with premium upgrades and ready for immediate move-in? This is an exceptional opportunity to enjoy modern, low-maintenance living in one of Chino's most sought-after communities.
For sale
Listed by: eXp Realty of Southern California, Inc. • Leticia Aragon • 888-294-1415
$720,000
16323 Sandpiper Ave, Chino, CA 91708
4beds
1,831sqft
Condominium
Built in 2024
-- sqft lot
$713,900 Zestimate®
$393/sqft
$440/mo HOA
What's special
- 39 days
- 156
- 1
Zillow last checked:
Listing updated:
Listed by:
Leticia Aragon DRE #02356855 888-294-1415,
eXp Realty of Southern California, Inc.,
Summer Gallardo DRE #01791478 951-345-9663,
eXp Realty of Southern California, Inc.
Source: CRMLS,MLS#: SW26167664 Originating MLS: California Regional MLS
Originating MLS: California Regional MLSFacts & features
Interior
Bedrooms & bathrooms
- Bedrooms: 4
- Bathrooms: 4
- Full bathrooms: 3
- 1/2 bathrooms: 1
- Main level bathrooms: 1
Rooms
- Room types: Primary Bedroom
Primary bedroom
- Features: Multiple Primary Suites
Bathroom
- Features: Bathroom Exhaust Fan, Dual Sinks, Separate Shower
Kitchen
- Features: Kitchen Island, Pots & Pan Drawers
Heating
- Central
Cooling
- Central Air, Gas, High Efficiency
Appliances
- Included: Dishwasher, Gas Cooktop, Disposal, Gas Range, Microwave
- Laundry: Washer Hookup, Electric Dryer Hookup, Gas Dryer Hookup, Upper Level
Features
- Balcony, Ceiling Fan(s), High Ceilings, Multiple Staircases, Open Floorplan, Pantry, Recessed Lighting, Multiple Primary Suites
- Has fireplace: No
- Fireplace features: None
- Common walls with other units/homes: 2+ Common Walls
Interior area
- Total interior livable area: 1,831 sqft
Property
Parking
- Total spaces: 2
- Parking features: Direct Access, Garage
- Attached garage spaces: 2
Features
- Levels: Three Or More
- Stories: 3
- Entry location: 1
- Pool features: Community, Association
- Has view: Yes
- View description: Courtyard
Details
- Parcel number: 1057042350000
- Special conditions: Standard
Construction
Type & style
- Home type: Condo
- Property subtype: Condominium
- Attached to another structure: Yes
Condition
- New construction: No
- Year built: 2024
Utilities & green energy
- Sewer: Public Sewer
Community & HOA
Community
- Features: Biking, Curbs, Dog Park, Park, Street Lights, Suburban, Sidewalks, Pool
HOA
- Has HOA: Yes
- Amenities included: Clubhouse, Sport Court, Dog Park, Fitness Center, Maintenance Front Yard, Barbecue, Picnic Area, Playground, Pickleball, Pool, Spa/Hot Tub
- HOA fee: $440 monthly
- HOA name: Preserve Master Maintenance Corp.
- HOA phone: 800-428-5588
Location
- Region: Chino
Financial & listing details
- Price per square foot: $393/sqft
- Tax assessed value: $710,002
- Date on market: 7/31/2026
- Cumulative days on market: 40 days
- Listing terms: Cash,Conventional,1031 Exchange,FHA,VA Loan
Estimated market value
$713,900
$678,000 - $750,000
$4,296/mo
Price history
| Date | Event | Price |
|---|---|---|
| 7/31/2026 | Listed for sale | $720,000+3.4%$393/sqft |
Source:  CRMLS #SW26167664 Report a problem CRMLS #SW26167664 Report a problem | ||
| 3/28/2025 | Sold | $696,080+3%$380/sqft |
Source: CRMLS #OC24175297 Report a problem | ||
| 3/2/2025 | Pending sale | $675,990$369/sqft |
Source: CRMLS #OC24175297 Report a problem | ||
| 10/13/2024 | Price change | $675,990+2.4%$369/sqft |
Source: CRMLS #OC24175297 Report a problem | ||
| 9/29/2024 | Price change | $660,300+0.3%$361/sqft |
Source: CRMLS #OC24175297 Report a problem | ||
| 9/7/2024 | Price change | $658,300+1.5%$360/sqft |
Source: CRMLS #OC24175297 Report a problem | ||
| 8/23/2024 | Listed for sale | $648,380$354/sqft |
Source: CRMLS #OC24175297 Report a problem | ||
Public tax history
| Year | Property taxes | Tax assessment |
|---|---|---|
| 2026 | -- | $710,002 +86.5% |
| 2025 | $9,795 | $380,739 |
Find assessor info on the county website
Monthly payment
Est. payment
Payment breakdown
Explore the cost of this home by adjusting the details. Changes won't be saved.Climate risks
Neighborhood: 91708
Similar homes
- $725,0004 bd4 ba2k sqft16145 Sandpiper Ave, Chino, CA 91708New Construction
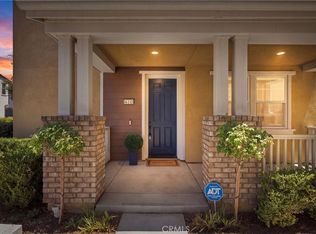 MLS ID #OC26170786, Adela Tavira, First Team Real Estate. CRMLS
 - $668,8883 bd2 ba1.5k sqft16218 Hollyhock Ave, Chino, CA 91708For Sale
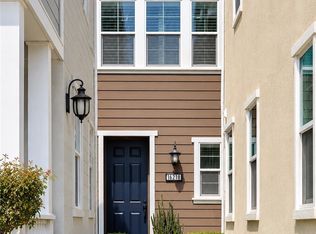 MLS ID #OC26127589, Lindsey Montano, West Capital Real Estate. CRMLS
 - $669,8003 bd3 ba1.7k sqft7541 Caspia Ct, Chino, CA 91708For Sale
 MLS ID #PW26126856, Andrea Barquero, Jason Mitchell Real Estate California, Inc.. CRMLS
 - $799,0004 bd3 ba2k sqft16177 Pasture Ave, Chino, CA 91708For Sale
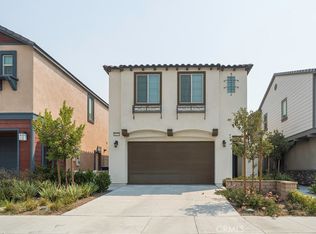 MLS ID #PW26175121, Jonathan Kim, CNR Real Estate. CRMLS
Local buyer's agents are ready to help
