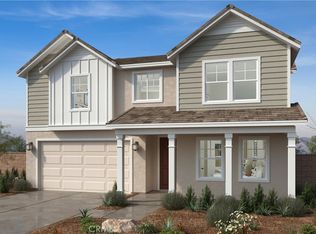
Build a home with the personalized features you want. Your home will start as 5 beds 3 baths with a downstairs den, downstairs bed and bath and upstairs loft so you have got it all in this house right from the start. The large open great room looks into the spacious kitchen which has granite counters, stainless steel all electric microwave, stove and dishwasher to start and white thermofoil cabinets as well. The kitchen also features a large island and lots of cabinets to work with. Upstairs you have 4 spacious rooms and 2 baths and a large walk-in closet at the primary bedroom for you to enjoy. We are in the growing and convenient area of Ontario Ranch where all kinds of new things are constantly coming in from eateries to markets and also are close to the 15,60 & 91 freeways. Our homes are also super-efficient and you have the choice to choose if you want to purchase or lease your solar panels as well. Photo is a rendering of the model. Buyer can either lease or purchase the Solar.
Sold for $875,201
Listed by: KB HOME • PATRICIA MARTINEZ • Contact: 951-691-5300
Bought with: Partner Real Estate
$875,201
2650 E Towhee St, Ontario, CA 91761
5beds
2,791sqft
Single Family Residence
Built in 2024
4,620 Square Feet Lot
$861,200 Zestimate®
$314/sqft
$4,461 Estimated rent
Home value
$861,200
$775,000 - $956,000
$4,461/mo
Zestimate® history
Owner options
List your home for rent
$4,461/mo
Rent Zestimate®
Find your next renter with Zillow Rental Manager. Plus, with online applications, you can quickly screen prospective tenants – for free.
$4,461/mo
Rent Zestimate®
Refinance and save
$5,903/mo
Est. payment
Refinancing to a lower rate could help reduce your monthly payments and save thousands over the life of the loan.
$5,903/mo
Est. payment
Explore your selling options
Work with a Zillow partner agent
Leverage their expertise and Zillow's premium Showcase listings to get your home seen by more buyers.
Get startedList with your own agent
Get your home in front of millions of buyers by listing it on Zillow.
Learn how to do itSell it yourself
Take full control of how buyers see your home on Zillow by listing For Sale by Owner (FSBO).
List your homeWhat's special
Large islandLarge walk-in closetGranite countersLots of cabinetsWhite thermofoil cabinetsSpacious kitchenLarge open great room
Zillow last checked:
Listing updated:
Listed by:
PATRICIA MARTINEZ DRE #01744058 951-316-6052,
KB HOME
Bought with:
CINDY LIU, DRE #02116617
Partner Real Estate
Source: CRMLS,MLS#: IV24081465 Originating MLS: California Regional MLS
Originating MLS: California Regional MLSFacts & features
Interior
Bedrooms & bathrooms
- Bedrooms: 5
- Bathrooms: 3
- Full bathrooms: 3
- Main level bathrooms: 1
- Main level bedrooms: 1
Rooms
- Room types: Bedroom, Den, Great Room, Kitchen, Laundry, Loft, Primary Bathroom, Primary Bedroom, Other
Bedroom
- Features: Bedroom on Main Level
Bathroom
- Features: Bathtub, Dual Sinks, Tub Shower, Walk-In Shower
Kitchen
- Features: Granite Counters, Kitchen Island
Other
- Features: Walk-In Closet(s)
Heating
- ENERGY STAR Qualified Equipment
Cooling
- Central Air, ENERGY STAR Qualified Equipment
Appliances
- Included: ENERGY STAR Qualified Appliances, ENERGY STAR Qualified Water Heater, Electric Oven, Electric Range, Microwave, Water Heater
- Laundry: Inside, Laundry Room
Features
- Bedroom on Main Level, Loft, Walk-In Closet(s)
- Doors: ENERGY STAR Qualified Doors
- Windows: ENERGY STAR Qualified Windows
- Has fireplace: No
- Fireplace features: None
- Common walls with other units/homes: No Common Walls
Interior area
- Total interior livable area: 2,791 sqft
Property
Parking
- Total spaces: 2
- Parking features: Driveway, Garage
- Attached garage spaces: 2
Features
- Levels: Two
- Stories: 2
- Entry location: Front
- Pool features: None
- Spa features: None
- Fencing: Brick
- Has view: Yes
- View description: None
Lot
- Size: 4,620 Square Feet
- Features: Drip Irrigation/Bubblers
Details
- Parcel number: 0218555180000
- Special conditions: Standard
Construction
Type & style
- Home type: SingleFamily
- Architectural style: Spanish
- Property subtype: Single Family Residence
Condition
- Under Construction
- New construction: Yes
- Year built: 2024
Utilities & green energy
- Sewer: Public Sewer
- Water: Public
Green energy
- Energy efficient items: Construction, Doors, HVAC, Insulation, Lighting, Roof, Thermostat, Windows, Appliances, Water Heater
- Energy generation: Solar
- Water conservation: Low-Flow Fixtures
Community & HOA
Community
- Features: Curbs, Storm Drain(s), Street Lights, Sidewalks
HOA
- Has HOA: Yes
- Amenities included: Maintenance Grounds
- HOA fee: $295 monthly
- HOA name: Prime
- HOA phone: 800-706-7838
Location
- Region: Ontario
Financial & listing details
- Price per square foot: $314/sqft
- Tax assessed value: $691,259
- Annual tax amount: $13,491
- Date on market: 4/23/2024
- Cumulative days on market: 92 days
- Listing terms: Contract
Price history
| Date | Event | Price |
|---|---|---|
| 2/10/2025 | Sold | $875,201+1.1%$314/sqft |
Source:  CRMLS #IV24081465 Report a problem CRMLS #IV24081465 Report a problem | ||
| 8/3/2024 | Pending sale | $865,990$310/sqft |
Source: CRMLS #IV24081465 Report a problem | ||
| 7/25/2024 | Listed for sale | $865,990$310/sqft |
Source: CRMLS #IV24081465 Report a problem | ||
| 7/17/2024 | Pending sale | $865,990$310/sqft |
Source: CRMLS #IV24081465 Report a problem | ||
| 7/15/2024 | Price change | $865,990-4.4%$310/sqft |
Source: CRMLS #IV24081465 Report a problem | ||
| 7/6/2024 | Price change | $905,990-3.2%$325/sqft |
Source: CRMLS #IV24081465 Report a problem | ||
| 5/4/2024 | Price change | $935,990+0.4%$335/sqft |
Source: CRMLS #IV24081465 Report a problem | ||
| 4/24/2024 | Listed for sale | $931,990$334/sqft |
Source: CRMLS #IV24081465 Report a problem | ||
Public tax history
| Year | Property taxes | Tax assessment |
|---|---|---|
| 2025 | $13,491 +496.8% | $691,259 +241.8% |
| 2024 | $2,260 | $202,215 |
Find assessor info on the county website
Neighborhood: 91761
Nearby homes
- $890,0005 bd3 ba2.6k sqft2658 E Towhee St, Ontario, CA 91761Sold

- $824,4944 bd3 ba2.5k sqft2642 E Towhee St, Ontario, CA 91761Sold
- $916,5005 bd3 ba2.7k sqft2676 E Towhee St, Ontario, CA 91761Sold
- $896,0005 bd3 ba2.6k sqft2668 E Towhee St, Ontario, CA 91761Sold
- $818,9904 bd3 ba2.3k sqft2634 E Towhee St, Ontario, CA 91761Sold
- $929,5005 bd3 ba2.7k sqft2618 E Towhee St, Ontario, CA 91761Sold
- $841,0024 bd3 ba2.3k sqft2626 E Towhee St, Ontario, CA 91761Sold
- $834,7584 bd3 ba2.3k sqft2659 E Dolomite Ave, Ontario, CA 91761Sold
Nearby schools
GreatSchools rating
- 5/10Mountain View Elementary SchoolGrades: K-6Distance: 1.2 mi
- 6/10Grace Yokley Middle SchoolGrades: 7-8Distance: 1 mi
- 5/10Colony High SchoolGrades: 9-12Distance: 1.6 mi
Schools provided by the listing agent
- Elementary: Mountain View
- Middle: Grace Yokley
- High: Colony
Source: CRMLS. This data may not be complete. We recommend contacting the local school district to confirm school assignments for this home.
Get a cash offer in 3 minutes
Find out how much your home could sell for in as little as 3 minutes with a no-obligation cash offer.
Estimated market value
$861,200
Get a cash offer in 3 minutes
Find out how much your home could sell for in as little as 3 minutes with a no-obligation cash offer.
Estimated market value
$861,200
- California
- San Bernardino County
- Ontario
- 91761
- 2650 E Towhee St
Nearby cities
Nearby neighborhoods
Nearby zip codes
Other Ontario Topics
