Skip main navigation
Sold for $824,494
  • Listed by: KB HOME • PATRICIA MARTINEZ • Contact: 951-691-5300
    Bought with: NONMEMBER MRML
    $824,494

    2642 E Towhee St, Ontario, CA 91761

    4beds
    2,524sqft
    Single Family Residence
    Built in 2024
    4,620 Square Feet Lot
    $807,300 Zestimate®
    $327/sqft
    $4,145 Estimated rent

    Home value

    $807,300

    $727,000 - $896,000

    $4,145/mo

    Zestimate® history
    Loading
    Loading...

    Owner options

    List your home for rent

    $4,145/mo

    Rent Zestimate®

    Find your next renter with Zillow Rental Manager. Plus, with online applications, you can quickly screen prospective tenants – for free.

    Learn more

    $4,145/mo

    Rent Zestimate®

    Refinance and save

    $5,596/mo

    Est. payment

    Refinancing to a lower rate could help reduce your monthly payments and save thousands over the life of the loan.

    See today's rates

    $5,596/mo

    Est. payment

    Explore your selling options

    Work with a Zillow partner agent

    Leverage their expertise and Zillow's premium Showcase listings to get your home seen by more buyers.

    Get started

    List with your own agent

    Get your home in front of millions of buyers by listing it on Zillow.

    Learn how to do it

    Sell it yourself

    Take full control of how buyers see your home on Zillow by listing For Sale by Owner (FSBO).

    List your home

    What's special

    Large loftOpen conceptGreat roomSpacious denThree oversized bedroomsSpacious kitchen with island
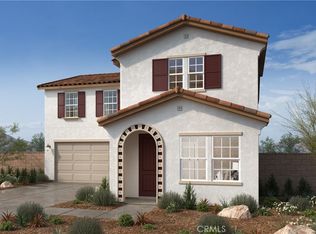
    This beautiful two-story home is conveniently situated with easy access to the 60, 15, and 91 freeways. With shopping and dining opportunities at your fingertips. Thoughtful floorplan features a spacious den on the first floor with the option to personalize and convert to a fifth bedroom. Highly desirable open concept: spacious kitchen with island that overlooks the great room. Upstairs showcases a large loft, primary bedroom with walk in closet and bathroom on separate ends, and three oversized bedrooms. Please keep in mind, construction has not yet begun and there's still time to visit the design studio and personalize to fit your taste and budget. Photo is a rendering of the model. Buyer can either lease or purchase the Solar.

    Zillow last checked:

    Listing updated:

    Listed by:

    PATRICIA MARTINEZ DRE #01744058 951-316-6052,

    KB HOME

    Bought with:

    Anand Vangari, DRE #02208256

    NONMEMBER MRML

    Source: CRMLS,MLS#: IV24076726MLS LogoOriginating MLS: California Regional MLS

    Facts & features

    Interior

    Bedrooms & bathrooms
    • Bedrooms: 4
    • Bathrooms: 3
    • Full bathrooms: 2
    • 1/2 bathrooms: 1
    • Main level bathrooms: 1
    Rooms
    • Room types: Bedroom, Den, Great Room, Kitchen, Laundry, Loft, Primary Bathroom, Primary Bedroom, Other
    Bedroom
    • Features: All Bedrooms Up
    Bathroom
    • Features: Bathtub, Dual Sinks, Tub Shower, Walk-In Shower
    Kitchen
    • Features: Granite Counters, Kitchen Island
    Other
    • Features: Walk-In Closet(s)
    Heating
    • ENERGY STAR Qualified Equipment
    Cooling
    • Central Air, ENERGY STAR Qualified Equipment
    Appliances
    • Included: ENERGY STAR Qualified Appliances, ENERGY STAR Qualified Water Heater, Electric Oven, Electric Range, Microwave, Water Heater
    • Laundry: Inside, Laundry Room
    Features
    • Granite Counters, High Ceilings, All Bedrooms Up, Loft, Walk-In Closet(s)
    • Doors: ENERGY STAR Qualified Doors
    • Windows: ENERGY STAR Qualified Windows
    • Has fireplace: No
    • Fireplace features: None
    • Common walls with other units/homes: No Common Walls
    Interior area
    • Total interior livable area: 2,524 sqft

    Property

    Parking
    • Total spaces: 2
    • Parking features: Driveway, Garage
    • Attached garage spaces: 2
    Features
    • Levels: Two
    • Stories: 2
    • Entry location: Front
    • Pool features: None
    • Spa features: None
    • Fencing: Block
    • Has view: Yes
    • View description: None
    Lot
    • Size: 4,620 Square Feet
    • Features: Drip Irrigation/Bubblers
    Details
    • Parcel number: 0218555190000
    • Special conditions: Standard

    Construction

    Type & style
    • Home type: SingleFamily
    • Architectural style: Ranch
    • Property subtype: Single Family Residence
    Condition
    • Under Construction
    • New construction: Yes
    • Year built: 2024

    Utilities & green energy

    • Sewer: Public Sewer
    • Water: Public
    Green energy
    • Energy efficient items: Construction, Doors, HVAC, Insulation, Lighting, Roof, Thermostat, Windows, Appliances, Water Heater
    • Energy generation: Solar
    • Water conservation: Low-Flow Fixtures

    Community & HOA

    Community
    • Features: Curbs, Storm Drain(s), Street Lights, Sidewalks
    HOA
    • Has HOA: Yes
    • Amenities included: Maintenance Grounds
    • HOA fee: $295 monthly
    • HOA name: Crestview Owner's Association
    • HOA phone: 800-706-7838
    Location
    • Region: Ontario

    Financial & listing details

    • Price per square foot: $327/sqft
    • Tax assessed value: $661,259
    • Annual tax amount: $13,114
    • Date on market: 4/17/2024
    • Cumulative days on market: 86 days
    • Listing terms: Contract

    Price history

    DateEventPrice
    2/10/2025Sold$824,494-1.4%$327/sqft
    Source: CRMLS #IV24076726 Report a problem
    7/13/2024Pending sale$835,990$331/sqft
    Source: CRMLS #IV24076726 Report a problem
    7/12/2024Price change$835,990-1.2%$331/sqft
    Source: CRMLS #IV24076726 Report a problem
    7/5/2024Price change$845,990-0.8%$335/sqft
    Source: CRMLS #IV24076726 Report a problem
    6/12/2024Price change$852,990-5.8%$338/sqft
    Source: CRMLS #IV24076726 Report a problem
    5/4/2024Price change$905,990+1.7%$359/sqft
    Source: CRMLS #IV24076726 Report a problem
    4/22/2024Price change$890,990-1.2%$353/sqft
    Source: CRMLS #IV24076726 Report a problem
    4/17/2024Listed for sale$901,990$357/sqft
    Source: CRMLS #IV24076726 Report a problem

    Public tax history

    YearProperty taxesTax assessment
    2025$13,114 +480.1%$661,259 +227%
    2024$2,260 $202,215
    Find assessor info on the county website

    Neighborhood: 91761

    Nearby schools

    GreatSchools rating
    Schools provided by the listing agent
    • Elementary: Parkview
    • Middle: Grace Yokley
    • High: Colony

    Source: CRMLS. This data may not be complete. We recommend contacting the local school district to confirm school assignments for this home.

    Get a cash offer in 3 minutes
    Find out how much your home could sell for in as little as 3 minutes with a no-obligation cash offer.
    Estimated market value
    $807,300
    Get a cash offer in 3 minutes
    Find out how much your home could sell for in as little as 3 minutes with a no-obligation cash offer.
    Estimated market value
    $807,300