Skip main navigation
Sold for $800,000
  • Listed by: Woodside Homes • David Lopez • Contact: 951-710-1912
    Bought with: None MRML
    $800,000

    2920 Merritt Paseo, Ontario, CA 91761

    3beds
    1,951sqft
    Single Family Residence
    Built in 2021
    2,790 Square Feet Lot
    $763,400 Zestimate®
    $410/sqft
    $3,441 Estimated rent

    Home value

    $763,400

    $725,000 - $802,000

    $3,441/mo

    Zestimate® history
    Loading
    Loading...

    Owner options

    List your home for rent

    $3,441/mo

    Rent Zestimate®

    Find your next renter with Zillow Rental Manager. Plus, with online applications, you can quickly screen prospective tenants – for free.

    Learn more

    $3,441/mo

    Rent Zestimate®

    Refinance and save

    $5,238/mo

    Est. payment

    Refinancing to a lower rate could help reduce your monthly payments and save thousands over the life of the loan.

    See today's rates

    $5,238/mo

    Est. payment

    Explore your selling options

    Work with a Zillow partner agent

    Leverage their expertise and Zillow's premium Showcase listings to get your home seen by more buyers.

    Get started

    List with your own agent

    Get your home in front of millions of buyers by listing it on Zillow.

    Learn how to do it

    Sell it yourself

    Take full control of how buyers see your home on Zillow by listing For Sale by Owner (FSBO).

    List your home

    What's special

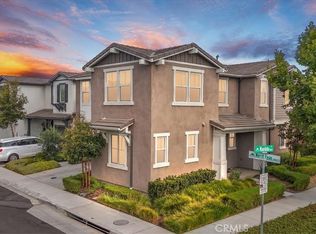
    This Plan 1 Model Home is a testament to sophisticated design and thoughtful functionality, boasting a captivating Spanish-style elevation that sets the tone for the architectural charm within. With three bedrooms and three baths, this home is a sanctuary of comfort. Upon entering, the kitchen stands as the heart of this abode, showcasing a GE appliance package in stainless steel, complemented by double-stacked upper cabinets, soft-closing doors, and drawers for an upscale culinary experience, along with upgraded countertops and backsplash. A thoughtful drop zone, complete with upper cabinets and built-in bench, provides a perfect transition space, ensuring organization and functionality at its best. The attention to detail extends to the upstairs, where the laundry room boasts upgraded upper laundry cabinets next to a stacked washer and dryer and laundry sink, adding practicality to the home. A versatile loft area upstairs features a built-in media cabinet, offering an ideal space for relaxation or entertainment. Step outside to discover a backyard oasis featuring a built-in BBQ, inviting outdoor gatherings and al fresco dining experiences. The residence exudes a bright and inviting ambiance, courtesy of additional recessed LED lighting throughout, illuminating the open-concept layout and enhancing every corner of this exquisite home.

    Zillow last checked:

    Listing updated:

    Listed by:

    David Lopez DRE #00413876 masonchaboya@woodsidehomes.com,

    Woodside Homes

    Bought with:

    NONE NONE, DRE #N/A

    None MRML

    Source: CRMLS,MLS#: SW24012723MLS LogoOriginating MLS: California Regional MLS

    Facts & features

    Interior

    Bedrooms & bathrooms
    • Bedrooms: 3
    • Bathrooms: 3
    • Full bathrooms: 3
    • Main level bathrooms: 1
    • Main level bedrooms: 1
    Rooms
    • Room types: Great Room, Loft
    Cooling
    • Central Air, Dual, Zoned
    Appliances
    • Included: Barbecue, Dishwasher, Gas Oven, Microwave
    • Laundry: Gas Dryer Hookup
    Features
    • Granite Counters, Open Floorplan, Pantry, Recessed Lighting, Storage, Loft
    • Flooring: Laminate
    • Has fireplace: Yes
    • Fireplace features: Electric, Living Room
    • Common walls with other units/homes: No Common Walls
    Interior area
    • Total interior livable area: 1,951 sqft

    Property

    Parking
    • Total spaces: 4
    • Parking features: Garage - Attached
    • Attached garage spaces: 2
    • Uncovered spaces: 2
    Accessibility
    • Accessibility features: Accessible Doors, Accessible Hallway(s)
    Features
    • Levels: Two
    • Stories: 2
    • Entry location: 1
    • Pool features: None
    • Has view: Yes
    • View description: Neighborhood
    Lot
    • Size: 2,790 Square Feet
    • Features: Level
    Details
    • Parcel number: 0218653390000
    • Special conditions: Standard

    Construction

    Type & style
    • Home type: SingleFamily
    • Property subtype: Single Family Residence
    Condition
    • New construction: Yes
    • Year built: 2021
    Details
    • Builder model: Plan 1
    • Builder name: Woodside Homes

    Utilities & green energy

    • Sewer: Public Sewer
    • Water: Public
    Green energy
    • Energy efficient items: Appliances, HVAC

    Community & HOA

    Community
    • Features: Street Lights
    HOA
    • Has HOA: Yes
    • Amenities included: Other
    • HOA fee: $107 monthly
    • HOA name: Cambridge Court
    • HOA phone: 999-999-9999
    Location
    • Region: Ontario

    Financial & listing details

    • Price per square foot: $410/sqft
    • Tax assessed value: $816,000
    • Annual tax amount: $13,224
    • Date on market: 1/20/2024
    • Cumulative days on market: 30 days
    • Listing terms: Cash,Conventional,FHA

    Price history

    DateEventPrice
    3/29/2024Sold$800,000+1.9%$410/sqft
    Source: CRMLS #SW24012723 Report a problem
    2/21/2024Price change$785,465-11.5%$403/sqft
    Source: Woodside Homes Report a problem
    2/20/2024Pending sale$887,647$455/sqft
    Source: CRMLS #SW24012723 Report a problem
    12/7/2023Listed for sale$887,647$455/sqft
    Source: Woodside Homes Report a problem

    Public tax history

    YearProperty taxesTax assessment
    2025$13,224 +17.7%$816,000 +28.4%
    2024$11,235 +3%$635,660 +2%
    2023$10,911 +0.9%$623,196 +2%
    2022$10,818 $610,976
    Find assessor info on the county website

    Neighborhood: The Avenue

    Nearby schools

    GreatSchools rating
    Get a cash offer in 3 minutes
    Find out how much your home could sell for in as little as 3 minutes with a no-obligation cash offer.
    Estimated market value
    $763,400
    Get a cash offer in 3 minutes
    Find out how much your home could sell for in as little as 3 minutes with a no-obligation cash offer.
    Estimated market value
    $763,400