Skip main navigation
Off market
  • $797,500

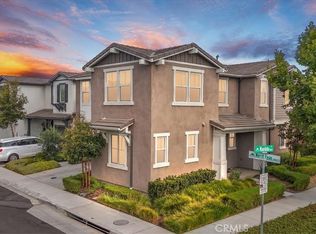
    2912 E Merritt Paseo, Ontario, CA 91761

    3beds
    2,043sqft
    Single Family Residence
    Built in 2024
    -- sqft lot
    $797,500 Zestimate®
    $390/sqft
    $3,687 Estimated rent

    Home value

    $797,500

    $758,000 - $837,000

    $3,687/mo

    Zestimate® history
    Loading
    Loading...

    Owner options

    List your home for rent

    $3,687/mo

    Rent Zestimate®

    Find your next renter with Zillow Rental Manager. Plus, with online applications, you can quickly screen prospective tenants – for free.

    Learn more

    $3,687/mo

    Rent Zestimate®

    Refinance and save

    $5,005/mo

    Est. payment

    Refinancing to a lower rate could help reduce your monthly payments and save thousands over the life of the loan.

    See today's rates

    $5,005/mo

    Est. payment

    Explore your selling options

    Work with a Zillow partner agent

    Leverage their expertise and Zillow's premium Showcase listings to get your home seen by more buyers.

    Get started

    List with your own agent

    Get your home in front of millions of buyers by listing it on Zillow.

    Learn how to do it

    Sell it yourself

    Take full control of how buyers see your home on Zillow by listing For Sale by Owner (FSBO).

    List your home

    What's special

    Don't miss this special opportunity to purchase a Model home at Cambridge Court! This model home boasts a spacious layout encompassing 2,043 square feet, offering four bedrooms and three bathrooms for ultimate convenience. This home has an open floor plan and showcases numerous upgrades, from meticulously landscaped front and back areas to the thoughtfully selected GE Appliances in the kitchen. Satin white cabinets, double-stacked upper cabinets, upgraded countertops, and soft-closing doors and drawers elevate the aesthetic and functionality of the space. This home also boasts a generously sized kitchen island, complemented by a walk-in pantry. LED recessed lights and prewired ceiling fans with lights illuminate and enhance the ambiance throughout. Step into luxury within the master bathroom, where a freestanding tub invites relaxation, setting the tone for a serene retreat. A convenient laundry sink further exemplify the attention to detail and convenience of this exquisite home, with additional upper cabinets above the washer and dryer. Plus, a drop zone offers practicality and organization for daily routines.

    This property is off market, which means it's not currently listed for sale or rent on Zillow. This may be different from what's available on other websites or public sources.

    Zillow last checked:

    Listing updated:

    Source: Woodside HomesMLS Logo

    Facts & features

    Interior

    Bedrooms & bathrooms
    • Bedrooms: 3
    • Bathrooms: 3
    • Full bathrooms: 3
    Heating
    • Electric
    Cooling
    • Central Air
    Interior area
    • Total interior livable area: 2,043 sqft

    Property

    Parking
    • Total spaces: 2
    • Parking features: Garage
    • Garage spaces: 2
    Features
    • Levels: 2.0
    • Stories: 2
    Details
    • Parcel number: 0218653380000

    Construction

    Type & style
    • Home type: SingleFamily
    • Property subtype: Single Family Residence
    Condition
    • New Construction
    • New construction: Yes
    • Year built: 2024
    Details
    • Builder name: Woodside Homes

    Community & HOA

    Community
    • Subdivision: Cambridge Court
    Location
    • Region: Ontario

    Financial & listing details

    • Price per square foot: $390/sqft
    • Tax assessed value: $873,906
    • Annual tax amount: $14,009
    • Date on market: 12/7/2023

    Price history

    DateEventPrice
    8/16/2024Listing removed--
    Source: CRMLS #OC24149855 Report a problem
    7/23/2024Listed for rent$4,200$2/sqft
    Source: CRMLS #OC24149855 Report a problem
    1/22/2024Listing removed$916,771$449/sqft
    Source: Woodside Homes Report a problem
    12/7/2023Listed for sale$916,771$449/sqft
    Source: Woodside Homes Report a problem

    Public tax history

    YearProperty taxesTax assessment
    2025$14,009 +22.1%$873,906 +34.2%
    2024$11,473 +3%$651,266 +2%
    2023$11,139 +0.9%$638,496 +2%
    2022$11,044 $625,976
    Find assessor info on the county website

    Neighborhood: The Avenue

    Nearby schools

    GreatSchools rating
    Schools provided by the MLS
    • Elementary: Ranch View Elementary School
    • Middle: Grace Yokley Middle School
    • High: Colony High School

    Source: Woodside Homes. This data may not be complete. We recommend contacting the local school district to confirm school assignments for this home.

    Get a cash offer in 3 minutes
    Find out how much your home could sell for in as little as 3 minutes with a no-obligation cash offer.
    Estimated market value
    $797,500
    Get a cash offer in 3 minutes
    Find out how much your home could sell for in as little as 3 minutes with a no-obligation cash offer.
    Estimated market value
    $797,500