Welcome to this single-family residence featuring 4 bedrooms and 3 bathrooms, including one bedroom and one full bathroom on the main level. The open-concept floor plan connects the dining area, living area, and kitchen. The kitchen features granite countertops, a large center island with breakfast seating, workspace, and storage. Laminate flooring extends throughout the home, with new waterproof laminate flooring planned for the kitchen and bathrooms. The second level includes a loft, primary suite, two additional bedrooms, and a full bathroom. The side-by-side laundry room includes a utility sink. Additional features include solar panels, an attached two-car garage, and a tankless water heater. The property is located near a community park, rose garden, and clubhouse. Community amenities include a swimming pool, spa, fitness center, tennis court, movie theater, table tennis, billiards, library, meeting room, playground, and additional recreational facilities.
For sale
Listed by: Coldwell Banker New Century • Yan Zheng • 949-572-3736
$818,500
5087 S Centennial Cir, Ontario, CA 91762
4beds
2,414sqft
Single Family Residence
Built in 2015
3,954 Square Feet Lot
$814,300 Zestimate®
$339/sqft
$163/mo HOA
What's special
- 41 days
- 444
- 49
Zillow last checked:
Listing updated:
Listed by:
Yan Zheng DRE #02443770 949-572-3736,
Coldwell Banker New Century
Source: CRMLS,MLS#: OC26215205 Originating MLS: California Regional MLS
Facts & features
Interior
Bedrooms & bathrooms
- Bedrooms: 4
- Bathrooms: 3
- Full bathrooms: 3
- Main level bathrooms: 3
- Main level bedrooms: 4
Rooms
- Room types: Bedroom, Kitchen, Laundry, Loft, Living Room, Primary Bathroom, Primary Bedroom, Other
Primary bedroom
- Features: Main Level Primary
Bedroom
- Features: Bedroom on Main Level
Bathroom
- Features: Bathtub, Dual Sinks, Full Bath on Main Level, Multiple Shower Heads, Separate Shower, Walk-In Shower
Kitchen
- Features: Kitchen Island, Laminate Counters
Other
- Features: Walk-In Closet(s)
Heating
- Central
Cooling
- Central Air
Appliances
- Included: Dryer, Washer
- Laundry: Washer Hookup, Gas Dryer Hookup, Laundry Room, Upper Level
Features
- Ceiling Fan(s), High Ceilings, Two Story Ceilings, Bedroom on Main Level, Loft, Main Level Primary, Walk-In Closet(s)
- Flooring: Laminate
- Has fireplace: No
- Fireplace features: None
- Common walls with other units/homes: No Common Walls
Interior area
- Total interior livable area: 2,414 sqft
Property
Parking
- Total spaces: 2
- Parking features: Garage - Attached
- Attached garage spaces: 2
Features
- Levels: Two
- Stories: 2
- Entry location: Front Entry, Garage Door Opener
- Pool features: Community, Association
- Has spa: Yes
- Spa features: Community
- Has view: Yes
- View description: Park/Greenbelt
Lot
- Size: 3,954 Square Feet
- Features: Back Yard, Close to Clubhouse, Near Park, Paved, Yard
Details
- Parcel number: 1073181410000
- Special conditions: Standard
Construction
Type & style
- Home type: SingleFamily
- Architectural style: Patio Home
- Property subtype: Single Family Residence
Condition
- New construction: No
- Year built: 2015
Utilities & green energy
- Sewer: Public Sewer
- Water: Public
- Utilities for property: Natural Gas Available, Water Available
Green energy
- Energy generation: Solar
Community & HOA
Community
- Features: Dog Park, Street Lights, Park, Pool
HOA
- Has HOA: Yes
- Amenities included: Clubhouse, Dog Park, Game Room, Meeting Room, Barbecue, Playground, Pool, Sauna, Spa/Hot Tub
- HOA fee: $163 monthly
- HOA name: parkplace master associations
- HOA phone: 909-923-5028
Location
- Region: Ontario
Financial & listing details
- Price per square foot: $339/sqft
- Tax assessed value: $730,643
- Date on market: 10/5/2026
- Cumulative days on market: 41 days
- Listing terms: Cash,Cash to New Loan,Submit
Estimated market value
$814,300
$774,000 - $855,000
$3,873/mo
Price history
| Date | Event | Price |
|---|---|---|
| 10/5/2026 | Listed for sale | $818,500+21.3%$339/sqft |
Source:  CRMLS #OC26215205 Report a problem | ||
| 4/4/2024 | Listing removed | -- |
Source: Zillow Rentals Report a problem | ||
| 4/1/2024 | Price change | $3,700-1.3%$2/sqft |
Source: Zillow Rentals Report a problem | ||
| 3/29/2024 | Price change | $3,750-3.8%$2/sqft |
Source: Zillow Rentals Report a problem | ||
| 3/18/2024 | Listed for rent | $3,900-7.1%$2/sqft |
Source: Zillow Rentals Report a problem | ||
| 3/14/2024 | Listing removed | -- |
Source: Zillow Rentals Report a problem | ||
| 3/7/2024 | Price change | $4,200+5%$2/sqft |
Source: Zillow Rentals Report a problem | ||
| 3/4/2024 | Listed for rent | $4,000$2/sqft |
Source: Zillow Rentals Report a problem | ||
| 7/23/2021 | Sold | $675,000+45.5%$280/sqft |
Source: Public Record Report a problem | ||
| 12/22/2015 | Sold | $464,000$192/sqft |
Source: Public Record Report a problem | ||
Public tax history
| Year | Property taxes | Tax assessment |
|---|---|---|
| 2026 | -- | $730,643 +2% |
| 2025 | $11,537 +2.1% | $716,317 +2% |
| 2024 | $11,304 +3.3% | $702,271 +2% |
| 2023 | $10,938 +1% | $688,500 +2% |
| 2022 | $10,834 +13.4% | $675,000 +33% |
| 2021 | $9,551 +2% | $507,344 +1% |
| 2020 | $9,360 +0.3% | $502,141 +2% |
| 2019 | $9,328 +2.1% | $492,295 +2% |
| 2018 | $9,140 +1.7% | $482,642 +2% |
| 2017 | $8,987 | $473,178 +140.5% |
| 2016 | $8,987 +47.4% | $196,751 +1.5% |
| 2015 | $6,099 | $193,796 |
Find assessor info on the county website
Monthly payment
Est. payment
Payment breakdown
Explore the cost of this home by adjusting the details. Changes won't be saved.Climate risks
Neighborhood: 91762


Similar homes
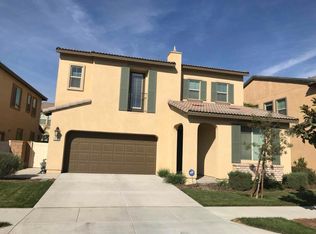
- $810,0004 bd4 ba2.5k sqft5111 S Victory Ln, Ontario, CA 91762For Sale
 MLS ID #WS26196086, LIAN LIU, Real Brokerage Technologies. CRMLS
- $849,0005 bd3 ba2.9k sqft3258 E Denali Dr, Ontario, CA 91762For Sale
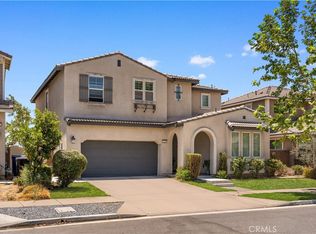 MLS ID #WS26128547, LIAN LIU, Real Brokerage Technologies. CRMLS
- $783,5474 bd3 ba2.3k sqft3547 E Delight Paseo, Ontario, CA 91761For Sale
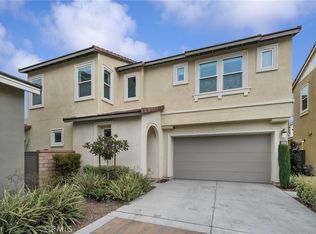 MLS ID #CV26185683, Kimberly Olbrich, CENTURY 21 CITRUS REALTY INC. CRMLS
- $839,0005 bd3 ba2.6k sqft3046 S Plymouth Ave, Ontario, CA 91761For Sale
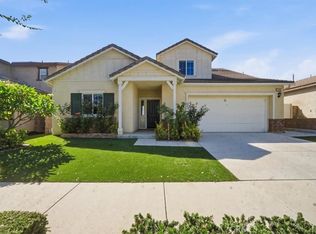 MLS ID #OC26209949, Chi Hye Williams, Firstline Mobility Inc.. CRMLS
