Welcome to resort style living in the highly desirable Park Place Community located near great shopping, fine dining, schools and entertainment. This 4 bedroom 3 bath two-story home offers all of the modern finishes you've been looking for! Upon entry, you will be greeted with stylish dark wood floors, high ceilings, and an open floor plan that flows seamlessly from the kitchen to the living and dining rooms. Enjoy cooking meals while still being able to keep your eyes on the kids in the spacious gourmet kitchen with large granted counters, SS appliances, and an oversized island; perfect for additional seating when hosting guests. The main level bedroom can be used as a guest room. 2nd floor includes carpet throughout, features a loft area, and a laundry room equipped with a side-by-side washer/dryer. The master bedroom has wall-to-wall windows that bring in tons of natural light. It also includes a walk-in closet, an en-suite bathroom with dual vanities, a large Jacuzzi tub & separate shower. An attached two car garage includes plenty of storage space and a tankless water heater. A cozy backyard with a BBQ grill is perfect for hosting Summer cookouts! Just outside the home within the community is a dog friendly park, a playground, clubhouse, pool, spa, gym, movie theater and so much more!
Sold for $850,000
Tax assessed value
$850,000
5094 S McCleve Way E, Ontario, CA 91762
4beds
2,678sqft
SingleFamily
Built in 2015
4,007 Square Feet Lot
$851,500 Zestimate®
$317/sqft
$3,800 Estimated rent
Home value
$851,500
$809,000 - $894,000
$3,800/mo
Zestimate® history
Owner options
List your home for rent
$3,800/mo
Rent Zestimate®
Find your next renter with Zillow Rental Manager. Plus, with online applications, you can quickly screen prospective tenants – for free.
$3,800/mo
Rent Zestimate®
Refinance and save
$5,521/mo
Est. payment
Refinancing to a lower rate could help reduce your monthly payments and save thousands over the life of the loan.
$5,521/mo
Est. payment
Explore your selling options
Work with a Zillow partner agent
Leverage their expertise and Zillow's premium Showcase listings to get your home seen by more buyers.
Get startedList with your own agent
Get your home in front of millions of buyers by listing it on Zillow.
Learn how to do itSell it yourself
Take full control of how buyers see your home on Zillow by listing For Sale by Owner (FSBO).
List your homeWhat's special
Facts & features
Interior
Bedrooms & bathrooms
- Bedrooms: 4
- Bathrooms: 3
- Full bathrooms: 3
Heating
- Forced air
Cooling
- Central
Appliances
- Included: Dryer, Garbage disposal, Microwave, Refrigerator, Washer
- Laundry: Room
Features
- Flooring: Tile, Carpet, Laminate
- Furnished: Yes
- Common walls with other units/homes: Detached/No Common Walls
Interior area
- Total interior livable area: 2,678 sqft
Property
Parking
- Total spaces: 4
- Parking features: Garage - Attached
Features
- Levels: Two
- Has spa: Yes
Lot
- Size: 4,007 Square Feet
Details
- Parcel number: 1073181200000
Construction
Type & style
- Home type: SingleFamily
Condition
- New Construction
- Year built: 2015
Community & HOA
Community
- Features: Fitness Center
HOA
- Has HOA: Yes
- HOA fee: $128 monthly
Location
- Region: Ontario
Financial & listing details
- Price per square foot: $317/sqft
- Tax assessed value: $850,000
- Annual tax amount: $13,299
Price history
| Date | Event | Price |
|---|---|---|
| 8/9/2024 | Sold | $850,000+72.9%$317/sqft |
Source: Public Record Report a problem | ||
| 8/5/2015 | Sold | $491,500$184/sqft |
Source: Public Record Report a problem | ||
Public tax history
| Year | Property taxes | Tax assessment |
|---|---|---|
| 2025 | $13,299 +32.2% | $850,000 +49% |
| 2024 | $10,063 +2.9% | $570,312 +2% |
| 2023 | $9,779 +0.9% | $559,130 +2% |
| 2022 | $9,694 -3.2% | $548,167 +2% |
| 2021 | $10,014 +2.1% | $537,419 +1% |
| 2020 | $9,808 +0.4% | $531,908 +2% |
| 2019 | $9,773 +2% | $521,478 +2% |
| 2018 | $9,578 +1.5% | $511,253 +2% |
| 2017 | $9,438 | $501,228 +154.8% |
| 2016 | $9,438 +49.3% | $196,751 +1.5% |
| 2015 | $6,320 | $193,796 |
Find assessor info on the county website
Neighborhood: 91762
Nearby homes
- $768,8004 bd3 ba2.4k sqft5088 S McCleve Way E, Ontario, CA 91762Off Market
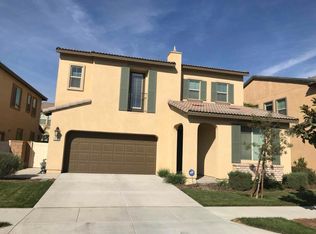
- $757,1004 bd3 ba2.4k sqft5096 S McCleve Way E, Ontario, CA 91762Off Market

- $751,2004 bd3 ba2.4k sqft5087 S Centennial Cir, Ontario, CA 91762Off Market
- $823,2004 bd3 ba2.6k sqft5093 S Centennial Cir, Ontario, CA 91762Off Market

- $793,7004 bd3 ba2.6k sqft5086 S McCleve Way E, Ontario, CA 91762Off Market
- $828,6004 bd3 ba2.6k sqft5098 S McCleve Way E, Ontario, CA 91762Off Market
- $850,0004 bd3 ba2.6k sqft5083 S Centennial Cir, Ontario, CA 91762Sold
- $777,0004 bd3 ba2.5k sqft5097 S Centennial Cir, Ontario, CA 91762Off Market
Nearby schools
GreatSchools rating
- 10/10Park View ElementaryGrades: K-6Distance: 0.4 mi
- 6/10Grace Yokley Middle SchoolGrades: 7-8Distance: 2.8 mi
- 5/10Colony High SchoolGrades: 9-12Distance: 2.7 mi
Get a cash offer in 3 minutes
Find out how much your home could sell for in as little as 3 minutes with a no-obligation cash offer.
Estimated market value
$851,500
Get a cash offer in 3 minutes
Find out how much your home could sell for in as little as 3 minutes with a no-obligation cash offer.
Estimated market value
$851,500
- California
- San Bernardino County
- Ontario
- 91762
- 5094 S McCleve Way E
Nearby cities
Nearby neighborhoods
Nearby zip codes
Other Ontario Topics
