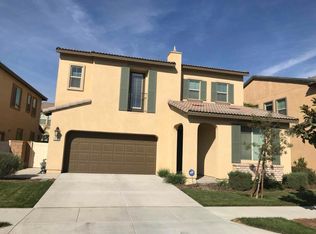
This contemporary and upgraded home is located in the highly desirable Park Place Community which offers attractive amenities including Pool/Spa, Gym, Sports Courts, Clubhouse/Meeting Room, Move Theater, Dog Park, Playground, Outdoor Picnic Areas and much more. It's a Resort Style Living while you only pay $140/Month HOA Fee! This beautiful home features an Open Concept Plan with an abundance of natural lights and it is one of the Favorite Floor Plans in the whole community. It has 4 bedrooms and 3 bathrooms with 1 bedroom & 1 full bathroom downstairs. Upgraded laminate flooring in the family room, dining area by the kitchen, stairs, and in an open loft upstairs. Gourmet kitchen offers Granite Counter Tops, a spacious Island and a generous Walking-in Pantry. The Large Primary Suite has dual sinks, a soaking tub with a separate shower, and a roomy walk-in closet. There are two big-sized bedrooms with one bedroom offers an iron fenced patio for extra natural light and street view. The Laundry Room includes a sink and built-in cabinets. Tankless Water Heater in the 2-Car Garage. The backyard has variety of fruit trees and it's great for family/friends gathering and relaxing. This wonderful Master Planned Community has a great location near shopping, fine dining, schools and entertainment. Well priced home! Must come to appreciate it!
Sold for $850,000
Listed by: RE/MAX CHAMPIONS • Jing Chen • Contact: 909-949-0605
Bought with: RG REALTY
Tax assessed value
$850,000
5083 S Centennial Cir, Ontario, CA 91762
4beds
2,678sqft
Single Family Residence
Built in 2016
3,954 Square Feet Lot
$853,300 Zestimate®
$317/sqft
$3,692 Estimated rent
Home value
$853,300
$811,000 - $896,000
$3,692/mo
Zestimate® history
Owner options
List your home for rent
$3,692/mo
Rent Zestimate®
Find your next renter with Zillow Rental Manager. Plus, with online applications, you can quickly screen prospective tenants – for free.
$3,692/mo
Rent Zestimate®
Refinance and save
$5,541/mo
Est. payment
Refinancing to a lower rate could help reduce your monthly payments and save thousands over the life of the loan.
$5,541/mo
Est. payment
Explore your selling options
Work with a Zillow partner agent
Leverage their expertise and Zillow's premium Showcase listings to get your home seen by more buyers.
Get startedList with your own agent
Get your home in front of millions of buyers by listing it on Zillow.
Learn how to do itSell it yourself
Take full control of how buyers see your home on Zillow by listing For Sale by Owner (FSBO).
List your homeWhat's special
Zillow last checked:
Listing updated:
Listed by:
Jing Chen DRE #01911286 626-576-8811,
RE/MAX CHAMPIONS
Bought with:
Guannan Li, DRE #01897936
RG REALTY
Source: CRMLS,MLS#: CV24188621 Originating MLS: California Regional MLS
Originating MLS: California Regional MLSFacts & features
Interior
Bedrooms & bathrooms
- Bedrooms: 4
- Bathrooms: 3
- Full bathrooms: 3
- Main level bathrooms: 1
- Main level bedrooms: 1
Rooms
- Room types: Bedroom, Entry/Foyer, Family Room, Foyer, Kitchen, Laundry, Loft, Primary Bedroom, Other
Primary bedroom
- Features: Main Level Primary
Primary bedroom
- Features: Primary Suite
Bedroom
- Features: Bedroom on Main Level
Bathroom
- Features: Bathroom Exhaust Fan, Bathtub, Dual Sinks, Enclosed Toilet, Granite Counters, Separate Shower, Upgraded, Walk-In Shower
Kitchen
- Features: Granite Counters, Kitchen Island, Kitchen/Family Room Combo, Walk-In Pantry
Other
- Features: Walk-In Closet(s)
Cooling
- Central Air
Appliances
- Included: Built-In Range, Dishwasher, Gas Cooktop, Disposal, Gas Oven, Gas Range, Gas Water Heater, Microwave, Tankless Water Heater, Water To Refrigerator
- Laundry: Washer Hookup, Gas Dryer Hookup, Inside, Laundry Room, Upper Level
Features
- Ceiling Fan(s), High Ceilings, Open Floorplan, Quartz Counters, Recessed Lighting, Storage, Two Story Ceilings, Bedroom on Main Level, Entrance Foyer, Loft, Main Level Primary, Primary Suite, Walk-In Closet(s)
- Flooring: Carpet, Laminate, Tile
- Has fireplace: No
- Fireplace features: None
- Common walls with other units/homes: No Common Walls
Interior area
- Total interior livable area: 2,678 sqft
Property
Parking
- Total spaces: 2
- Parking features: Direct Access, Driveway, Garage Faces Front, Garage, Garage Door Opener
- Attached garage spaces: 2
Features
- Levels: Two
- Stories: 2
- Entry location: Front Door
- Patio & porch: Enclosed, Patio, Stone
- Pool features: Community, In Ground, Association
- Has spa: Yes
- Spa features: Association, Community
- Fencing: Privacy
- Has view: Yes
- View description: None
Lot
- Size: 3,954 Square Feet
- Features: Back Yard, Front Yard, Garden, Lawn, Yard
Details
- Parcel number: 0218342400000
- Special conditions: Standard
Construction
Type & style
- Home type: SingleFamily
- Architectural style: Contemporary
- Property subtype: Single Family Residence
Condition
- Updated/Remodeled,Turnkey
- New construction: No
- Year built: 2016
Utilities & green energy
- Sewer: Public Sewer
- Water: Public
- Utilities for property: Electricity Connected, Natural Gas Connected, Sewer Connected, Water Connected
Community & HOA
Community
- Features: Biking, Dog Park, Mountainous, Park, Street Lights, Sidewalks, Pool
- Security: Carbon Monoxide Detector(s), Smoke Detector(s)
HOA
- Has HOA: Yes
- Amenities included: Clubhouse, Sport Court, Dog Park, Fitness Center, Maintenance Grounds, Meeting Room, Management, Meeting/Banquet/Party Room, Outdoor Cooking Area, Other Courts, Barbecue, Picnic Area, Playground, Pool, Pet Restrictions, Pets Allowed, Recreation Room, Spa/Hot Tub, Tennis Court(s)
- HOA fee: $140 monthly
- HOA name: Park Place Master Association
- HOA phone: 909-923-5028
Location
- Region: Ontario
Financial & listing details
- Price per square foot: $317/sqft
- Tax assessed value: $850,000
- Annual tax amount: $13,299
- Date on market: 9/16/2024
- Cumulative days on market: 12 days
- Listing terms: Cash,Cash to New Loan,Conventional,Cal Vet Loan,1031 Exchange,VA Loan
Price history
| Date | Event | Price |
|---|---|---|
| 10/28/2024 | Sold | $850,000$317/sqft |
Source:  CRMLS #CV24188621 Report a problem CRMLS #CV24188621 Report a problem | ||
| 10/15/2024 | Pending sale | $850,000+61%$317/sqft |
Source: CRMLS #CV24188621 Report a problem | ||
| 6/30/2020 | Listing removed | $2,700$1/sqft |
Source: Coldwell Banker George Realty #AR20120621 Report a problem | ||
| 6/22/2020 | Listed for rent | $2,700$1/sqft |
Source: Coldwell Banker George Realty #AR20120621 Report a problem | ||
| 6/20/2019 | Sold | $528,000-2.2%$197/sqft |
Source:  CRMLS #TR19031454 Report a problem CRMLS #TR19031454 Report a problem | ||
| 5/2/2019 | Pending sale | $540,000$202/sqft |
Source: Homequest Real Estate #TR19031454 Report a problem | ||
| 2/11/2019 | Listed for sale | $540,000$202/sqft |
Source: Homequest Real Estate #TR19031454 Report a problem | ||
| 11/26/2018 | Listing removed | $540,000$202/sqft |
Source: CENTURY 21 CARE #TR18248508 Report a problem | ||
| 9/11/2018 | Price change | $540,000-1.8%$202/sqft |
Source: CENTURY 21 CARE #TR18248508 Report a problem | ||
| 7/18/2018 | Price change | $550,000-1.8%$205/sqft |
Source: CENTURY 21 CARE #TR18248508 Report a problem | ||
| 7/8/2018 | Listed for sale | $560,000+18.6%$209/sqft |
Source: Century 21 Care #TR18163341 Report a problem | ||
| 6/30/2016 | Sold | $472,000$176/sqft |
Source: Public Record Report a problem | ||
Public tax history
| Year | Property taxes | Tax assessment |
|---|---|---|
| 2025 | $13,299 +30.1% | $850,000 +47.2% |
| 2024 | $10,218 +2.9% | $577,446 +2% |
| 2023 | $9,927 +0.9% | $566,123 +2% |
| 2022 | $9,841 -3.2% | $555,023 +2% |
| 2021 | $10,168 +2.2% | $544,140 +1% |
| 2020 | $9,953 +4.2% | $538,560 +7.5% |
| 2019 | $9,550 +2% | $500,881 +2% |
| 2018 | $9,360 +1.6% | $491,060 +2% |
| 2017 | $9,212 | $481,431 +144.7% |
| 2016 | $9,212 +45.8% | $196,751 +1.5% |
| 2015 | $6,320 | $193,796 |
Find assessor info on the county website
Neighborhood: 91762
Nearby homes
- $755,4004 bd3 ba2.4k sqft5087 S Centennial Cir, Ontario, CA 91762Off Market
- $806,5004 bd3 ba2.5k sqft5079 S Centennial Cir, Ontario, CA 91762Off Market
- $791,2004 bd3 ba2.6k sqft5086 S McCleve Way E, Ontario, CA 91762Off Market
- $766,4004 bd3 ba2.4k sqft5088 S McCleve Way E, Ontario, CA 91762Off Market
- $823,2004 bd3 ba2.6k sqft5093 S Centennial Cir, Ontario, CA 91762Off Market
- $740,4004 bd3 ba2.4k sqft5077 S Centennial Cir, Ontario, CA 91762Off Market
- $787,9004 bd3 ba2.5k sqft5084 S McCleve Way E, Ontario, CA 91762Off Market
- $850,0004 bd3 ba2.6k sqft5094 S McCleve Way, Ontario, CA 91762Sold
Nearby schools
GreatSchools rating
- 10/10Park View ElementaryGrades: K-6Distance: 0.3 mi
- 6/10Grace Yokley Middle SchoolGrades: 7-8Distance: 2.8 mi
- 5/10Colony High SchoolGrades: 9-12Distance: 2.7 mi
Get a cash offer in 3 minutes
Find out how much your home could sell for in as little as 3 minutes with a no-obligation cash offer.
Estimated market value
$853,300
Get a cash offer in 3 minutes
Find out how much your home could sell for in as little as 3 minutes with a no-obligation cash offer.
Estimated market value
$853,300
- California
- San Bernardino County
- Ontario
- 91762
- 5083 S Centennial Cir
Nearby cities
Nearby neighborhoods
Nearby zip codes
Other Ontario Topics
