Stunning 4-Bedroom Home with Fully Paid-Off Solar & Resort-Style Amenities in New Haven!
This beautifully designed two-story home offers the perfect blend of luxury and energy efficiency, featuring fully paid-off solar for significant savings on electricity. Boasting 4 spacious bedrooms and 3 bathrooms, this open-concept home includes newly installed laminate flooring downstairs, recessed lighting, and shutters adorning dual-pane windows throughout.
The gourmet kitchen is a chef’s dream, equipped with a premium Viking oven and range, perfect for entertaining. The massive walk-in closet in the primary suite provides ample storage, while a Jack-and-Jill full-sized bathroom connects two upstairs bedrooms for added functionality. A main-floor bedroom and bathroom offer flexibility for a guest suite or home office.
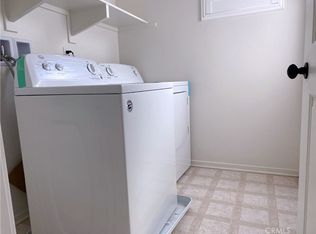
This home is packed with premium features, including an attached two-car garage with a Tesla charger, a tankless water heater, and a professionally installed cabinet in the laundry room for additional storage. The home is also equipped with a UV air scrubber, enhancing indoor air quality for a healthier living environment. A private yard offers a peaceful retreat for relaxation or gatherings.
Living in this home means access to world-class resort-style amenities, including 4 pools, 2 hot tubs, a basketball court, a tennis court, a dog park, an outdoor fitness area, multiple fire pits, and a pavilion for barbecues. Ideally located near shopping, green parks, and with easy access to the 15 and 60 freeways, this home is truly a rare find.
Don’t miss your chance to experience the best of luxury living in New Haven—schedule your tour today!
Sold for $737,000
Listed by: eXp Realty of California Inc. • Brian Scaggs • Contact: 951-444-0513
Bought with: YALA REALTY & ASSOCIATES
$737,000
3847 S Oakville Ave, Ontario, CA 91761
4beds
2,110sqft
Single Family Residence
Built in 2017
2,827 Square Feet Lot
$726,600 Zestimate®
$349/sqft
$3,674 Estimated rent
Home value
$726,600
$654,000 - $807,000
$3,674/mo
Zestimate® history
Owner options
List your home for rent
$3,674/mo
Rent Zestimate®
Find your next renter with Zillow Rental Manager. Plus, with online applications, you can quickly screen prospective tenants – for free.
$3,674/mo
Rent Zestimate®
Refinance and save
$4,833/mo
Est. payment
Refinancing to a lower rate could help reduce your monthly payments and save thousands over the life of the loan.
$4,833/mo
Est. payment
Explore your selling options
Work with a Zillow partner agent
Leverage their expertise and Zillow's premium Showcase listings to get your home seen by more buyers.
Get startedList with your own agent
Get your home in front of millions of buyers by listing it on Zillow.
Learn how to do itSell it yourself
Take full control of how buyers see your home on Zillow by listing For Sale by Owner (FSBO).
List your homeWhat's special
Gourmet kitchenRecessed lightingShutters adorning dual-pane windowsLaminate flooring
Zillow last checked:
Listing updated:
Listed by:
Brian Scaggs DRE #02017864 951-444-0513,
eXp Realty of California Inc.,
Wilfred Higgins DRE #02041723,
Exp Realty of California Inc
Bought with:
Elango Murugan, DRE #02229497
YALA REALTY & ASSOCIATES
Source: CRMLS,MLS#: IG24210469 Originating MLS: California Regional MLS
Originating MLS: California Regional MLSFacts & features
Interior
Bedrooms & bathrooms
- Bedrooms: 4
- Bathrooms: 3
- Full bathrooms: 2
- 1/2 bathrooms: 1
- Main level bathrooms: 1
- Main level bedrooms: 1
Rooms
- Room types: Bathroom, Bedroom, Kitchen, Primary Bathroom, Primary Bedroom, Pantry
Bedroom
- Features: Bedroom on Main Level
Bathroom
- Features: Jack and Jill Bath
Kitchen
- Features: Kitchen Island, Walk-In Pantry
Pantry
- Features: Walk-In Pantry
Heating
- Central
Cooling
- Central Air
Appliances
- Included: Tankless Water Heater
- Laundry: Inside, Upper Level
Features
- Bedroom on Main Level, Jack and Jill Bath, Walk-In Pantry
- Has fireplace: No
- Fireplace features: None
- Common walls with other units/homes: No Common Walls
Interior area
- Total interior livable area: 2,110 sqft
Property
Parking
- Total spaces: 2
- Parking features: Driveway, Garage
- Attached garage spaces: 2
Features
- Levels: Two
- Stories: 2
- Entry location: Front
- Patio & porch: Concrete, Patio
- Pool features: Community, Association
- Has view: Yes
- View description: Neighborhood
Lot
- Size: 2,827 Square Feet
- Features: 0-1 Unit/Acre
Details
- Parcel number: 0218442610000
- Special conditions: Standard
Construction
Type & style
- Home type: SingleFamily
- Property subtype: Single Family Residence
Condition
- Turnkey
- New construction: No
- Year built: 2017
Utilities & green energy
- Electric: 220 Volts Other, See Remarks
- Sewer: Public Sewer
- Water: Public
Community & HOA
Community
- Features: Dog Park, Park, Street Lights, Pool
HOA
- Has HOA: Yes
- Amenities included: Dog Park, Picnic Area, Pool, Spa/Hot Tub
- HOA fee: $195 monthly
- HOA name: Brookfield Residential
- HOA phone: 951-359-2840
Location
- Region: Ontario
Financial & listing details
- Price per square foot: $349/sqft
- Tax assessed value: $743,886
- Annual tax amount: $11,728
- Date on market: 10/21/2024
- Cumulative days on market: 111 days
- Listing terms: Cash,Conventional,1031 Exchange,FHA,VA Loan
Price history
| Date | Event | Price |
|---|---|---|
| 3/28/2025 | Sold | $737,000-1.6%$349/sqft |
Source:  CRMLS #IG24210469 Report a problem CRMLS #IG24210469 Report a problem | ||
| 2/25/2025 | Pending sale | $749,000$355/sqft |
Source: CRMLS #IG24210469 Report a problem | ||
| 1/27/2025 | Price change | $749,000-1.3%$355/sqft |
Source: CRMLS #IG24210469 Report a problem | ||
| 1/23/2025 | Listed for sale | $758,888$360/sqft |
Source: CRMLS #IG24210469 Report a problem | ||
| 1/16/2025 | Pending sale | $758,888$360/sqft |
Source: CRMLS #IG24210469 Report a problem | ||
| 12/23/2024 | Listed for sale | $758,888$360/sqft |
Source: CRMLS #IG24210469 Report a problem | ||
| 11/14/2024 | Contingent | $758,888$360/sqft |
Source: CRMLS #IG24210469 Report a problem | ||
| 10/21/2024 | Listed for sale | $758,888+6.1%$360/sqft |
Source: CRMLS #IG24210469 Report a problem | ||
| 7/21/2022 | Sold | $715,000$339/sqft |
Source: Public Record Report a problem | ||
| 7/6/2022 | Pending sale | $715,000$339/sqft |
Source: CRMLS #IV22117823 Report a problem | ||
| 6/29/2022 | Price change | $715,000-3.4%$339/sqft |
Source: CRMLS #IV22117823 Report a problem | ||
| 6/21/2022 | Price change | $740,000-2.4%$351/sqft |
Source: CRMLS #IV22117823 Report a problem | ||
| 6/11/2022 | Listed for sale | $758,000+66.6%$359/sqft |
Source: CRMLS #IV22117823 Report a problem | ||
| 8/8/2019 | Sold | $455,000-1.1%$216/sqft |
Source:  CRMLS #CV19070068 Report a problem CRMLS #CV19070068 Report a problem | ||
| 6/26/2019 | Pending sale | $459,999$218/sqft |
Source: PRW LENDING INC #CV19070068 Report a problem | ||
| 5/29/2019 | Price change | $459,999-1.1%$218/sqft |
Source: PRW LENDING INC #CV19070068 Report a problem | ||
| 5/12/2019 | Price change | $464,999-1%$220/sqft |
Source: PRW LENDING INC #CV19070068 Report a problem | ||
| 3/29/2019 | Listed for sale | $469,888+2.1%$223/sqft |
Source: PRW LENDING INC #CV19070068 Report a problem | ||
| 11/7/2018 | Listing removed | $459,999$218/sqft |
Source: PRW LENDING INC #CV18149989 Report a problem | ||
| 10/8/2018 | Price change | $459,999-1.1%$218/sqft |
Source: PRW LENDING INC #CV18149989 Report a problem | ||
| 7/24/2018 | Price change | $464,888-2.9%$220/sqft |
Source: PRW LENDING INC #CV18149989 Report a problem | ||
| 6/26/2018 | Listed for sale | $478,888+11.6%$227/sqft |
Source: PRW LENDING INC #CV18149989 Report a problem | ||
| 5/18/2017 | Sold | $429,000$203/sqft |
Source: Public Record Report a problem | ||
Public tax history
| Year | Property taxes | Tax assessment |
|---|---|---|
| 2025 | $11,728 +1.5% | $743,886 +2% |
| 2024 | $11,555 +3.4% | $729,300 +2% |
| 2023 | $11,172 +29.8% | $715,000 +52.5% |
| 2022 | $8,605 -3.3% | $468,908 +2% |
| 2021 | $8,899 +1.8% | $459,714 +1% |
| 2020 | $8,738 +0.3% | $455,000 +2% |
| 2019 | $8,711 +1.6% | $446,228 +2% |
| 2018 | $8,576 +96.6% | $437,478 +734.2% |
| 2017 | $4,363 | $52,440 +2% |
| 2016 | $4,363 | $51,412 |
Find assessor info on the county website
Neighborhood: The Avenue
Nearby homes
- $727,6004 bd3 ba2.1k sqft3323 E Pine Ridge Loop, Ontario, CA 91761Off Market
- $728,4003 bd3 ba1.8k sqft3849 S Oakville Ave, Ontario, CA 91761Off Market

- $641,6004 bd2 ba2.1k sqft3845 S Oakville Ave, Ontario, CA 91761Off Market
- $713,6003 bd2 ba2k sqft3311 E Rutherford Dr, Ontario, CA 91761Off Market
- $711,5003 bd3 ba1.8k sqft3321 E Pine Ridge Loop, Ontario, CA 91761Off Market
- $646,0004 bd2 ba2.1k sqft3325 E Pine Ridge Loop, Ontario, CA 91761Off Market
- $622,7003 bd2 ba2k sqft3851 S Oakville Ave, Ontario, CA 91761Off Market
- $700,0003 bd3 ba1.8k sqft3843 S Oakville Ave, Ontario, CA 91761For Sale
Nearby schools
GreatSchools rating
- 7/10Ranch View Elementary SchoolGrades: K-6Distance: 0.9 mi
- 6/10Grace Yokley Middle SchoolGrades: 7-8Distance: 1.2 mi
- 5/10Colony High SchoolGrades: 9-12Distance: 1.1 mi
Get a cash offer in 3 minutes
Find out how much your home could sell for in as little as 3 minutes with a no-obligation cash offer.
Estimated market value
$726,600
Get a cash offer in 3 minutes
Find out how much your home could sell for in as little as 3 minutes with a no-obligation cash offer.
Estimated market value
$726,600
- California
- San Bernardino County
- Ontario
- 91761
- The Avenue
- 3847 S Oakville Ave
Nearby cities
Nearby neighborhoods
Nearby zip codes
Other Ontario Topics
