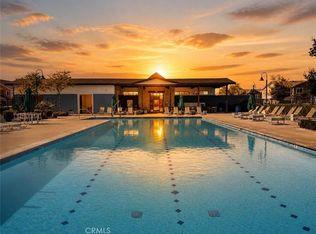
Welcome to this popular Luxury Southern California community of Emerald Park at New Haven in the beautiful City of Ontario • This beautiful end unit falls into one of the best collections built by Brookfield Residential Homes • This Exclusive Luxury Residence features 2 Bedrooms and 2.5 Bathrooms • This end unit welcomes you with its beautiful cozy front porch which is great for relaxation and enjoying the sun! Ground level entry and living area in an open floor plan within the first floor!!! Home boasts a gourmet kitchen showcasing the all stainless steel appliances including refrigerator, gas range & oven, microwave and dishwasher • Powder room is located on the first floor • Lots of storage area with added storage racks in the attached 2 car garage with with direct access to the unit • Second floor offers 2 bright En-Suite bedrooms • Washer and dryer in the unit makes it very easy to do your laundry task • Approximately 1,048 SqFt. of Interior Indulgence and Tasteful Living • This home offers the finest Interior Elements including Hardwood look alike vinyl Flooring and Recessed Lighting! Water softener system has been added to make it even greater to enjoy this beautiful unit• Your desired home is waiting for you! Come and enjoy World Class Amenities exclusive to this community including: Parks, Dog parks, Pools, Barbecue and Picnic Areas, pickleball courts, basketball courts, clubhouse, playing area, fire pits all inspired by the warm ambiance of their surrounding environment •
Sold for $500,000
Listed by: Enstone Investments Inc • Sugand Faraji • Contact: 562-916-7878
Bought with: eXp Realty of Greater Los Angeles
$500,000
2818 E Berry Loop Privado Unit 76, Ontario, CA 91761
2beds
1,048sqft
Condominium
Built in 2019
-- sqft lot
$496,800 Zestimate®
$477/sqft
$2,667 Estimated rent
Home value
$496,800
$452,000 - $546,000
$2,667/mo
Zestimate® history
Owner options
List your home for rent
$2,667/mo
Rent Zestimate®
Find your next renter with Zillow Rental Manager. Plus, with online applications, you can quickly screen prospective tenants – for free.
$2,667/mo
Rent Zestimate®
Refinance and save
$3,377/mo
Est. payment
Refinancing to a lower rate could help reduce your monthly payments and save thousands over the life of the loan.
$3,377/mo
Est. payment
Explore your selling options
Work with a Zillow partner agent
Leverage their expertise and Zillow's premium Showcase listings to get your home seen by more buyers.
Get startedList with your own agent
Get your home in front of millions of buyers by listing it on Zillow.
Learn how to do itSell it yourself
Take full control of how buyers see your home on Zillow by listing For Sale by Owner (FSBO).
List your homeWhat's special
Zillow last checked:
Listing updated:
Listed by:
Sugand Faraji DRE #01951632 949-872-3990,
Enstone Investments Inc
Bought with:
Myiesha Majors, DRE #01956473
eXp Realty of Greater Los Angeles
Source: CRMLS,MLS#: OC26038789 Originating MLS: California Regional MLS
Originating MLS: California Regional MLSFacts & features
Interior
Bedrooms & bathrooms
- Bedrooms: 2
- Bathrooms: 3
- Full bathrooms: 2
- 1/2 bathrooms: 1
- Main level bathrooms: 1
Rooms
- Room types: Bedroom
Bedroom
- Features: All Bedrooms Up
Bathroom
- Features: Bathroom Exhaust Fan, Quartz Counters, Tub Shower, Walk-In Shower
Heating
- Central
Cooling
- Central Air
Appliances
- Included: Dishwasher, Gas Oven, Gas Range, Microwave, Refrigerator, Water Softener, Tankless Water Heater, Dryer, Washer
- Laundry: Inside, Laundry Closet
Features
- Recessed Lighting, All Bedrooms Up
- Has fireplace: No
- Fireplace features: None
- Common walls with other units/homes: 2+ Common Walls,End Unit,No One Above,No One Below
Interior area
- Total interior livable area: 1,048 sqft
Property
Parking
- Total spaces: 2
- Parking features: Garage - Attached
- Attached garage spaces: 2
Features
- Levels: Two
- Stories: 2
- Entry location: 1
- Patio & porch: Porch
- Pool features: Association
- Has view: Yes
- View description: Neighborhood
Lot
- Size: 999 Square Feet
Details
- Parcel number: 0218974440000
- Special conditions: Standard
Construction
Type & style
- Home type: Condo
- Property subtype: Condominium
- Attached to another structure: Yes
Condition
- Turnkey
- New construction: No
- Year built: 2019
Details
- Builder name: Brookfield Residential
Utilities & green energy
- Sewer: Public Sewer
- Water: Public
Community & HOA
Community
- Features: Curbs
HOA
- Has HOA: Yes
- Amenities included: Clubhouse, Dog Park, Fire Pit, Outdoor Cooking Area, Barbecue, Picnic Area, Playground, Pickleball, Pool, Spa/Hot Tub
- HOA fee: $195 monthly
- HOA name: Brookfield
- HOA phone: 800-369-7260
- Second HOA fee: $152 monthly
- Second HOA name: Emerald Park
Location
- Region: Ontario
Financial & listing details
- Price per square foot: $477/sqft
- Tax assessed value: $355,435
- Annual tax amount: $6,429
- Date on market: 2/20/2026
- Cumulative days on market: 24 days
- Listing terms: Submit
- Inclusions: Washer, dryer, refrigerator, water softener, ring doorbell and storage racks in garage.
- Exclusions: Personal property
Price history
| Date | Event | Price |
|---|---|---|
| 4/20/2026 | Sold | $500,000+0%$477/sqft |
Source:  CRMLS #OC26038789 Report a problem CRMLS #OC26038789 Report a problem | ||
| 4/15/2026 | Contingent | $499,999$477/sqft |
Source: CRMLS #OC26038789 Report a problem | ||
| 3/18/2026 | Pending sale | $499,999$477/sqft |
Source: CRMLS #OC26038789 Report a problem | ||
| 2/21/2026 | Listed for sale | $499,999$477/sqft |
Source: CRMLS #OC26038789 Report a problem | ||
Public tax history
| Year | Property taxes | Tax assessment |
|---|---|---|
| 2025 | $6,429 +1.8% | $355,435 +2% |
| 2024 | $6,313 +2.5% | $348,466 +2% |
| 2023 | $6,158 +0.8% | $341,634 +2% |
| 2022 | $6,107 -3.6% | $334,935 +2% |
| 2021 | $6,335 +10.4% | $328,367 +18.1% |
| 2020 | $5,736 | $277,940 |
Find assessor info on the county website
Neighborhood: The Avenue
Nearby homes
- $575,0003 bd3 ba1.6k sqft2818 E Berry Loop Privado #66, Ontario, CA 91761For Sale

- $3,5003 bd3 ba1.6k sqft2818 E Berry Loop Privado #67, Ontario, CA 91761For Rent
- $593,1003 bd7 ba1.6k sqft2888 E Berry Loop Privado #45, Ontario, CA 91761Off Market
- $443,9002 bd3 ba1k sqft2848 E. Berry Loop Privado, Ontario, CA 91761Off Market
- $475,0002 bd3 ba1k sqft2848 Berry Loop Privado, Ontario, CA 91761Off Market
- $423,9001 bd2 ba997 sqft2818 E Berry Loop Privado UNIT 64, Ontario, CA 91761Off Market
- $474,8002 bd2 ba1k sqft2818 E Berry Loop Privado #65, Ontario, CA 91761Off Market
- $531,2002 bd2 ba1.4k sqft2818 E Berry Loop Privado #68, Ontario, CA 91761Off Market
Nearby schools
GreatSchools rating
- 10/10Park View ElementaryGrades: K-6Distance: 0.9 mi
- 6/10Grace Yokley Middle SchoolGrades: 7-8Distance: 1.7 mi
- 5/10Colony High SchoolGrades: 9-12Distance: 1.8 mi
Schools provided by the listing agent
- Middle: Grace Yokl
- High: Colony
Source: CRMLS. This data may not be complete. We recommend contacting the local school district to confirm school assignments for this home.
Get a cash offer in 3 minutes
Find out how much your home could sell for in as little as 3 minutes with a no-obligation cash offer.
Estimated market value
$496,800
Get a cash offer in 3 minutes
Find out how much your home could sell for in as little as 3 minutes with a no-obligation cash offer.
Estimated market value
$496,800
- California
- San Bernardino County
- Ontario
- 91761
- The Avenue
- 2818 E Berry Loop Privado Unit 76
Nearby cities
Nearby neighborhoods
Nearby zip codes
Other Ontario Topics
