Skip main navigation
Sold for $520,000
  • Listed by: REAL PROPERTY INVESTMENTS • Lee Cripps • Contact: leedcripps@hotmail.com
    Bought with: Startronic Real Estate
    $520,000

    15723 Parkhouse Dr Unit 59, Fontana, CA 92336

    4beds
    2,047sqft
    Condominium
    Built in 2009
    -- sqft lot
    $513,900 Zestimate®
    $254/sqft
    $3,550 Estimated rent

    Home value

    $513,900

    $463,000 - $570,000

    $3,550/mo

    Zestimate® history
    Loading
    Loading...

    Owner options

    List your home for rent

    $3,550/mo

    Rent Zestimate®

    Find your next renter with Zillow Rental Manager. Plus, with online applications, you can quickly screen prospective tenants – for free.

    Learn more

    $3,550/mo

    Rent Zestimate®

    Refinance and save

    $3,539/mo

    Est. payment

    Refinancing to a lower rate could help reduce your monthly payments and save thousands over the life of the loan.

    See today's rates

    $3,539/mo

    Est. payment

    Explore your selling options

    Work with a Zillow partner agent

    Leverage their expertise and Zillow's premium Showcase listings to get your home seen by more buyers.

    Get started

    List with your own agent

    Get your home in front of millions of buyers by listing it on Zillow.

    Learn how to do it

    Sell it yourself

    Take full control of how buyers see your home on Zillow by listing For Sale by Owner (FSBO).

    List your home

    What's special

    Corner-unit condoVersatile loftCharming fireplaceGated front courtyardLow-maintenance side patioLarge walk-in closetRelaxing soaking tub
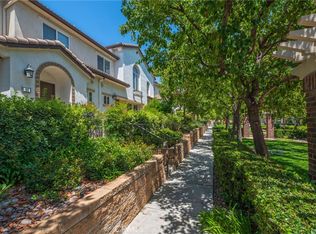
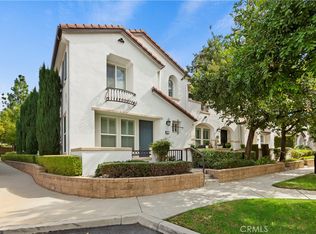
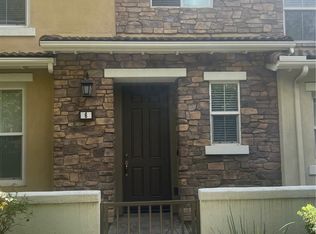
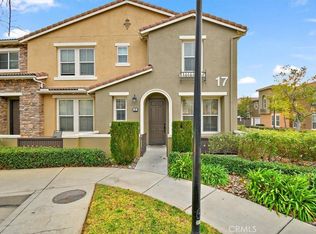
    This bright and spacious 4-bedroom, 2.5-bathroom corner-unit condo, nestled in the gated Rosabella community within the desirable Shady Trails neighborhood of North Fontana. Located on a corner lot, this home shares just one wall, ensuring added privacy. The inviting gated front courtyard overlooks a tranquil greenbelt. Inside, you’ll find a cozy living room with a charming fireplace, seamlessly flowing into the open-concept dining area and kitchen—an ideal space for both everyday living and entertaining. The kitchen features granite countertops, walk-in pantry and plenty of storage. A half-bath is conveniently located downstairs for guests. Upstairs, you will find all four bedrooms, a laundry room, and a versatile loft that can serve as an office, playroom, or potential 5th bedroom. The spacious primary bedroom is filled with natural light and features a large walk-in closet. Master bathroom offers a relaxing soaking tub, a separate standing shower, and a dual-sink vanity. The three additional generously sized bedrooms are located down the hall from the primary suite, sharing a full bathroom. In addition to the private front courtyard, this home also boasts a low-maintenance side patio with red brick—perfect for relaxing. The two-car attached garage provides additional storage and convenience. Additional upgrades include laminate flooring downstairs. As a resident of this community, you’ll enjoy access to a variety of exceptional amenities through the HOA, including the Parkhouse community center with two Olympic-sized pools, a movie theater, gym, billiards room, and tennis courts. The HOA dues also cover water, sewer, and trash utilities. HOA dues also cover the insurance for the outside portion and roof of the house. This home is perfectly situated near shopping, dining, schools, parks, and major freeways (210 & 15), offering the ultimate in convenience and location. Don’t miss out on the chance to make this beautiful home yours!

    Zillow last checked:

    Listing updated:

    Listed by:

    Lee Cripps DRE #01330219 leedcripps@hotmail.com,

    REAL PROPERTY INVESTMENTS

    Bought with:

    Garth Davis, DRE #01072894

    Startronic Real Estate

    Source: CRMLS,MLS#: CV25184814MLS LogoOriginating MLS: California Regional MLS

    Facts & features

    Interior

    Bedrooms & bathrooms
    • Bedrooms: 4
    • Bathrooms: 3
    • Full bathrooms: 2
    • 1/2 bathrooms: 1
    • Main level bathrooms: 1
    Rooms
    • Room types: Bedroom, Family Room, Laundry, Other, Pantry
    Bedroom
    • Features: All Bedrooms Up
    Bathroom
    • Features: Bathroom Exhaust Fan, Bathtub, Dual Sinks, Separate Shower, Tub Shower
    Kitchen
    • Features: Granite Counters, Kitchen Island, Kitchen/Family Room Combo, Walk-In Pantry
    Other
    • Features: Walk-In Closet(s)
    Pantry
    • Features: Walk-In Pantry
    Heating
    • Central
    Cooling
    • Central Air
    Appliances
    • Included: Dishwasher, Gas Cooktop, Disposal, Gas Oven, Gas Water Heater, Microwave, Refrigerator, Water To Refrigerator, Water Heater, Washer
    • Laundry: Inside, Laundry Room, Upper Level
    Features
    • Ceiling Fan(s), Granite Counters, High Ceilings, Open Floorplan, Pantry, Recessed Lighting, Unfurnished, All Bedrooms Up, Walk-In Pantry, Walk-In Closet(s)
    • Flooring: Carpet, Tile
    • Has fireplace: Yes
    • Fireplace features: Living Room
    • Common walls with other units/homes: 1 Common Wall
    Interior area
    • Total interior livable area: 2,047 sqft

    Property

    Parking
    • Total spaces: 2
    • Parking features: Garage - Attached
    • Attached garage spaces: 2
    Accessibility
    • Accessibility features: None
    Features
    • Levels: Two
    • Stories: 2
    • Entry location: Front door
    • Patio & porch: Enclosed, Patio, Porch
    • Pool features: Fenced, Heated, Association
    • Has spa: Yes
    • Spa features: Association, In Ground
    • Has view: Yes
    • View description: Courtyard
    Lot
    • Size: 2,047 Square Feet
    Details
    • Parcel number: 1107431500000
    • Special conditions: Standard

    Construction

    Type & style
    • Home type: Condo
    • Property subtype: Condominium
    • Attached to another structure: Yes
    Condition
    • New construction: No
    • Year built: 2009

    Utilities & green energy

    • Sewer: Public Sewer
    • Water: Public
    • Utilities for property: Cable Connected, Electricity Connected, Natural Gas Connected, Sewer Connected, Underground Utilities, Water Connected

    Community & HOA

    Community
    • Features: Biking, Curbs, Dog Park, Hiking, Park, Storm Drain(s), Street Lights, Suburban, Sidewalks
    HOA
    • Has HOA: Yes
    • Amenities included: Billiard Room, Clubhouse, Fitness Center, Maintenance Grounds, Meeting Room, Meeting/Banquet/Party Room, Outdoor Cooking Area, Other Courts, Barbecue, Playground, Pool, Pets Allowed, Spa/Hot Tub, Security, Tennis Court(s), Trash, Water
    • HOA fee: $214 monthly
    • HOA name: Shady Trails
    • HOA phone: 949-672-9029
    • Second HOA fee: $450 monthly
    Location
    • Region: Fontana

    Financial & listing details

    • Price per square foot: $254/sqft
    • Tax assessed value: $521,000
    • Date on market: 8/22/2025
    • Cumulative days on market: 91 days
    • Listing terms: Cash,Cash to New Loan,Conventional
    • Inclusions: Washer, Dryer, Refrigerator, Microwave
    • Exclusions: TV Brackets

    Price history

    DateEventPrice
    12/22/2025Sold$520,000-4.6%$254/sqft
    Source: CRMLS #CV25184814 Report a problem
    12/1/2025Pending sale$545,000$266/sqft
    Source: CRMLS #CV25184814 Report a problem
    9/10/2025Price change$545,000-3.5%$266/sqft
    Source: CRMLS #CV25184814 Report a problem
    8/22/2025Listed for sale$565,000+105.8%$276/sqft
    Source: CRMLS #CV25184814 Report a problem
    9/4/2009Sold$274,500$134/sqft
    Source: Public Record Report a problem

    Public tax history

    YearProperty taxesTax assessment
    2026-- $521,000 +47%
    2025$6,938 +4.7%$354,335 +2%
    2024$6,627 +1.9%$347,387 +2%
    2023$6,501 +0.5%$340,575 +2%
    2022$6,467 +0.8%$333,897 +2%
    2021$6,414 +0.4%$327,350 +1%
    2020$6,390 +1.7%$323,994 +2%
    2019$6,284 -0.5%$317,641 +2%
    2018$6,315 +0.7%$311,413 +2%
    2017$6,268 $305,306 +2%
    2016$6,268 +1.3%$299,319 +1.5%
    2015$6,185 +1%$294,823 +2%
    2014$6,122 $289,048 +0.5%
    2013-- $287,741 +2%
    2012-- $282,099 +2%
    2011-- $276,567 +0.8%
    2010-- $274,500
    Find assessor info on the county website

    Neighborhood: Citrus Heights

    Nearby schools

    GreatSchools rating
    Get a cash offer in 3 minutes
    Find out how much your home could sell for in as little as 3 minutes with a no-obligation cash offer.
    Estimated market value
    $513,900
    Get a cash offer in 3 minutes
    Find out how much your home could sell for in as little as 3 minutes with a no-obligation cash offer.
    Estimated market value
    $513,900