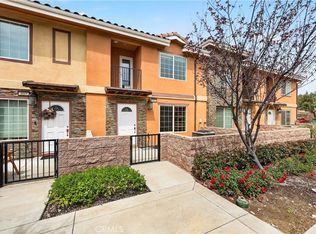
JUST REDUCED! Motivated Seller, AND THIS HOME IS PRICED TO SELL! Come home to this magnificent home in the Hidden Gate, A Gated Community! One of Grand Terrace's beautiful turnkey 1,795 sq. ft. homes is upgraded with impeccable taste—a seamless blend of indoor-outdoor living and modern elegance. Sunlit haven where a welcoming private entry with a charming private porch and sitting area creates a perfect transition, and the patio flows into an expansive, open-concept living space, brilliantly illuminated. The kitchen features premium granite countertops, a spacious center island, designer finishes, custom cabinetry, custom fixtures that effortlessly overlook the dining area, and stainless steel appliances. Enjoy the living area with a fireplace for a cozy, warm-filled room to entertain guests or spend private time with family, perfect for a winter's night retreat. This home offers 3 spacious bedrooms, 2 full bathrooms, and 1 half bathroom, all conveniently located on the upper level. Step into this sun-drenched master retreat designed for ultimate relaxation, which transitions into a spa-inspired ensuite with a large walk-in closet and a deep soaking bathtub perfect for unwinding. This condo home boasts a thoughtfully designed open layout with wood-look tile and plush carpeting throughout. This isn't just a home; it's a lifestyle. Come and live where exceptional design meets everyday convenience. With premium amenities waiting to be explored.
For sale
Listed by: Vista Sotheby's International Realty • BETTY ROBERTS • Contact: 951-368-7777
Price cut: $5K (7/14)
$513,000
22355 Blue Lupine Cir, Grand Terrace, CA 92313
3beds
1,795sqft
Condominium
Built in 2007
-- sqft lot
$511,500 Zestimate®
$286/sqft
$268/mo HOA
What's special
- 29 days |
- 545 |
- 25 |
Zillow last checked:
Listing updated:
Listed by:
BETTY ROBERTS DRE #01774610 951-368-7777,
Vista Sotheby's International Realty
Source: CRMLS,MLS#: IV26127601 Originating MLS: California Regional MLS
Originating MLS: California Regional MLSFacts & features
Interior
Bedrooms & bathrooms
- Bedrooms: 3
- Bathrooms: 3
- Full bathrooms: 2
- 1/2 bathrooms: 1
Rooms
- Room types: Bedroom, Laundry, Other
Bedroom
- Features: All Bedrooms Up
Bathroom
- Features: Closet, Dual Sinks, Granite Counters
Kitchen
- Features: Granite Counters, Kitchen Island
Other
- Features: Walk-In Closet(s)
Heating
- Central, Fireplace(s)
Cooling
- Central Air
Appliances
- Included: Dishwasher, Disposal, Gas Range, Microwave, Refrigerator, Water Heater
- Laundry: Electric Dryer Hookup, Gas Dryer Hookup, Inside, Upper Level
Features
- Ceiling Fan(s), Granite Counters, Pantry, All Bedrooms Up, Walk-In Closet(s)
- Flooring: Carpet, Laminate, Tile
- Doors: Panel Doors
- Windows: Blinds
- Has fireplace: Yes
- Fireplace features: Gas, Living Room
- Common walls with other units/homes: 1 Common Wall,End Unit
Interior area
- Total interior livable area: 1,795 sqft
Property
Parking
- Total spaces: 4
- Parking features: Concrete, Driveway, Garage, Garage Door Opener, Paved
- Attached garage spaces: 2
- Carport spaces: 2
- Covered spaces: 4
Accessibility
- Accessibility features: Safe Emergency Egress from Home
Features
- Levels: Two
- Stories: 2
- Entry location: Down
- Patio & porch: Concrete, Front Porch
- Pool features: None
- Spa features: None
- Fencing: Stucco Wall
- Has view: Yes
- View description: None
Lot
- Size: 1,795 Square Feet
- Features: 0-1 Unit/Acre, Street Level
Details
- Parcel number: 1167322200000
- Special conditions: Standard
Construction
Type & style
- Home type: Condo
- Architectural style: Modern
- Property subtype: Condominium
- Attached to another structure: Yes
Materials
- Drywall
- Foundation: Permanent, Slab
Condition
- Turnkey
- New construction: No
- Year built: 2007
Utilities & green energy
- Electric: Electricity - On Property
- Sewer: Public Sewer
- Water: Public
- Utilities for property: Cable Connected, Electricity Connected, Natural Gas Connected, Sewer Connected, Water Connected
Community & HOA
Community
- Features: Biking, Curbs, Dog Park, Park
- Security: Carbon Monoxide Detector(s), Security Gate, Smoke Detector(s)
HOA
- Has HOA: Yes
- Amenities included: Sport Court, Barbecue, Picnic Area
- HOA fee: $268 monthly
- HOA name: Action Property Management
- HOA phone: 800-400-2284
Location
- Region: Grand Terrace
Financial & listing details
- Price per square foot: $286/sqft
- Tax assessed value: $449,210
- Annual tax amount: $5,871
- Date on market: 6/22/2026
- Cumulative days on market: 29 days
- Listing terms: Cash to New Loan,Conventional,FHA,VA Loan
- Inclusions: otivated Seller!
- Exclusions: m
- Road surface type: Paved
Estimated market value
$511,500
$486,000 - $537,000
$3,220/mo
Price history
| Date | Event | Price |
|---|---|---|
| 7/14/2026 | Price change | $513,000-1%$286/sqft |
Source:  CRMLS #IV26127601 Report a problem CRMLS #IV26127601 Report a problem | ||
| 6/22/2026 | Listed for sale | $518,000+24.8%$289/sqft |
Source: CRMLS #IV26127601 Report a problem | ||
| 4/1/2021 | Sold | $415,000+107.6%$231/sqft |
Source: Public Record Report a problem | ||
| 7/11/2014 | Listing removed | $199,900$111/sqft |
Source: RE/MAX Masters #CV14128130 Report a problem | ||
| 6/19/2014 | Listed for sale | $199,900+14.2%$111/sqft |
Source: RE/MAX MASTERS REALTY #CV14128130 Report a problem | ||
| 10/18/2012 | Listing removed | $175,000$97/sqft |
Source: SHEPHERD REALTY GROUP #IV12126470 Report a problem | ||
| 10/14/2012 | Listed for sale | $175,000-52.6%$97/sqft |
Source: SHEPHERD REALTY GROUP #IV12126470 Report a problem | ||
| 3/22/2007 | Sold | $369,000$206/sqft |
Source: Public Record Report a problem | ||
Public tax history
| Year | Property taxes | Tax assessment |
|---|---|---|
| 2025 | $5,871 +6.8% | $449,210 +2% |
| 2024 | $5,495 -0.2% | $440,402 +2% |
| 2023 | $5,505 +1.5% | $431,766 +2% |
| 2022 | $5,424 +8% | $423,300 +12.6% |
| 2021 | $5,024 +12.7% | $376,000 +14.8% |
| 2020 | $4,457 +3.7% | $327,600 +3% |
| 2019 | $4,298 +16.1% | $318,000 +12.3% |
| 2018 | $3,701 +9.2% | $283,200 +7.5% |
| 2017 | $3,388 | $263,400 +7% |
| 2016 | $3,388 +2.3% | $246,200 +8% |
| 2015 | $3,312 +9.9% | $228,000 +5.1% |
| 2014 | $3,015 | $217,000 +31.5% |
| 2013 | -- | $165,000 -13.2% |
| 2012 | -- | $190,000 |
| 2011 | -- | $190,000 |
| 2010 | -- | $190,000 |
| 2009 | -- | $190,000 -49.5% |
| 2008 | -- | $375,951 +85.3% |
| 2007 | -- | $202,938 |
Find assessor info on the county website
Monthly payment
Est. payment
Payment breakdown
Explore the cost of this home by adjusting the details. Changes won't be saved.Climate risks
Neighborhood: 92313
Nearby schools
GreatSchools rating
- 3/10Grand Terrace Elementary SchoolGrades: K-6Distance: 0.4 mi
- 2/10Terrace Hills Middle SchoolGrades: 7-8Distance: 0.4 mi
- 5/10Grand Terrace High SchoolGrades: 9-12Distance: 0.9 mi
- $474,0003 bd2 ba1.7k sqft22371 Blue Lupine Cir, Grand Terrace, CA 92313Off Market
- $490,8003 bd2 ba1.8k sqft22366 Blue Lupine Cir, Grand Terrace, CA 92313Off Market
- $473,9003 bd2 ba1.7k sqft22369 Blue Lupine Cir, Grand Terrace, CA 92313Off Market
- $511,8003 bd3 ba1.8k sqft22368 Blue Lupine Cir, Grand Terrace, CA 92313Off Market

- $499,2003 bd3 ba1.8k sqft22364 Blue Lupine Cir, Grand Terrace, CA 92313Off Market
- $486,8003 bd3 ba1.8k sqft22362 Blue Lupine Cir, Grand Terrace, CA 92313Off Market
- $497,8003 bd2 ba1.8k sqft22360 Blue Lupine Cir, Grand Terrace, CA 92313Off Market
- $500,6003 bd2 ba1.8k sqft22372 Blue Lupine Cir, Grand Terrace, CA 92313Off Market
A local agent can set up tours, give advice and negotiate with sellers.
Similar homes
- $535,0003 bd3 ba2k sqft2055 N Colony Way, San Bernardino, CA 92407For Sale
 MLS ID #IG26135150, Judith Sailors, EXP REALTY OF CALIFORNIA INC.. CRMLS
 - $515,0003 bd3 ba1.4k sqft16408 Valencia Ave Unit 315, Fontana, CA 92335For Sale
 MLS ID #OC26127261, Jessica Ann Bautista, Gold Clover Realty. CRMLS
 - $509,0003 bd3 ba1.4k sqft16408 Valencia Ave Unit 612, Fontana, CA 92335For Sale
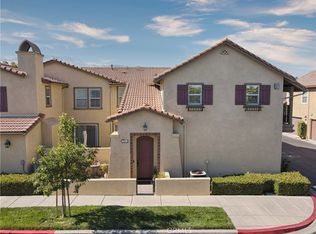
 MLS ID #DW26071346, Saisamorn Pitavasana, Century 21 Realty Masters. CRMLS
 - $548,0002 bd2 ba1.3k sqft8090 Cornwall Ct Unit 51, Rancho Cucamonga, CA 91739For Sale
 MLS ID #IV26150348, LIHUI ZHANG, CENTURY 21 EXPERIENCE. CRMLS
 - $519,9003 bd3 ba1.6k sqft7155 Citrus Ave Unit 381, Fontana, CA 92336For SaleMLS ID #SB26141637, Tony Gonzales, Vista Sotheby’s International Realty. CRMLS
- $609,9903 bd3 ba1.9k sqft1686 Gilliam Ct, Riverside, CA 92501For SaleMLS ID #IV26118550, NAOMI ARANDA, Tower Agency. CRMLS
- $569,9993 bd3 ba1.4k sqft3078 E Via Rosso, Ontario, CA 91764For SaleMLS ID #CV26152888, Zachary Blount, OMEGA REAL ESTATE. CRMLS
- $515,0002 bd2 ba1.1k sqft3641 San Lorenzo River Rd, Ontario, CA 91761For SaleMLS ID #WS26142026, TERESA DANG, My Dang Agent. CRMLS
- $515,0003 bd2 ba1.4k sqft28386 Belleterre Ave, Moreno Valley, CA 92555For SaleMLS ID #IV26134601, ADRIANNA CEBALLOS, CENTURY 21 SYNERGIA REALTY. CRMLS
- $625,0004 bd3 ba1.6k sqft1001 Oak Glen Ln, Colton, CA 92324For SaleMLS ID #IV26129984, JAMIE DAVIS, EXP REALTY OF SOUTHERN CALIFORNIA INC.. CRMLS
- $514,9004 bd3 ba1.7k sqft1951 Provost Pl, San Bernardino, CA 92407For SaleNest Seekers International
- $550,0003 bd3 ba1.9k sqft7274 Seeley Ct, Highland, CA 92346For SaleMLS ID #TR26003771, Jordana Treadwell, KW College Park. CRMLS
- $569,0003 bd3 ba1.5k sqft2225 Indigo Hills Dr Unit 3, Corona, CA 92879For SaleMLS ID #OC26142740, Henry Palomino, Mint Real Estate. CRMLS
- $534,0003 bd2 ba1.6k sqft16861 Via Lunado, Moreno Valley, CA 92551For SaleMLS ID #IV26133056, MICHELLE CARNLEY, COLDWELL BANKER ASSOC BRKR/MEN. CRMLS
- $629,9003 bd3 ba1.8k sqft1339 Castledale St, Riverside, CA 92501For SaleMLS ID #IV26134364, KARI JANIKOWSKI, KJ Realty Group Inc.. CRMLS
- $579,0003 bd3 ba2.1k sqft7088 Seville Way, Riverside, CA 92504For SaleMLS ID #SW26054385, Hank Greer, Reliable Realty Inc.. CRMLS
- $569,0003 bd3 ba1.6k sqft7161 East Ave APT 23, Rancho Cucamonga, CA 91739For SaleMLS ID #TR26144754, Tammy Hoang, Star Max Realty. CRMLS
- $550,0003 bd3 ba1.5k sqft2512 Powell Dr, Rialto, CA 92377For SaleMLS ID #OC26148167, Alicia Xiong, Wetrust Realty. CRMLS
- $499,9993 bd2 ba1.6k sqft14603 Grandview Dr, Moreno Valley, CA 92555For SaleMLS ID #IV26124511, DAVID DIAZ, KELLER WILLIAMS RIVERSIDE CENT. CRMLS
- $575,0003 bd2 ba1.2k sqft1237 S Althea Ave, Rialto, CA 92376For SaleMLS ID #CV26133100, Marianela Tercero, RE/MAX TIME REALTY. CRMLS
Local buyer's agents are ready to help
