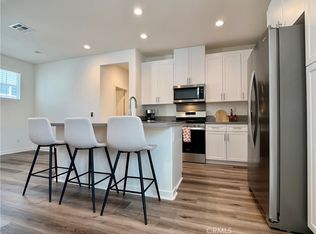
Turnkey Condo in the Gated Community. Built in 2019 this open floor plan unit features living room, dining area, kitchen, half bath, and direct access to a two garage on the first level. Laminate flooring throughout level one. Carpet on stairs and level two. Kitchen features corian countertops, stainless steel sink, dishwasher, microwave, gas stove, recessed lighting, and a walk in pantry. Second level features the primary bedroom featuring private balcony and a private bath with large shower, double sinks. Two spacious additional bedrooms upstairs, full bath with shower and tub. Small enclave area in hall for a work station. Laundry closet conveniently located on second level. Cozy front patio to relax while you watch the kids enjoy the playground steps away from this unit along with outside community cooking area, and mailboxes. Unit faces East. HOA fee includes trash. There are two play areas and a small clubhouse. Complex located within minutes to both 10 and 210 freeways. Metrolink station also a few minutes away.
For sale
Listed by: RE/MAX MASTERS REALTY • Cynthia Rodriguez • Contact: 626-926-3402
$505,000
16408 Valencia Ave Unit 411, Fontana, CA 92335
3beds
1,465sqft
Condominium
Built in 2019
-- sqft lot
$505,800 Zestimate®
$345/sqft
$284/mo HOA
What's special
- 38 days |
- 2 |
- 0 |
Zillow last checked:
Listing updated:
Listed by:
Cynthia Rodriguez DRE #00965730 626-926-3402,
RE/MAX MASTERS REALTY
Source: CRMLS,MLS#: CV26080743 Originating MLS: California Regional MLS
Originating MLS: California Regional MLSFacts & features
Interior
Bedrooms & bathrooms
- Bedrooms: 3
- Bathrooms: 3
- Full bathrooms: 2
- 1/2 bathrooms: 1
- Main level bathrooms: 1
- Main level bedrooms: 2
Rooms
- Room types: Bedroom, Living Room, Primary Bathroom, Primary Bedroom, Other, Pantry
Bedroom
- Features: All Bedrooms Up
Bathroom
- Features: Bathroom Exhaust Fan, Bathtub, Dual Sinks, Tub Shower, Walk-In Shower
Kitchen
- Features: Solid Surface Counters
Other
- Features: Walk-In Closet(s)
Pantry
- Features: Walk-In Pantry
Heating
- Central
Cooling
- Central Air
Appliances
- Included: Dishwasher, Disposal, Gas Oven, Gas Range, Microwave, Tankless Water Heater
- Laundry: Upper Level
Features
- Balcony, Ceiling Fan(s), Pantry, Recessed Lighting, All Bedrooms Up, Walk-In Pantry, Walk-In Closet(s)
- Flooring: Carpet, Laminate
- Windows: Custom Covering(s), Double Pane Windows
- Has fireplace: No
- Fireplace features: None
- Common walls with other units/homes: 2+ Common Walls
Interior area
- Total interior livable area: 1,465 sqft
Property
Parking
- Total spaces: 2
- Parking features: Direct Access, Garage, Guest
- Attached garage spaces: 2
Features
- Levels: Two
- Stories: 2
- Entry location: 1
- Patio & porch: Open, Patio
- Pool features: None
- Fencing: Block
- Has view: Yes
- View description: Neighborhood
Details
- Parcel number: 0191192370000
- Special conditions: Standard
Construction
Type & style
- Home type: Condo
- Property subtype: Condominium
- Attached to another structure: Yes
Materials
- Roof: Tile
Condition
- Turnkey
- New construction: No
- Year built: 2019
Utilities & green energy
- Sewer: Public Sewer
- Water: Public
- Utilities for property: Sewer Connected
Community & HOA
Community
- Features: Street Lights, Sidewalks, Gated
- Security: Carbon Monoxide Detector(s), Fire Sprinkler System, Gated Community, Smoke Detector(s)
HOA
- Has HOA: Yes
- Amenities included: Management, Maintenance Front Yard, Barbecue, Picnic Area, Playground, Pets Allowed, Trash
- HOA fee: $284 monthly
- HOA name: Happy Fontana
- HOA phone: 714-508-9070
Location
- Region: Fontana
Financial & listing details
- Price per square foot: $345/sqft
- Tax assessed value: $391,963
- Annual tax amount: $5,913
- Date on market: 4/14/2026
- Cumulative days on market: 38 days
- Listing terms: Cash to Existing Loan,Conventional,FHA,VA Loan
- Inclusions: all window coverings, dishwasher, microwave, stove
- Exclusions: Refrigerator, washer and dryer, tv's and brackets.
Estimated market value
$505,800
$481,000 - $531,000
$3,187/mo
Price history
| Date | Event | Price |
|---|---|---|
| 8/16/2026 | Listed for sale | $505,000$345/sqft |
Source:  CRMLS #CV26080743 Report a problem CRMLS #CV26080743 Report a problem | ||
| 5/23/2026 | Listing removed | $505,000$345/sqft |
Source: CRMLS #CV26080743 Report a problem | ||
| 5/6/2026 | Price change | $505,000-1%$345/sqft |
Source: CRMLS #CV26080743 Report a problem | ||
| 4/15/2026 | Listed for sale | $510,000$348/sqft |
Source: CRMLS #CV26080743 Report a problem | ||
Public tax history
| Year | Property taxes | Tax assessment |
|---|---|---|
| 2025 | $5,913 +6.5% | $391,963 +2% |
| 2024 | $5,552 +3% | $384,277 +2% |
| 2023 | $5,392 +0.9% | $376,742 +2% |
| 2022 | $5,343 +1.4% | $369,355 +2% |
| 2021 | $5,271 +263.7% | $362,113 +2958.1% |
| 2020 | $1,449 | $11,841 |
Find assessor info on the county website
Monthly payment
Est. payment
Payment breakdown
Explore the cost of this home by adjusting the details. Changes won't be saved.Climate risks
Neighborhood: 92335
Nearby schools
GreatSchools rating
- 3/10Oleander Elementary SchoolGrades: K-5Distance: 0.2 mi
- 2/10Fontana Middle SchoolGrades: 6-8Distance: 1.1 mi
- 5/10Fontana High SchoolGrades: 9-12Distance: 1.1 mi
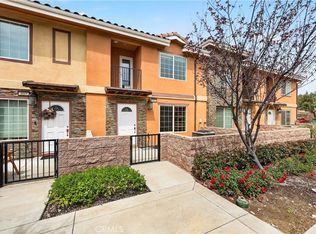
- $489,0003 bd3 ba1.4k sqft16408 Valencia Ave UNIT 612, Fontana, CA 92335For Sale
- $490,0003 bd3 ba1.4k sqft16408 Valencia Ave UNIT 414, Fontana, CA 92335Sold

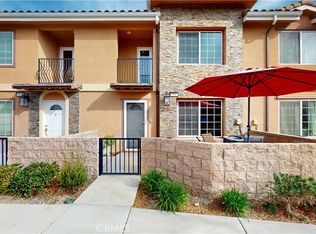
- $490,0003 bd3 ba1.4k sqft16408 Valencia Ave #511, Fontana, CA 92335Sold
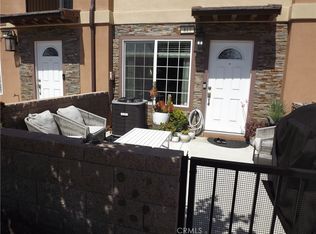
- $430,0002 bd3 ba860 sqft16408 Valencia Ave #813, Fontana, CA 92335Sold
- $490,0003 bd3 ba1.4k sqft16408 Valencia Ave UNIT 616, Fontana, CA 92335Sold
- $469,0003 bd3 ba1.4k sqft16408 Valencia Ave #615, Fontana, CA 92335Sold
- $500,0003 bd3 ba1.4k sqft16408 Valencia Ave UNIT 315, Fontana, CA 92335For Sale
- $3,0503 bd3 ba1.4k sqft16408 Valencia Ave UNIT 110, Fontana, CA 92335For Rent
A local agent can set up tours, give advice and negotiate with sellers.
Similar homes
- $505,0003 bd3 ba1.4k sqft16408 Valencia Ave #510, Fontana, CA 92335For Sale
 MLS ID #CV26169223, Rochelle Flores, HOME VIEW REALTY. CRMLS
 - $498,0003 bd2 ba1.4k sqft16008 Jamie Ln Unit 2, Fontana, CA 92336For Sale
 MLS ID #SW26170029, Kelly Bastman, Bastman Properties, Inc.. CRMLS
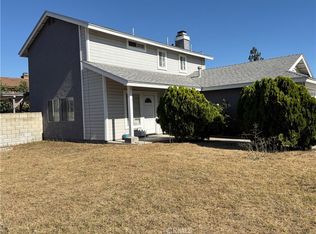
 - $549,9993 bd3 ba1.4k sqft7855 Grace Ave, Fontana, CA 92336For Sale
 MLS ID #CV26169392, Mark Davenport, Legacy Realty. CRMLS
 - $499,9003 bd2 ba1.4k sqft16064 Jamie Ln Unit 8, Fontana, CA 92336For Sale
 MLS ID #SW26095109, Kelly Bastman, Bastman Properties, Inc.. CRMLS
 - $479,9003 bd3 ba1.3k sqft425 N Beechwood Ave, Rialto, CA 92376For SaleMLS ID #IV26019422, STEVEN MORA, First Team Real Estate. CRMLS
- $505,5003 bd3 ba1.3k sqft10226 Chaparral Way Unit B, Rancho Cucamonga, CA 91730For SaleMLS ID #TR26112172, Yun Liu, Frontier Realty. CRMLS
- $675,0004 bd2 ba1.7k sqft9116 Amber Ct, Fontana, CA 92335For SaleMLS ID #PW26167210, Felipe Longoria, Uptown Realtors. CRMLS
- $505,0002 bd2 ba986 sqft630 Sycamore Ave, Claremont, CA 91711For SaleMLS ID #PW26129823, Lorena Ruiz, Top Producers Realty Partners. CRMLS
- $484,9992 bd1 ba1k sqft7331 Shelby Pl, Rancho Cucamonga, CA 91739For SaleMLS ID #DW26165627, Paola Melendez, Century 21 Allstars. CRMLS
- $499,9993 bd1 ba1.2k sqft114 S Acacia Ave, Rialto, CA 92376For SaleMLS ID #CV26179043, Irma Leon, RE/MAX TIME REALTY. CRMLS
- $570,0003 bd3 ba1.7k sqft16584 Poppy Seed Ln, Fontana, CA 92336For SaleMLS ID #DW26075137, Jordan Hayes, First Investments Realty & Mortgage. CRMLS
- $479,9993 bd3 ba1.3k sqft8439 Sunset Trl #B, Rancho Cucamonga, CA 91730For SaleMLS ID #HD26151784, Randy Murphy, RE/MAX FREEDOM. CRMLS
- $570,0003 bd2 ba1.5k sqft614 N Aspen Ave, Rialto, CA 92376For SaleMLS ID #CV26168409, Laura Alba, KW VISION. CRMLS
- $575,0003 bd3 ba1.6k sqft11766 San Ribas Rd, Fontana, CA 92337For SaleMLS ID #DW26016094, Jose Velazquez, Excellence Premier Real Estate. CRMLS
- $579,9003 bd2 ba1.2k sqft2522 W Calle Vista Dr, Rialto, CA 92377For SaleMLS ID #TR26173563, Miguel Rodriguez, RPM Real Estate Services. CRMLS
- $525,0002 bd2 ba1k sqft11450 Church St APT 4, Rancho Cucamonga, CA 91730For SaleMLS ID #CV26103121, Jonathan Perea, CENTURY 21 MASTERS. CRMLS
- $514,9993 bd3 ba1.3k sqft9386 Mesa Verde Dr APT B, Montclair, CA 91763For SaleMLS ID #CV26145327, Ronald Blanco, DONAJI & ASSOCIATES. CRMLS
- $635,0003 bd3 ba1.9k sqft7331 Shelby Pl APT 102, Rancho Cucamonga, CA 91739For SaleMLS ID #CV26133453, YASMINE MORKOUS, KELLER WILLIAMS EMPIRE ESTATES. CRMLS
- $560,0003 bd2 ba1.3k sqft1158 W Cornell St, Rialto, CA 92376For SaleMLS ID #IV26066784, JP LONDONO, COLDWELL BANKER ASSOC BRKR/CL. CRMLS
- $524,8882 bd2 ba912 sqft11738 Fernwood Ave, Fontana, CA 92337For SaleMLS ID #IV26167045, MARIO ORELLANA, EXP Commercial of California. CRMLS
Local buyer's agents are ready to help
