Welcome to this impeccably maintained Mission Grove residence, ideally situated on a cul-de-sac and offering desirable dual-side RV parking.
From the moment you enter, you are greeted by an expansive open floor plan featuring vaulted ceilings, laminate flooring, upgraded LED recessed lighting, and dual-pane windows that fill the space with natural light. The heart of the home is the open-concept kitchen, appointed with quartz countertops, stainless steel appliances, modern lighting, and an inviting eat-in area that seamlessly flows into the family room.
The family room offers a warm and inviting ambiance with a charming fireplace, a built-in dry bar with abundant counter space and storage, and picturesque views of the spacious backyard through large windows and sliding glass doors. Step outside to a generously sized backyard featuring a large, covered patio—perfect for outdoor entertaining and relaxation.
The main level also includes a bedroom with a walk-in closet and 1 full bathroom. A well-appointed laundry room with built-in cabinetry and washer/dryer hookups. Upstairs, you’ll find three additional spacious bedrooms, including a luxurious primary suite with vaulted ceilings and updated LED lighting. The expansive primary bathroom features a separate soaking tub and shower, dual vanities, and a large walk-in closet. Close proximity to shopping, dining, and major freeways
This home truly offers it all—comfort, convenience, and endless possibilities. Don’t miss the opportunity to make it yours!
Pending
Listed by: ROA California Inc • Mariam Aleid- Guzman • 909-243-5168
$740,000
7250 Goldboro Ln, Riverside, CA 92506
4beds
2,224sqft
Single Family Residence
Built in 1988
8,712 Square Feet Lot
$743,800 Zestimate®
$333/sqft
$-- HOA
What's special
- 20 days
- 1,005
- 84
Zillow last checked:
Listing updated:
Listed by:
Mariam Aleid- Guzman DRE #02055137 909-243-5168,
ROA California Inc
Source: CRMLS,MLS#: CV26225803 Originating MLS: California Regional MLS
Facts & features
Interior
Bedrooms & bathrooms
- Bedrooms: 4
- Bathrooms: 3
- Full bathrooms: 3
- Main level bathrooms: 1
- Main level bedrooms: 1
Rooms
- Room types: Bedroom, Entry/Foyer, Family Room, Laundry, Other
Bedroom
- Features: Bedroom on Main Level
Other
- Features: Walk-In Closet(s)
Heating
- Central
Cooling
- Central Air
Appliances
- Laundry: Washer Hookup, Gas Dryer Hookup, Laundry Room
Features
- Bedroom on Main Level, Walk-In Closet(s)
- Has fireplace: Yes
- Fireplace features: Family Room
- Common walls with other units/homes: No Common Walls
Interior area
- Total interior livable area: 2,224 sqft
Property
Parking
- Total spaces: 3
- Parking features: Garage - Attached
- Attached garage spaces: 3
Features
- Levels: Two
- Stories: 2
- Entry location: Front
- Pool features: None
Lot
- Size: 8,712 Square Feet
- Features: 0-1 Unit/Acre
Details
- Parcel number: 272131014
- Special conditions: Standard
Construction
Type & style
- Home type: SingleFamily
- Property subtype: Single Family Residence
Condition
- New construction: No
- Year built: 1988
Utilities & green energy
- Sewer: Public Sewer
- Water: Public
Community & HOA
Community
- Features: Curbs, Street Lights
Location
- Region: Riverside
Financial & listing details
- Price per square foot: $333/sqft
- Tax assessed value: $719,000
- Date on market: 10/20/2026
- Cumulative days on market: 21 days
- Listing terms: Cash to New Loan
- Inclusions: Stove, Diswasher, Microwave, Shed
- Exclusions: Washer & Dryer
Estimated market value
$743,800
$707,000 - $781,000
$3,468/mo
Price history
| Date | Event | Price |
|---|---|---|
| 10/30/2026 | Pending sale | $740,000$333/sqft |
Source:  CRMLS #CV26225803 Report a problem | ||
| 10/28/2026 | Contingent | $740,000$333/sqft |
Source: CRMLS #CV26225803 Report a problem | ||
| 10/20/2026 | Listed for sale | $740,000+2.9%$333/sqft |
Source: CRMLS #CV26225803 Report a problem | ||
| 10/31/2025 | Sold | $719,000-2.2%$323/sqft |
Source: CRMLS #IV25138985 Report a problem | ||
| 9/25/2025 | Pending sale | $735,000$330/sqft |
Source: CRMLS #IV25138985 Report a problem | ||
| 8/22/2025 | Price change | $735,000-2%$330/sqft |
Source: CRMLS #IV25138985 Report a problem | ||
| 8/9/2025 | Price change | $750,000-2%$337/sqft |
Source: CRMLS #IV25138985 Report a problem | ||
| 8/4/2025 | Listed for sale | $765,000$344/sqft |
Source: CRMLS #IV25138985 Report a problem | ||
| 7/29/2025 | Pending sale | $765,000$344/sqft |
Source: CRMLS #IV25138985 Report a problem | ||
| 7/4/2025 | Price change | $765,000-1.9%$344/sqft |
Source: CRMLS #IV25138985 Report a problem | ||
| 6/20/2025 | Listed for sale | $780,000+67.7%$351/sqft |
Source: CRMLS #IV25138985 Report a problem | ||
| 11/29/2018 | Sold | $465,000$209/sqft |
Source: Public Record Report a problem | ||
| 11/2/2018 | Pending sale | $465,000$209/sqft |
Source: GUY PATTERSON REALTY GROUP #IV18213776 Report a problem | ||
| 10/24/2018 | Price change | $465,000-2.1%$209/sqft |
Source: GUY PATTERSON REALTY GROUP #IV18213776 Report a problem | ||
| 10/13/2018 | Price change | $474,900-0.2%$214/sqft |
Source: GUY PATTERSON REALTY GROUP #IV18213776 Report a problem | ||
| 10/8/2018 | Price change | $475,900-2.9%$214/sqft |
Source: GUY PATTERSON REALTY GROUP #IV18213776 Report a problem | ||
| 9/1/2018 | Listed for sale | $489,900$220/sqft |
Source: GUY PATTERSON REALTY GROUP #IV18213776 Report a problem | ||
| 9/1/2018 | Pending sale | $489,900$220/sqft |
Source: GUY PATTERSON REALTY GROUP #IV18213776 Report a problem | ||
| 9/1/2018 | Listed for sale | $489,900+21%$220/sqft |
Source: GUY PATTERSON REALTY GROUP #IV18213776 Report a problem | ||
| 9/4/2015 | Sold | $405,000-1.2%$182/sqft |
Source: Public Record Report a problem | ||
| 7/16/2015 | Pending sale | $409,900$184/sqft |
Source: SUMMIT REALTY PARTNERS INC #IV15136798 Report a problem | ||
| 6/24/2015 | Price change | $409,9000%$184/sqft |
Source: SUMMIT REALTY PARTNERS INC #IV15136798 Report a problem | ||
| 6/5/2015 | Price change | $409,999-1.4%$184/sqft |
Source: M G R REAL ESTATE/COLTON #IV15061444 Report a problem | ||
| 4/22/2015 | Listed for sale | $415,999+34.2%$187/sqft |
Source: M G R REAL ESTATE/COLTON #IV15061444 Report a problem | ||
| 8/14/2009 | Sold | $310,000+1.9%$139/sqft |
Source: Public Record Report a problem | ||
| 6/13/2009 | Listed for sale | $304,100-16.6%$137/sqft |
Source: foreclosure.com Report a problem | ||
| 6/2/2009 | Sold | $364,551+106%$164/sqft |
Source: Public Record Report a problem | ||
| 12/15/1994 | Sold | $177,000$80/sqft |
Source: Public Record Report a problem | ||
Public tax history
| Year | Property taxes | Tax assessment |
|---|---|---|
| 2026 | -- | $719,000 +38.6% |
| 2025 | $5,745 +3.4% | $518,713 +2% |
| 2024 | $5,555 +0.5% | $508,543 +2% |
| 2023 | $5,529 +1.9% | $498,572 +2% |
| 2022 | $5,426 +1.4% | $488,797 +2% |
| 2021 | $5,351 +0.8% | $479,213 +1% |
| 2020 | $5,310 | $474,300 +2% |
| 2019 | -- | $465,000 +10.4% |
| 2018 | $4,719 +1.8% | $421,362 +2% |
| 2017 | $4,634 | $413,100 +2% |
| 2016 | $4,634 +29.9% | $405,000 +21.6% |
| 2015 | $3,567 +0.7% | $332,944 +2% |
| 2014 | $3,542 | $326,424 +2.3% |
| 2013 | -- | $319,000 +0.1% |
| 2012 | -- | $318,580 +5.1% |
| 2011 | -- | $303,000 -2.3% |
| 2010 | -- | $310,000 +34.4% |
| 2009 | -- | $230,726 +2% |
| 2008 | -- | $226,203 +2% |
| 2007 | -- | $221,769 +2% |
| 2006 | -- | $217,422 +2% |
| 2005 | -- | $213,160 +3.9% |
| 2003 | -- | $205,153 +2% |
| 2002 | -- | $201,132 +2% |
| 2001 | $2,414 +2.5% | $197,189 +2% |
| 2000 | $2,356 | $193,324 |
Find assessor info on the county website
Monthly payment
Est. payment
Payment breakdown
Explore the cost of this home by adjusting the details. Changes won't be saved.Climate risks
Neighborhood: Mission Grove
Similar homes
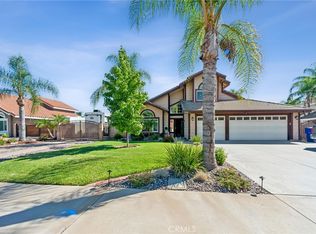
- $749,8004 bd3 ba2.4k sqft8020 La Crosse Way, Riverside, CA 92508For Sale
 MLS ID #IG26236834, Connie Stewart, Century 21 Masters. CRMLS
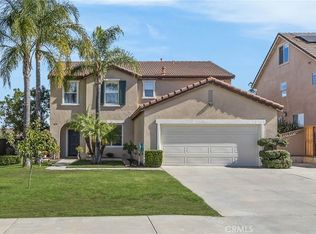
- $730,0004 bd3 ba2.6k sqft6727 Hawkley Dr, Riverside, CA 92506For Sale
 MLS ID #IV26128411, VERONICA FOSTER, TRUST PROPERTIES USA, INC. CRMLS
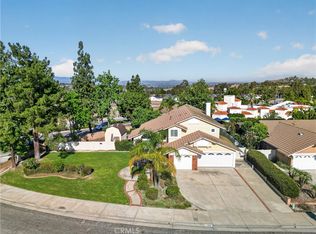
- $645,0004 bd3 ba1.8k sqft19921 Silvercrest Ln, Riverside, CA 92508For Sale
 MLS ID #CV26224305, Carmela La Torre, HOTT Homes, inc.. CRMLS
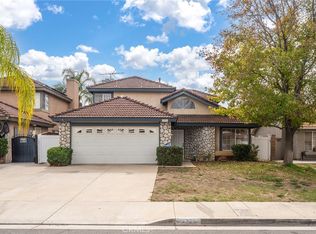
- $850,0003 bd3 ba1.8k sqft6526 Marlo Way, Riverside, CA 92506For Sale
 MLS ID #IG26173816, Keniece Perscell, Distinct Concierge Real Estate. CRMLS
Local buyer's agents are ready to help
