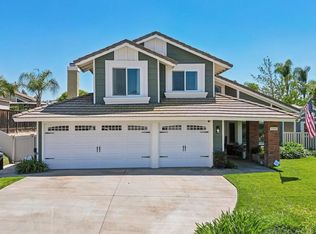
Welcome to 230 Fox Mills Lane, located in Riverside's highly desirable Mission Grove area. This inviting 4-bedroom home offers wonderful curb appeal with low-maintenance artificial turf and a bright interior featuring a formal living and dining combination with vaulted ceilings. The functional kitchen opens to the adjacent family room with a cozy fireplace, and the owner will install a new stainless steel dishwasher and stove. A convenient powder room is located on the ground level. Upstairs, the generously sized primary bedroom features a primary bath with a double vanity and walk-in closet, while three additional bedrooms offer comfortable spaces with large windows providing plenty of natural light. Step outside to a spacious backyard with a private pool and spa, palm trees, and plenty of room for outdoor seating and lounging. Conveniently located near UCR, Mission Grove shopping, dining, schools, and everyday amenities, this is a wonderful opportunity to own a four-bedroom pool home in a desirable Riverside neighborhood.
For sale
Listed by: Berkshire Hathaway HomeServices California Properties • Jorge Sanchez • 760-325-2223
$629,000
230 Fox Mills Ln, Riverside, CA 92506
4beds
1,680sqft
Single Family Residence
Built in 1994
4,356 Square Feet Lot
$630,500 Zestimate®
$374/sqft
$223/mo HOA
What's special
Private pool and spaSpacious backyardWonderful curb appealGenerously sized primary bedroomPalm treesBright interiorFunctional kitchen
- 17 days
- 1,890
- 148
Zillow last checked:
Listing updated:
Listed by:
Jorge Sanchez DRE #01958848 760-325-2223,
Berkshire Hathaway HomeServices California Properties,
Lisa Molinar DRE #01882273 760-325-2223,
Berkshire Hathaway Home Services California Properties
Source: CRMLS,MLS#: 219152351DA Originating MLS: California Desert AOR & Palm Springs AOR
Originating MLS: California Desert AOR & Palm Springs AORFacts & features
Interior
Bedrooms & bathrooms
- Bedrooms: 4
- Bathrooms: 3
- Full bathrooms: 2
- 1/4 bathrooms: 1
Rooms
- Room types: Bedroom, Family Room, Living Room, Other, Dining Room
Bedroom
- Features: All Bedrooms Up
Bathroom
- Features: Tile Counters, Tub Shower, Vanity
Kitchen
- Features: Tile Counters
Other
- Features: Walk-In Closet(s)
Heating
- Central, Fireplace(s), Natural Gas
Cooling
- Central Air
Appliances
- Included: Dishwasher, Gas Oven, Gas Range, Microwave, Water Heater
- Laundry: Laundry Closet
Features
- Separate/Formal Dining Room, High Ceilings, Partially Furnished, Recessed Lighting, Track Lighting, All Bedrooms Up, Walk-In Closet(s)
- Flooring: Tile, Vinyl
- Doors: Sliding Doors
- Windows: Blinds
- Has fireplace: Yes
- Fireplace features: Family Room, Gas
Interior area
- Total interior livable area: 1,680 sqft
Property
Parking
- Total spaces: 2
- Parking features: Driveway, Garage, Garage Door Opener
- Attached garage spaces: 2
Features
- Levels: Two
- Stories: 2
- Patio & porch: Concrete
- Has private pool: Yes
- Pool features: Gunite, In Ground, Private
- Spa features: Gunite, In Ground, Private
- Fencing: Block,Stucco Wall
Lot
- Size: 4,356 Square Feet
- Features: Back Yard, Front Yard, Lawn, Landscaped, Sprinklers Timer
Details
- Parcel number: 272253041
- Zoning: R-1
- Special conditions: Standard
Construction
Type & style
- Home type: SingleFamily
- Architectural style: Spanish
- Property subtype: Single Family Residence
Materials
- Stucco
- Roof: Clay
Condition
- Updated/Remodeled
- New construction: No
- Year built: 1994
Community & HOA
Community
- Features: Gated
- Security: Security Gate, Gated Community
- Subdivision: Not Applicable-1
HOA
- Has HOA: Yes
- Amenities included: Playground
- HOA fee: $223 monthly
Location
- Region: Riverside
Financial & listing details
- Price per square foot: $374/sqft
- Tax assessed value: $257,415
- Date on market: 9/5/2026
- Listing terms: Cash,Conventional,Cal Vet Loan,FHA,Fannie Mae,Submit,VA Loan
Estimated market value
$630,500
$599,000 - $662,000
$4,117/mo
Price history
| Date | Event | Price |
|---|---|---|
| 9/5/2026 | Listed for sale | $629,000+290.7%$374/sqft |
Source:  Greater Palm Springs Realtors #219152351 Report a problem Greater Palm Springs Realtors #219152351 Report a problem | ||
| 3/11/1999 | Sold | $161,000+19.3%$96/sqft |
Source: Public Record Report a problem | ||
| 2/23/1995 | Sold | $135,000$80/sqft |
Source: Public Record Report a problem | ||
Public tax history
| Year | Property taxes | Tax assessment |
|---|---|---|
| 2026 | -- | $257,415 +2% |
| 2025 | $2,784 +3.4% | $252,368 +2% |
| 2024 | $2,692 +0.5% | $247,421 +2% |
| 2023 | $2,679 +1.9% | $242,571 +2% |
| 2022 | $2,628 +1% | $237,816 +2% |
| 2021 | $2,602 +0.8% | $233,154 +1% |
| 2020 | $2,581 +2% | $230,764 +2% |
| 2019 | $2,532 +2% | $226,240 +2% |
| 2018 | $2,482 +1.9% | $221,805 +2% |
| 2017 | $2,436 | $217,457 +2% |
| 2016 | $2,436 +8.4% | $213,194 +1.5% |
| 2015 | $2,247 +0.5% | $209,994 +2% |
| 2014 | $2,236 | $205,882 +0.5% |
| 2013 | -- | $204,952 +2% |
| 2012 | -- | $200,934 +2% |
| 2011 | -- | $196,995 +0.8% |
| 2010 | -- | $195,524 -0.2% |
| 2009 | -- | $195,991 +2% |
| 2008 | -- | $192,149 +2% |
| 2007 | -- | $188,382 +2% |
| 2006 | -- | $184,690 +2% |
| 2005 | -- | $181,069 +3.9% |
| 2003 | -- | $174,269 +2% |
| 2002 | -- | $170,853 +2% |
| 2001 | $2,153 +1.3% | $167,504 +2% |
| 2000 | $2,125 | $164,220 |
Find assessor info on the county website
Monthly payment
Est. payment
Payment breakdown
Explore the cost of this home by adjusting the details. Changes won't be saved.Climate risks
Neighborhood: Mission Grove
Nearby schools
Schools provided by the listing agent
- Elementary: Howard
- Middle: Amelia
- High: Martin Luther King
Source: CRMLS. This data may not be complete. We recommend contacting the local school district to confirm school assignments for this home.
Similar homes
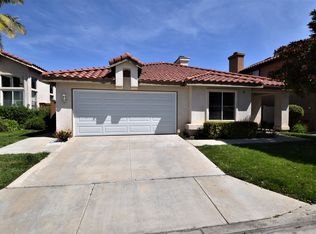
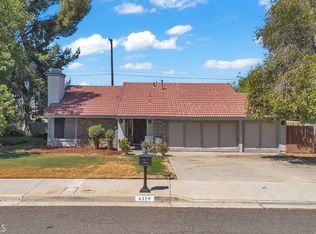
- $699,0003 bd2 ba1.7k sqft6319 Westview Dr, Riverside, CA 92506For Sale
 MLS ID #IV26193885, EDGAR RAMOS, LPT Realty Inc.. CRMLS
 - $820,0004 bd2 ba2.3k sqft165 Cottonwood Ave, Riverside, CA 92506For Sale
 MLS ID #IV26126503, SCOTT HOOKS, WESTCOE REALTORS INC. CRMLS
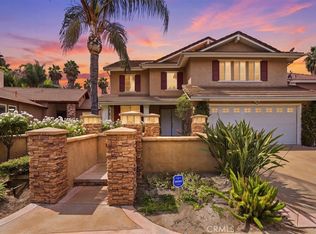
 - $750,0004 bd3 ba2.3k sqft19154 White Dove Ln, Riverside, CA 92508For Sale
 MLS ID #IV26187219, JAMES MONKS, Tower Agency. CRMLS
 - $797,0003 bd3 ba1.9k sqft1602 Tonia Ct, Riverside, CA 92506For Sale
 MLS ID #PTP2604233, Tina Etue, Compass. CRMLS
