Skip main navigation
Sold for $550,000
  • Listed by: NATIONAL REALTY GROUP • CAROL DIGEROLAMO • Contact: 951-684-7283
    Bought with: HomeSmart, Evergreen Realty
    $550,000

    2250 El Capitan Dr, Riverside, CA 92506

    3beds
    1,993sqft
    Townhouse
    Built in 1972
    -- sqft lot
    $550,000 Zestimate®
    $276/sqft
    $3,218 Estimated rent

    Home value

    $550,000

    $506,000 - $600,000

    $3,218/mo

    Zestimate® history
    Loading
    Loading...

    Owner options

    List your home for rent

    $3,218/mo

    Rent Zestimate®

    Find your next renter with Zillow Rental Manager. Plus, with online applications, you can quickly screen prospective tenants – for free.

    Learn more

    $3,218/mo

    Rent Zestimate®

    Refinance and save

    $3,981/mo

    Est. payment

    Refinancing to a lower rate could help reduce your monthly payments and save thousands over the life of the loan.

    See today's rates

    $3,981/mo

    Est. payment

    Explore your selling options

    Work with a Zillow partner agent

    Leverage their expertise and Zillow's premium Showcase listings to get your home seen by more buyers.

    Get started

    List with your own agent

    Get your home in front of millions of buyers by listing it on Zillow.

    Learn how to do it

    Sell it yourself

    Take full control of how buyers see your home on Zillow by listing For Sale by Owner (FSBO).

    List your home

    What's special

    Custom cabinetry and hardwareCustom tile flooringCrown moldingCeiling fan lightingBeautifully upgraded throughoutUpgraded stainless steel appliancesWhole home water softener
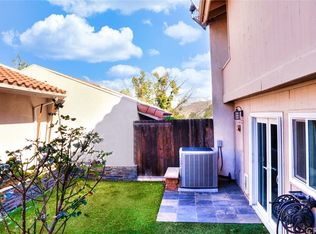
    Beautiful Home located in the gated Community of Sunset Ridge. This wonderfully planned community offers 2 swimming pools, Tennis court with surrounding natural Arroyo in one of the best school districts. Enter into a wonderful courtyard with custom hardscape, landscaping, artificial turf and a wonderful awning for additional comfort. This Turnkey home is offering 1993 sqft with 3 bedrooms, 2.5 bathrooms and 2 car garage. The French doors throughout the downstairs offer wonderful natural lighting and access for family and guests. This 2 story home has been beautifully upgraded throughout including: Custom tile flooring, recessed lighting with dimmer switches, ceiling fan lighting, crown molding, custom cabinetry and hardware, upgraded stainless steel appliances, granite counters with custom stone backsplash, floor to ceiling mirror in dining area, French doors, butler pantry area, whole home water softener and newer HVAC system. The upper level includes 2 spacious guest bedrooms with mountain views and custom window coverings. The main bath upstairs is tastefully done with beautiful stone and custom fixtures. The Primary Suite is expansive with 2 walk-in closets including wonderful organizers. The en-suite is private with dual sinks and a gorgeous walk-in shower with multiple fixtures giving you the spa-like experience. The spacious balcony of the Primary Suite adds another level of tranquil space to enjoy. The backyard area is spacious with custom hardscape and trails out the back gate to explore the beautiful Arroyo views and nature all around. This wonderful home is just waiting for you.

    Zillow last checked:

    Listing updated:

    Listed by:

    CAROL DIGEROLAMO DRE #01435298 951-500-8551,

    NATIONAL REALTY GROUP

    Bought with:

    Curtis Rodriguez, DRE #01716051

    HomeSmart, Evergreen Realty

    Source: CRMLS,MLS#: IV26078451MLS LogoOriginating MLS: California Regional MLS

    Facts & features

    Interior

    Bedrooms & bathrooms
    • Bedrooms: 3
    • Bathrooms: 3
    • Full bathrooms: 2
    • 1/2 bathrooms: 1
    • Main level bathrooms: 1
    Rooms
    • Room types: Bedroom, Entry/Foyer, Laundry, Living Room, Primary Bedroom, Other, Dining Room
    Primary bedroom
    • Features: Primary Suite
    Bedroom
    • Features: All Bedrooms Up
    Bathroom
    • Features: Bathroom Exhaust Fan, Bathtub, Dual Sinks, Stone Counters, Separate Shower, Tub Shower, Upgraded, Vanity, Walk-In Shower
    Kitchen
    • Features: Butler's Pantry, Granite Counters, Pots & Pan Drawers
    Other
    • Features: Walk-In Closet(s)
    Heating
    • Central
    Cooling
    • Central Air
    Appliances
    • Included: Dishwasher, Electric Range, Disposal, Microwave, Refrigerator, Water Softener, Tankless Water Heater
    • Laundry: Inside, Laundry Room
    Features
    • Breakfast Bar, Balcony, Breakfast Area, Block Walls, Ceiling Fan(s), Separate/Formal Dining Room, Eat-in Kitchen, Granite Counters, Open Floorplan, Recessed Lighting, All Bedrooms Up, Primary Suite, Walk-In Closet(s)
    • Flooring: Carpet, Tile
    • Doors: Double Door Entry, French Doors, Mirrored Closet Door(s), Sliding Doors
    • Windows: Custom Covering(s), Double Pane Windows, Plantation Shutters
    • Has fireplace: Yes
    • Fireplace features: Gas, Living Room
    • Common walls with other units/homes: 2+ Common Walls
    Interior area
    • Total interior livable area: 1,993 sqft

    Property

    Parking
    • Total spaces: 2
    • Parking features: Door-Multi, Garage, Guest, On Site, Private
    • Garage spaces: 2
    Features
    • Levels: Two
    • Stories: 2
    • Entry location: Main floor
    • Patio & porch: Concrete, Open, Patio
    • Pool features: Gunite, Heated, In Ground, Association
    • Has spa: Yes
    • Spa features: Association, In Ground
    • Fencing: Block,Wrought Iron
    • Has view: Yes
    • View description: Park/Greenbelt, Hills, Reservoir, Trees/Woods
    • Has water view: Yes
    • Water view: Reservoir
    Lot
    • Features: Drip Irrigation/Bubblers, Secluded
    Details
    • Parcel number: 243040048
    • Special conditions: Standard

    Construction

    Type & style
    • Home type: Townhouse
    • Architectural style: Traditional,Patio Home
    • Property subtype: Townhouse
    • Attached to another structure: Yes
    Materials
    • Roof: Concrete
    Condition
    • Turnkey
    • New construction: No
    • Year built: 1972

    Utilities & green energy

    • Electric: 220 Volts in Garage
    • Sewer: Public Sewer
    • Water: Public
    • Utilities for property: Sewer Connected, Water Connected

    Community & HOA

    Community
    • Features: Hiking, Suburban, Gated
    • Security: Security Gate, Gated Community, Smoke Detector(s)
    HOA
    • Has HOA: Yes
    • Amenities included: Controlled Access, Maintenance Grounds, Management, Pool, Pets Allowed, Spa/Hot Tub, Tennis Court(s), Water
    • HOA fee: $460 monthly
    • HOA name: Sunset Ridge
    • HOA phone: 951-682-5454
    Location
    • Region: Riverside

    Financial & listing details

    • Price per square foot: $276/sqft
    • Tax assessed value: $557,133
    • Annual tax amount: $6,240
    • Date on market: 4/13/2026
    • Cumulative days on market: 50 days
    • Listing terms: Cash,Cash to New Loan,Conventional,Submit
    • Road surface type: Paved

    Price history

    DateEventPrice
    6/29/2026Sold$550,000+0.2%$276/sqft
    Source: CRMLS #IV26078451 Report a problem
    6/3/2026Pending sale$549,000$275/sqft
    Source: CRMLS #IV26078451 Report a problem
    5/29/2026Price change$549,000-6.2%$275/sqft
    Source: CRMLS #IV26078451 Report a problem
    4/13/2026Listed for sale$585,000+11.4%$294/sqft
    Source: CRMLS #IV26078451 Report a problem
    2/22/2023Listing removed--
    Source: Zillow Rentals Report a problem
    2/15/2023Listed for rent$2,995-3.4%$2/sqft
    Source: Zillow Rentals Report a problem
    1/3/2023Listing removed--
    Source: Zillow Rentals Report a problem
    12/11/2022Listed for rent$3,100$2/sqft
    Source: Zillow Rentals Report a problem
    11/11/2021Listing removed--
    Source: Zillow Rental Manager Report a problem
    10/20/2021Listed for rent$3,100$2/sqft
    Source: Zillow Rental Manager Report a problem
    10/5/2021Sold$525,000$263/sqft
    Source: Public Record Report a problem
    9/22/2021Pending sale$525,000$263/sqft
    Source: CRMLS #IV21190710 Report a problem
    9/20/2021Listed for sale$525,000+59.1%$263/sqft
    Source: CRMLS #IV21190710 Report a problem
    4/26/2004Sold$330,000+65%$166/sqft
    Source: Public Record Report a problem
    3/15/2002Sold$200,000$100/sqft
    Source: Public Record Report a problem

    Public tax history

    YearProperty taxesTax assessment
    2025$6,240 +3.4%$557,133 +2%
    2024$6,035 +0.4%$546,210 +2%
    2023$6,009 +1.9%$535,500 +2%
    2022$5,898 +22.1%$525,000 +21.1%
    2021$4,832 +9.1%$433,439 +9.4%
    2020$4,430 +3%$396,344 +3%
    2019$4,303 +4%$384,800 +4%
    2018$4,137 +10.3%$370,000 +10.4%
    2017$3,751 $335,000
    2016$3,751 +2.6%$335,000
    2015$3,656 +56.1%$335,000
    2014$2,342 $335,000 +15.1%
    2013-- $291,000 +21.3%
    2012-- $240,000 -10.1%
    2011-- $267,000 +5.5%
    2010-- $253,000 -4.9%
    2009-- $266,000 -25.5%
    2008-- $357,201 +2%
    2007-- $350,198 +2%
    2006-- $343,332 +2%
    2005-- $336,600 +65%
    2003-- $204,000 +15.2%
    2002-- $177,081 +2%
    2001$1,722 +1.9%$173,610 +2%
    2000$1,690 $170,207
    Find assessor info on the county website

    Neighborhood: Canyon Crest

    Nearby schools

    GreatSchools rating
    Schools provided by the listing agent
    • Elementary: Castle View
    • Middle: Matthew Gage
    • High: Polytechnic

    Source: CRMLS. This data may not be complete. We recommend contacting the local school district to confirm school assignments for this home.

    Get a cash offer in 3 minutes
    Find out how much your home could sell for in as little as 3 minutes with a no-obligation cash offer.
    Estimated market value
    $550,000
    Get a cash offer in 3 minutes
    Find out how much your home could sell for in as little as 3 minutes with a no-obligation cash offer.
    Estimated market value
    $550,000