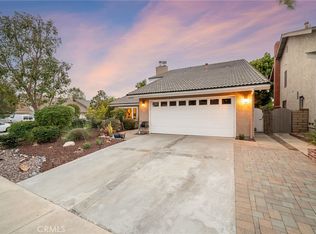
Are you ready for this Spectacular Meadowwood view home? You won't believe the incredible view whether its daytime, Sunset or evening. Sitting on the very spacious deck off primary suite where you'll sit and sip your favorite beverage while you relax and take in your forever view! From here you can see Catalina, stunning ridge line, nightly Disneyland Fireworks show, two wonderful neighborhood parks and more! This home has just been freshly painted inside and out making sure the HOA approved the exterior color. There are three bedrooms 2.5 baths approximately 1600+ sq ft which includes the 200 sq ft room which can be a fun game room, media room, private gym or family room. Are you a wine collector or have your own private label well look no further! This home features a stunning very well crafted temperature controlled, humidity controlled walk in wine cellar!! The sellers made note to special details so this is the very best of it's kind! You'll find gorgeous Travertine floors downstairs and lovely Bamboo flooring in all bedrooms upstairs. Your private island awaits you in this entertaining paradise back yard with a beautiful pool and spa ready for relaxing. Included is a deck where you'll relax and enjoy the day away in your favorite lounger! If an EV charger is what you need consider it done ready to go in your attached garage that has tall white storage cabinets and direct access to your waiting home. Low HOA dues only $70 per month no Mello Roos.
Be sure to Call today for your private showing
For sale
Listed by: ERA North Orange County • Carrie Surich • Contact: 714-296-9992
Price cut: $51K (7/19)
$1,349,000
21095 Skylark Dr, Lake Forest, CA 92630
3beds
1,684sqft
:
Get pre-qualifiedN/A
Single Family Residence
Built in 1986
4,250 Square Feet Lot
$1,332,700 Zestimate®
$801/sqft
$70/mo HOA
What's special
Gorgeous travertine floors downstairs
- 69 days |
- 876 |
- 62 |
Zillow last checked:
Listing updated:
Listed by:
Carrie Surich DRE #01096327 714-296-9992,
ERA North Orange County
Source: CRMLS,MLS#: PW26113908 Originating MLS: California Regional MLS
Originating MLS: California Regional MLSFacts & features
Interior
Bedrooms & bathrooms
- Bedrooms: 3
- Bathrooms: 3
- Full bathrooms: 2
- 1/2 bathrooms: 1
Rooms
- Room types: Bonus Room, Bedroom, Den, Entry/Foyer, Game Room, Kitchen, Living Room, Primary Bathroom, Primary Bedroom, Sunroom, Wine Cellar
Primary bedroom
- Features: Primary Suite
Bedroom
- Features: All Bedrooms Up
Bathroom
- Features: Bathroom Exhaust Fan, Bathtub, Dual Sinks, Granite Counters, Separate Shower, Tub Shower
Kitchen
- Features: Granite Counters, Kitchen Island
Heating
- Forced Air
Cooling
- Central Air
Appliances
- Included: Dishwasher, Disposal, Gas Oven, Gas Range, Gas Water Heater, Microwave, Refrigerator, Water Heater
- Laundry: Washer Hookup, Gas Dryer Hookup, In Garage
Features
- Breakfast Bar, Breakfast Area, Ceiling Fan(s), Eat-in Kitchen, Granite Counters, Open Floorplan, Pantry, Recessed Lighting, All Bedrooms Up, Primary Suite, Wine Cellar
- Flooring: Laminate, Stone, Tile, Vinyl, Wood
- Doors: Double Door Entry, Sliding Doors
- Windows: Blinds, Screens
- Has fireplace: Yes
- Fireplace features: Gas, Living Room
- Common walls with other units/homes: 2+ Common Walls
Interior area
- Total interior livable area: 1,684 sqft
Property
Parking
- Total spaces: 2
- Parking features: Concrete, Direct Access, Driveway Level, Door-Single, Driveway, Garage Faces Front, Garage, Garage Door Opener
- Attached garage spaces: 2
Accessibility
- Accessibility features: Safe Emergency Egress from Home
Features
- Levels: Two
- Stories: 2
- Entry location: level
- Patio & porch: Deck, See Remarks
- Has private pool: Yes
- Pool features: In Ground, Private, Tile
- Has spa: Yes
- Spa features: Heated, In Ground, Private
- Fencing: Good Condition,Vinyl
- Has view: Yes
- View description: Catalina, City Lights, Canyon, Hills, Meadow, Neighborhood, Panoramic
Lot
- Size: 4,250 Square Feet
- Features: Back Yard, Front Yard, Lawn, Level, Sprinkler System, Yard
Details
- Additional structures: Shed(s), Storage
- Parcel number: 61368117
- Special conditions: Standard
Construction
Type & style
- Home type: SingleFamily
- Architectural style: Tudor,Traditional
- Property subtype: Single Family Residence
- Attached to another structure: Yes
Materials
- Roof: Composition,Shingle
Condition
- Additions/Alterations,Updated/Remodeled,Turnkey
- New construction: No
- Year built: 1986
Utilities & green energy
- Sewer: Public Sewer
- Water: Public
- Utilities for property: Electricity Connected, Sewer Connected, Water Connected
Community & HOA
Community
- Features: Park, Street Lights, Sidewalks
- Security: Carbon Monoxide Detector(s), Smoke Detector(s)
- Subdivision: Meadowwood Homes (Mwh)
HOA
- Has HOA: Yes
- Amenities included: Management, Picnic Area
- HOA fee: $70 monthly
- HOA name: Meadow Wood Community HOA
- HOA phone: 949-768-7261
Location
- Region: Lake Forest
Financial & listing details
- Price per square foot: $801/sqft
- Tax assessed value: $1,167,328
- Annual tax amount: $12,276
- Date on market: 5/26/2026
- Cumulative days on market: 69 days
- Listing terms: Cash,Cash to New Loan,Conventional
- Road surface type: Paved
Estimated market value
$1,332,700
$1.27M - $1.40M
$4,876/mo
Price history
| Date | Event | Price |
|---|---|---|
| 7/19/2026 | Price change | $1,349,000-3.6%$801/sqft |
Source:  CRMLS #PW26113908 Report a problem CRMLS #PW26113908 Report a problem | ||
| 7/1/2026 | Price change | $1,399,999-1.1%$831/sqft |
Source: CRMLS #PW26113908 Report a problem | ||
| 6/11/2026 | Price change | $1,415,000-4.1%$840/sqft |
Source: CRMLS #PW26113908 Report a problem | ||
| 5/26/2026 | Listed for sale | $1,475,000+34.1%$876/sqft |
Source: CRMLS #PW26113908 Report a problem | ||
| 6/23/2022 | Sold | $1,100,000+1%$653/sqft |
Source: Public Record Report a problem | ||
| 6/1/2022 | Contingent | $1,089,000$647/sqft |
Source: CRMLS #OC22105946 Report a problem | ||
| 5/19/2022 | Listed for sale | $1,089,000+136.7%$647/sqft |
Source: CRMLS #OC22105946 Report a problem | ||
| 10/6/2011 | Sold | $460,000-4.1%$273/sqft |
Source: Public Record Report a problem | ||
| 8/12/2011 | Listed for sale | $479,900+101.6%$285/sqft |
Source: Award, Inc #S669846 Report a problem | ||
| 2/18/1998 | Sold | $238,000$141/sqft |
Source: Public Record Report a problem | ||
Public tax history
| Year | Property taxes | Tax assessment |
|---|---|---|
| 2025 | $12,276 +1.8% | $1,167,328 +2% |
| 2024 | $12,054 +2.4% | $1,144,440 +2% |
| 2023 | $11,771 +106.1% | $1,122,000 +106.1% |
| 2022 | $5,710 +2% | $544,338 +2% |
| 2021 | $5,597 +0.9% | $533,665 +1% |
| 2020 | $5,547 | $528,193 +2% |
| 2019 | $5,547 +2% | $517,837 +2% |
| 2018 | $5,436 +4% | $507,684 +2% |
| 2017 | $5,228 | $497,730 +2% |
| 2016 | $5,228 +1.7% | $487,971 +1.5% |
| 2015 | $5,142 +3.5% | $480,642 +2% |
| 2014 | $4,970 | $471,227 +0.5% |
| 2013 | -- | $469,098 +2% |
| 2012 | -- | $459,900 +55% |
| 2011 | -- | $296,620 +0.8% |
| 2010 | -- | $294,404 -0.2% |
| 2009 | -- | $295,105 +2% |
| 2008 | -- | $289,319 +2% |
| 2007 | -- | $283,647 +2% |
| 2006 | -- | $278,086 +2% |
| 2005 | -- | $272,634 +2% |
| 2004 | -- | $267,289 +1.9% |
| 2003 | -- | $262,391 +2% |
| 2002 | -- | $257,247 +2% |
| 2001 | $2,598 +1.3% | $252,203 +2% |
| 2000 | $2,565 | $247,258 |
Find assessor info on the county website
Monthly payment
Est. payment
Payment breakdown
Explore the cost of this home by adjusting the details. Changes won't be saved.Climate risks
Neighborhood: 92630
Nearby schools
GreatSchools rating
- 7/10Lake Forest Elementary SchoolGrades: K-6Distance: 0.8 mi
- 6/10Serrano Intermediate SchoolGrades: 7-8Distance: 2.1 mi
- 8/10El Toro High SchoolGrades: 9-12Distance: 1.5 mi
- $1,660,3004 bd4 ba3k sqft21091 Skylark Dr, Lake Forest, CA 92630Off Market
- $1,082,2003 bd2 ba1.6k sqft21101 Skylark Dr, Lake Forest, CA 92630Off Market
- $1,190,5003 bd2 ba1.9k sqft21111 Skylark Dr, Lake Forest, CA 92630Off Market
- $1,177,5003 bd2 ba1.6k sqft21081 Skylark Dr, Lake Forest, CA 92630Off Market
- $1,363,0005 bd2 ba2.4k sqft21071 Skylark Dr, Lake Forest, CA 92630Off Market
- $1,161,1003 bd2 ba1.4k sqft26146 Parrot Ct, Lake Forest, CA 92630Off Market
- $1,116,9003 bd2 ba1.4k sqft26131 Owl Ct, Lake Forest, CA 92630Off Market
- $887,7002 bd2 ba1.2k sqft21121 Skylark Dr, Lake Forest, CA 92630Off Market
A local agent can set up tours, give advice and negotiate with sellers.
Similar homes
- $1,175,0003 bd3 ba1.6k sqft26002 McKenna Ct, Lake Forest, CA 92630For Sale
 MLS ID #OC26147955, Janna Mooney, Coldwell Banker Realty. CRMLS
 - $1,448,0003 bd3 ba2.2k sqft21052 Kensington Ln, Lake Forest, CA 92630For Sale
 MLS ID #OC26085793, Kevin Hill, Berkshire Hathaway HomeService. CRMLS
 - $1,399,9994 bd3 ba2.4k sqft22191 Crane St, Lake Forest, CA 92630For Sale
 MLS ID #NP26095889, Alexander Turner, LPT Realty, Inc. CRMLS
 - $1,175,0003 bd2 ba1.4k sqft22872 Springwater, Lake Forest, CA 92630For Sale
 MLS ID #OC26137072, Debbie Crockett, First Team Real Estate. CRMLS
 - $1,699,9004 bd3 ba2.2k sqft22702 Wood Lake Ln, Lake Forest, CA 92630For SaleMLS ID #OC26165777, Michael Doyle, Coldwell Banker Realty. CRMLS
- $1,595,0004 bd3 ba2.2k sqft25856 Windsong, Lake Forest, CA 92630For SaleMLS ID #PW26166434, Chris Kwon, Real Broker. CRMLS
- $1,540,0003 bd3 ba2.2k sqft24662 Toledo Ln, Lake Forest, CA 92630For SaleMLS ID #OC26111208, Paolo Molla, Harcourts Prime Properties. CRMLS
- $1,375,0003 bd3 ba1.6k sqft35 Kyle Ct, Mission Viejo, CA 92694For SaleMLS ID #OC26165979, Loretta Pierce, Keller Williams Realty. CRMLS
- $1,390,0004 bd3 ba2.1k sqft23801 Lindley St, Mission Viejo, CA 92691For SaleMLS ID #OC26132109, Katayoon Kordestany, HomeSmart, Evergreen Realty. CRMLS
- $1,288,0003 bd3 ba1.6k sqft30 Moccasin Trl, Trabuco Canyon, CA 92679For SaleMLS ID #OC26147258, Beau Beardslee, First Team Real Estate. CRMLS
- $1,499,0004 bd3 ba2.5k sqft27411 Betanzos, Mission Viejo, CA 92692For SaleMLS ID #OC26162165, Michelle Hill, LPT Realty, Inc. CRMLS
- $1,295,0004 bd3 ba2k sqft22 Lazurite, Rancho Santa Margarita, CA 92688For SaleMLS ID #NP26153475, Nick Anderson, Shorecrest Real Estate, Inc. CRMLS
- $1,495,0003 bd2 ba2.2k sqft23021 Tiagua, Mission Viejo, CA 92692For SaleMLS ID #DW26159901, Craig Marson, First Team Real Estate. CRMLS
- $1,199,9003 bd3 ba1.6k sqft4 El Vaquero, Rancho Santa Margarita, CA 92688For SaleMLS ID #OC26157139, Cameron Davis, Selling OC Real Estate. CRMLS
- $1,393,7004 bd3 ba1.8k sqft25231 Pericia Dr, Mission Viejo, CA 92691For SaleMLS ID #PW26133922, Debbie Lumanlan, Cadrall Real Estate & Investments. CRMLS
- $878,0003 bd3 ba1.7k sqft21211 Serra Vis, Lake Forest, CA 92630For SaleMLS ID #OC26157611, Forouz Mansouri-Abrahimzade, PREA Realty, Inc.. CRMLS
- $1,249,9003 bd3 ba1.5k sqft28242 Elmwood, Mission Viejo, CA 92692For SaleMLS ID #OC25178174, Ronald Deak, Regency Real Estate Brokers. CRMLS
- $1,355,0003 bd3 ba1.6k sqft28752 Calle Vis, Laguna Niguel, CA 92677For SaleMLS ID #OC26100560, Bob Strausheim, Berkshire Hathaway HomeService. CRMLS
- $719,0002 bd2 ba1k sqft25231 Tanoak Ln, Lake Forest, CA 92630For SaleMLS ID #OC26098059, Tommy Lowery, First Team Real Estate. CRMLS
- $1,120,0003 bd3 ba1.6k sqft27782 Pollensa, Mission Viejo, CA 92692For SaleMLS ID #OC26156085, Mahtab Kamoosi, Keller Williams OC Coastal Realty. CRMLS
Local buyer's agents are ready to help
