Welcome to this single-story home in Mission Viejo offering 3 bedrooms, 2 bathrooms, and approximately 1,120 square feet of living space. Recently painted throughout the interior, the home features upgraded windows,vinyl flooring, an updated air conditioning system, and upgraded bathroom vanities. The open floor plan connects the living room and kitchen, creating a comfortable layout for everyday living. The kitchen features wood cabinetry, a center island, dark tile countertops and backsplash, and direct access to the backyard through a sliding glass door. The primary bedroom includes its own sliding glass door with access to the backyard. Two additional bedrooms and a full bathroom complete the floor plan. Situated on a 5,438 square foot lot, the property includes a spacious front patio, a spacious grassy backyard with room to enjoy or personalize, and an attached two-car garage. Conveniently located near Lake Mission Viejo, parks, schools, shopping, and dining, this home presents a great opportunity in an established Mission Viejo neighborhood.
For sale
Listed by: Coldwell Banker Realty • Rob Weiss • Contact: 949-285-0943
$1,111,000
21575 Consejos, Mission Viejo, CA 92691
3beds
1,120sqft
:
Get pre-qualified$7,057/mo
Single Family Residence
Built in 1977
5,438 Square Feet Lot
$1,095,300 Zestimate®
$992/sqft
$30/mo HOA
What's special
- 15 days |
- 1,153 |
- 87 |
Likely to sell faster than
Zillow last checked:
Listing updated:
Listed by:
Rob Weiss DRE #01483933 949-285-0943,
Coldwell Banker Realty,
Michelle Weiss DRE #01945694 949-285-2675,
Coldwell Banker Realty
Source: CRMLS,MLS#: OC26148445 Originating MLS: California Regional MLS
Originating MLS: California Regional MLSFacts & features
Interior
Bedrooms & bathrooms
- Bedrooms: 3
- Bathrooms: 2
- Full bathrooms: 2
- Main level bathrooms: 2
- Main level bedrooms: 3
Rooms
- Room types: Bedroom, Family Room, Kitchen, Primary Bedroom
Primary bedroom
- Features: Main Level Primary
Bedroom
- Features: Bedroom on Main Level
Bathroom
- Features: Bathtub, Linen Closet, Separate Shower, Tub Shower, Upgraded, Walk-In Shower
Kitchen
- Features: Granite Counters, Kitchen Island, Kitchen/Family Room Combo, Tile Counters
Heating
- Forced Air
Cooling
- Central Air
Appliances
- Included: Dishwasher, Gas Cooktop, Microwave, Refrigerator, Water Heater
- Laundry: Inside, In Kitchen
Features
- Eat-in Kitchen, Granite Counters, Open Floorplan, Pull Down Attic Stairs, Stone Counters, Bedroom on Main Level, Main Level Primary
- Flooring: Vinyl
- Windows: Double Pane Windows
- Has fireplace: No
- Fireplace features: None
- Common walls with other units/homes: No Common Walls
Interior area
- Total interior livable area: 1,120 sqft
- Finished area below ground: 0
Property
Parking
- Total spaces: 4
- Parking features: Concrete, Direct Access, Driveway, Garage
- Attached garage spaces: 2
- Uncovered spaces: 2
Accessibility
- Accessibility features: None
Features
- Levels: One
- Stories: 1
- Entry location: 1
- Patio & porch: Concrete
- Exterior features: Awning(s)
- Pool features: None
- Spa features: None
- Fencing: Block
- Has view: Yes
- View description: Hills
Lot
- Size: 5,438 Square Feet
- Features: Back Yard, Front Yard, Lawn, Walkstreet, Yard
Details
- Parcel number: 83713105
- Special conditions: Trust
Construction
Type & style
- Home type: SingleFamily
- Architectural style: Traditional
- Property subtype: Single Family Residence
Materials
- Drywall, Glass, Concrete, Stucco
- Foundation: None
- Roof: Asphalt
Condition
- Turnkey
- New construction: No
- Year built: 1977
Utilities & green energy
- Sewer: Public Sewer
- Water: Public
- Utilities for property: Cable Available, Electricity Connected, Natural Gas Connected, Phone Available, Sewer Connected, Water Connected
Community & HOA
Community
- Features: Park, Street Lights, Sidewalks
- Security: Smoke Detector(s)
- Subdivision: Cordova (North) (Cv)
HOA
- Has HOA: Yes
- Amenities included: Clubhouse, Dock, Picnic Area, Playground
- HOA fee: $179 semi-annually
- HOA name: Lake Mission Viejo
- HOA phone: 949-770-1313
Location
- Region: Mission Viejo
Financial & listing details
- Price per square foot: $992/sqft
- Tax assessed value: $240,124
- Annual tax amount: $2,412
- Date on market: 7/9/2026
- Cumulative days on market: 15 days
- Listing terms: Cash,Cash to New Loan,Conventional
- Road surface type: Paved
Estimated market value
$1,095,300
$1.04M - $1.15M
$2,670/mo
Price history
| Date | Event | Price |
|---|---|---|
| 7/9/2026 | Listed for sale | $1,111,000$992/sqft |
Source:  CRMLS #OC26148445 Report a problem CRMLS #OC26148445 Report a problem | ||
| 11/30/2025 | Listing removed | $1,500$1/sqft |
Source: Zillow Rentals Report a problem | ||
| 11/16/2025 | Listed for rent | $1,500+3.4%$1/sqft |
Source: Zillow Rentals Report a problem | ||
| 10/29/2025 | Listing removed | $1,450$1/sqft |
Source: Zillow Rentals Report a problem | ||
| 10/14/2025 | Listed for rent | $1,450+3.6%$1/sqft |
Source: Zillow Rentals Report a problem | ||
| 11/6/2023 | Listing removed | -- |
Source: Zillow Rentals Report a problem | ||
| 11/3/2023 | Listed for rent | $1,400$1/sqft |
Source: Zillow Rentals Report a problem | ||
Public tax history
| Year | Property taxes | Tax assessment |
|---|---|---|
| 2025 | $2,412 +1.9% | $240,124 +2% |
| 2024 | $2,368 +2.4% | $235,416 +2% |
| 2023 | $2,312 +1.9% | $230,800 +2% |
| 2022 | $2,270 +2.1% | $226,275 +2% |
| 2021 | $2,223 +0.9% | $221,839 +1% |
| 2020 | $2,202 | $219,565 +2% |
| 2019 | $2,202 +2.1% | $215,260 +2% |
| 2018 | $2,157 +4.1% | $211,040 +2% |
| 2017 | $2,072 | $206,902 +2% |
| 2016 | $2,072 +1.7% | $202,846 +1.5% |
| 2015 | $2,037 +2.7% | $199,800 +2% |
| 2014 | $1,982 | $195,887 +0.5% |
| 2013 | -- | $195,002 +2% |
| 2012 | -- | $191,179 +2% |
| 2011 | -- | $187,431 +0.8% |
| 2010 | -- | $186,031 -0.2% |
| 2009 | -- | $186,474 +2% |
| 2008 | -- | $182,818 +2% |
| 2007 | -- | $179,234 +2% |
| 2006 | -- | $175,720 +2% |
| 2005 | -- | $172,275 +2% |
| 2004 | -- | $168,898 +1.9% |
| 2003 | -- | $165,803 +2% |
| 2002 | -- | $162,552 +2% |
| 2001 | $1,703 +1.2% | $159,365 +2% |
| 2000 | $1,684 | $156,241 |
Find assessor info on the county website
Monthly payment
Est. payment
Payment breakdown
Explore the cost of this home by adjusting the details. Changes won't be saved.Climate risks
Neighborhood: 92691
Nearby schools
GreatSchools rating
- 6/10Del Lago Elementary SchoolGrades: K-6Distance: 0.4 mi
- 5/10Los Alisos Intermediate SchoolGrades: 7-8Distance: 3.3 mi
- 10/10Trabuco Hills High SchoolGrades: 9-12Distance: 0.3 mi
- $---- bd1 ba200 sqft21575 Consejos #1B, Mission Viejo, CA 92691Off Market

- $---- bd1 ba200 sqft21575 Consejos #B, Mission Viejo, CA 92691Off Market
- $---- bd1 ba200 sqft21575 Consejos #1A, Mission Viejo, CA 92691Off Market
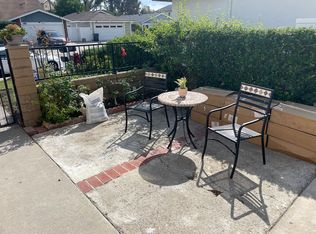
- $1,087,8003 bd2 ba1.4k sqft21581 Consejos, Mission Viejo, CA 92691Off Market
- $1,080,6004 bd2 ba1.6k sqft21571 Consejos, Mission Viejo, CA 92691Off Market
- $1,276,6003 bd3 ba1.9k sqft21585 Consejos, Mission Viejo, CA 92691Off Market
- $1,096,1004 bd2 ba1.4k sqft21561 Consejos, Mission Viejo, CA 92691Off Market
- $1,191,0004 bd2 ba1.6k sqft21591 Consejos, Mission Viejo, CA 92691Off Market
A local agent can set up tours, give advice and negotiate with sellers.
Similar homes
- $1,079,0003 bd2 ba1.3k sqft28015 Everette, Mission Viejo, CA 92692For Sale
 MLS ID #NP26089728, Erica Seigred, Compass. CRMLS
 - $845,0003 bd2 ba1.5k sqft27673 Via Granados, Mission Viejo, CA 92692For Sale
 MLS ID #OC26161524, Molly Peterson, Regency Real Estate Brokers. CRMLS
 - $1,175,0003 bd3 ba1.6k sqft26002 McKenna Ct, Lake Forest, CA 92630For Sale
 MLS ID #OC26147955, Janna Mooney, Coldwell Banker Realty. CRMLS
 - $669,9003 bd2 ba1.1k sqft22974 Via Nuez #14, Mission Viejo, CA 92691For Sale
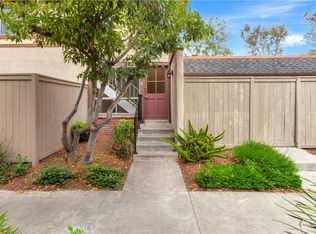 MLS ID #OC26149965, Douglas Gorrie, Douglas Gorrie. CRMLS
 - $1,198,0003 bd2 ba1.5k sqft21752 Northwood Ln, Lake Forest, CA 92630For SaleMLS ID #OC26140745, Rhonda James, Bankers Investment Group Inc.. CRMLS
- $1,150,0003 bd3 ba1.5k sqft21 Calle Del Mar, Rancho Santa Margarita, CA 92688For SaleMLS ID #OC26139370, Derek Kadan, Prime Property Associates. CRMLS
- $849,0003 bd2 ba1.4k sqft24618 Zena Ct, Mission Viejo, CA 92691For SaleMLS ID #OC26130534, Greg Glick, Wise Choices Realty. CRMLS
- $849,0002 bd2 ba1.4k sqft28457 Alava, Mission Viejo, CA 92692For SaleMLS ID #PW26140212, Yang Kim, ReMax Tiffany Real Estate. CRMLS
- $825,0002 bd3 ba1.4k sqft28083 Saint Kitts, Mission Viejo, CA 92692For SaleMLS ID #OC26090261, Tim Morissette, Coldwell Banker Realty. CRMLS
- $1,080,0003 bd3 ba1.3k sqft88 Greenmoor, Irvine, CA 92614For SaleMLS ID #OC26120086, Peggy Aldinger, Pacific Cove Realty and Loan. CRMLS
- $789,0002 bd2 ba1k sqft23872 Via Maragall, Mission Viejo, CA 92692For SaleMLS ID #OC26119341, MaryLou AdameMartinez, Re/Max Coastal Homes. CRMLS
- $1,050,0003 bd3 ba1.5k sqft65 Claret, Irvine, CA 92614For SaleMLS ID #OC26145973, Tyler James, James Real Estate Management, Inc.. CRMLS
- $897,0003 bd3 ba1.1k sqft51 Calle De Los Ninos, Rancho Santa Margarita, CA 92688For SaleMLS ID #OC26142251, Christine Stonger, Redfin. CRMLS
- $929,9003 bd2 ba1.2k sqft1610 N Linwood Ave, Santa Ana, CA 92701For SaleMLS ID #RS26149380, Alvin Mullins, Your Home Team Real Estate. CRMLS
- $1,150,0002 bd2 ba1.3k sqft492 E Yale Loop, Irvine, CA 92614For SaleMLS ID #OC26111369, Hanu Reddy, Hanu Reddy Realty. CRMLS
- $920,0003 bd2 ba1.1k sqft11 Rosemary, Irvine, CA 92604For SaleMLS ID #OC26140897, Kinney Yong, RE/MAX Connections. CRMLS
- $1,099,9994 bd2 ba1.3k sqft1014 S Shannon St, Santa Ana, CA 92704For SaleMLS ID #DW26132317, Michael Quintana, Century 21 Realty Masters. CRMLS
- $750,0002 bd2 ba1.1k sqft25308 Crocker Ln, Lake Forest, CA 92630For SaleMLS ID #PW26135431, Byron Gutierrez Alvizur, Realty Masters & Associates. CRMLS
- $999,0002 bd2 ba1.2k sqft32471 Spyglass Ct, San Juan Capistrano, CA 92675For SaleMLS ID #OC26010127, Miesha Ellard, Keller Williams OC Coastal Realty. CRMLS
- $1,110,0004 bd2 ba1.4k sqft5661 Amberdale Dr, Yorba Linda, CA 92886For SaleMLS ID #WS26131705, GABRIELLE LY, KW Executive. CRMLS
Local buyer's agents are ready to help
