I am pleased to share this excellent real estate opportunity in the Encore community of Marina Hills.
This move-in-ready, single-level, 2-bedroom end-unit condo has no neighbors above or below. It features a full-size, detached 2-car garage with a usable driveway, providing a total of 4 parking spaces (2 in the garage and 2 on the driveway).
Key features of this home and community include:
- Living Space: Single-level living area and bedrooms, featuring a stacked-stone fireplace.
- Kitchen & Appliances: An efficient kitchen open to the dining and living areas. Major appliances are included.
- Outdoor Space: Two separate balconies with views of the community pool and greenbelt, mature trees—one off the dining area and a second cover balcony shared by both bedrooms.
- Community Amenities: Access to pools, a spa, BBQ and picnic areas, tennis, pickleball, basketball, and bocce ball courts, soccer fields, parks, a clubhouse, hiking trails, and the nearby Salt Creek Beach Trail (a 4-mile bike ride to the beach).
- HOA & Financing: Water is included in the HOA dues. The Encore community has been re-piped and is FHA-approved.
- Location: Close to Dana Point Harbor, Doheny State Beach, Laguna Beach, shopping, and dining.
For sale
Listed by: Guillermo Rodriguez, Broker • Guillermo Rodriguez • Contact: 310-892-3180
$829,000
23 Fleurance St, Laguna Niguel, CA 92677
2beds
1,109sqft
:
Get pre-qualified$6,167/mo
Condominium
Built in 1992
-- sqft lot
$824,700 Zestimate®
$748/sqft
$761/mo HOA
What's special
- 22 days |
- 651 |
- 36 |
Zillow last checked:
Listing updated:
Listed by:
Guillermo Rodriguez DRE #01389996 310-892-3180,
Guillermo Rodriguez, Broker
Source: CRMLS,MLS#: RS26154485 Originating MLS: California Regional MLS
Originating MLS: California Regional MLSFacts & features
Interior
Bedrooms & bathrooms
- Bedrooms: 2
- Bathrooms: 2
- Full bathrooms: 2
- Main level bathrooms: 2
- Main level bedrooms: 2
Rooms
- Room types: Bedroom
Bedroom
- Features: All Bedrooms Up
Bathroom
- Features: Quartz Counters, Separate Shower
Kitchen
- Features: Quartz Counters
Heating
- Forced Air, Fireplace(s)
Cooling
- Central Air
Appliances
- Included: Dishwasher, Gas Oven, Gas Range, Microwave, Refrigerator
- Laundry: In Garage
Features
- Balcony, High Ceilings, Open Floorplan, Pantry, Recessed Lighting, All Bedrooms Up
- Flooring: Laminate
- Has fireplace: Yes
- Fireplace features: Living Room
- Common walls with other units/homes: 1 Common Wall
Interior area
- Total interior livable area: 1,109 sqft
Property
Parking
- Total spaces: 4
- Parking features: Driveway, Garage Faces Side
- Garage spaces: 2
- Uncovered spaces: 2
Features
- Levels: Two
- Stories: 2
- Entry location: 2
- Pool features: Community, Fenced, Association
- Has spa: Yes
- Spa features: Association
- Has view: Yes
- View description: Pool
Lot
- Size: 0.82 Acres
- Features: 2-5 Units/Acre
Details
- Parcel number: 93340388
- Special conditions: Standard
Construction
Type & style
- Home type: Condo
- Property subtype: Condominium
- Attached to another structure: Yes
Condition
- New construction: No
- Year built: 1992
Utilities & green energy
- Sewer: Public Sewer
- Water: Public
Community & HOA
Community
- Features: Biking, Curbs, Hiking, Park, Street Lights, Sidewalks, Pool
- Subdivision: Encore (Mhe)
HOA
- Has HOA: Yes
- Amenities included: Bocce Court, Call for Rules, Sport Court, Maintenance Grounds, Jogging Path, Meeting Room, Meeting/Banquet/Party Room, Outdoor Cooking Area, Other Courts, Barbecue, Picnic Area, Playground, Pickleball, Pool, Racquetball, Recreation Room, Trail(s), Water
- HOA fee: $556 monthly
- HOA name: Encore
- HOA phone: 949-813-3126
- Second HOA fee: $205 monthly
Location
- Region: Laguna Niguel
Financial & listing details
- Price per square foot: $748/sqft
- Tax assessed value: $541,216
- Annual tax amount: $5,472
- Date on market: 7/15/2026
- Cumulative days on market: 22 days
- Listing terms: Cash,Conventional,FHA
Estimated market value
$824,700
$783,000 - $866,000
$3,525/mo
Price history
| Date | Event | Price |
|---|---|---|
| 7/19/2026 | Listed for sale | $829,000$748/sqft |
Source:  CRMLS #RS26154485 Report a problem CRMLS #RS26154485 Report a problem | ||
| 7/18/2026 | Contingent | $829,000$748/sqft |
Source: CRMLS #RS26154485 Report a problem | ||
| 7/16/2026 | Listed for sale | $829,000+65.8%$748/sqft |
Source: CRMLS #RS26154485 Report a problem | ||
| 12/23/2020 | Sold | $500,000+0%$451/sqft |
Source:  CRMLS #OC20229406 Report a problem CRMLS #OC20229406 Report a problem | ||
| 11/2/2020 | Pending sale | $499,990$451/sqft |
Source: Windem Real Estate #OC20229406 Report a problem | ||
| 10/31/2020 | Listed for sale | $499,990+21.9%$451/sqft |
Source: Windem Real Estate #OC20229406 Report a problem | ||
| 4/16/2015 | Listing removed | $410,000$370/sqft |
Source: Coldwell Banker Tri-Counties Realty #TR14167068 Report a problem | ||
| 3/19/2015 | Listed for sale | $410,000+2.5%$370/sqft |
Source: Coldwell Banker Tri-Counties Realty #TR14167068 Report a problem | ||
| 2/13/2015 | Sold | $400,000-2.4%$361/sqft |
Source: Public Record Report a problem | ||
| 11/17/2014 | Price change | $410,000-2.4%$370/sqft |
Source: Coldwell Banker Tri-Counties Realty #TR14167068 Report a problem | ||
| 10/16/2014 | Price change | $420,000-2.3%$379/sqft |
Source: Coldwell Banker Tri-Counties Realty #TR14167068 Report a problem | ||
| 8/6/2014 | Listed for sale | $430,000+36.5%$388/sqft |
Source: Coldwell Banker Tri-Counties #TR14167068 Report a problem | ||
| 8/12/2011 | Sold | $315,000-6%$284/sqft |
Source: Public Record Report a problem | ||
| 6/18/2011 | Price change | $335,000-1.2%$302/sqft |
Source: Coast Sotheby's Int. Realty #S653286 Report a problem | ||
| 5/19/2011 | Price change | $339,000-2.9%$306/sqft |
Source: Coast Sotheby's Int. Realty #S653286 Report a problem | ||
| 3/31/2011 | Listed for sale | $349,000+4.2%$315/sqft |
Source: Coast Sotheby's Int. Realty #S653286 Report a problem | ||
| 9/30/2003 | Sold | $335,000+46.9%$302/sqft |
Source: Public Record Report a problem | ||
| 11/13/2000 | Sold | $228,000+38.2%$206/sqft |
Source: Public Record Report a problem | ||
| 6/26/1998 | Sold | $165,000+13%$149/sqft |
Source: Public Record Report a problem | ||
| 10/11/1994 | Sold | $146,000$132/sqft |
Source: Public Record Report a problem | ||
Public tax history
| Year | Property taxes | Tax assessment |
|---|---|---|
| 2025 | $5,472 +1.7% | $541,216 +2% |
| 2024 | $5,382 +2.1% | $530,604 +2% |
| 2023 | $5,269 +1.9% | $520,200 +2% |
| 2022 | $5,169 -3.8% | $510,000 +2% |
| 2021 | $5,375 +20.5% | $500,000 +13.7% |
| 2020 | $4,460 | $439,575 +2% |
| 2019 | $4,460 +2% | $430,956 +2% |
| 2018 | $4,372 +4% | $422,506 +2% |
| 2017 | $4,205 | $414,222 +2% |
| 2016 | $4,205 +1.9% | $406,100 +23.4% |
| 2015 | $4,124 +28.4% | $329,206 +2% |
| 2014 | $3,211 | $322,758 +0.5% |
| 2013 | -- | $321,300 +2% |
| 2012 | -- | $315,000 -7.6% |
| 2011 | -- | $341,000 |
| 2010 | -- | $341,000 -7.8% |
| 2009 | -- | $369,866 +2% |
| 2008 | -- | $362,614 +2% |
| 2007 | -- | $355,504 +2% |
| 2006 | -- | $348,534 +2% |
| 2005 | -- | $341,700 +2% |
| 2004 | -- | $335,000 +41.2% |
| 2003 | -- | $237,211 +2% |
| 2002 | -- | $232,560 +2% |
| 2001 | $2,327 +32.7% | $228,000 +33.1% |
| 2000 | $1,754 | $171,314 |
Find assessor info on the county website
Monthly payment
Est. payment
Payment breakdown
Explore the cost of this home by adjusting the details. Changes won't be saved.Climate risks
Neighborhood: 92677
Nearby schools
GreatSchools rating
- 10/10George White Elementary SchoolGrades: K-5Distance: 0.4 mi
- 8/10Niguel Hills Middle SchoolGrades: 6-8Distance: 1.6 mi
- 9/10Dana Hills High SchoolGrades: 9-12Distance: 2.9 mi
- $790,6002 bd2 ba1.1k sqft25 Fleurance St, Laguna Niguel, CA 92677Off Market
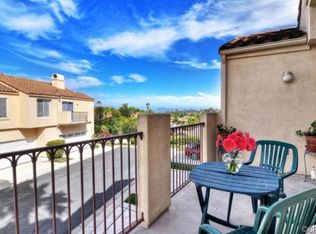
- $910,0002 bd2 ba1.1k sqft29 Fleurance St, Laguna Niguel, CA 92677For Sale

- $952,3002 bd3 ba1.2k sqft27 Fleurance St, Laguna Niguel, CA 92677Off Market

- $904,4002 bd2 ba1.2k sqft21 Fleurance St, Laguna Niguel, CA 92677Off Market

- $933,2003 bd3 ba1.4k sqft19 Fleurance St, Laguna Niguel, CA 92677Off Market
- $686,5002 bd2 ba965 sqft13 Fleurance St, Laguna Niguel, CA 92677Off Market
- $737,9002 bd2 ba1k sqft11 Fleurance St, Laguna Niguel, CA 92677Off Market
- $765,4002 bd2 ba1.1k sqft7 Fleurance St, Laguna Niguel, CA 92677Off Market
A local agent can set up tours, give advice and negotiate with sellers.
Similar homes
- $879,0002 bd2 ba1.1k sqft35 Fleurance St, Laguna Niguel, CA 92677For Sale
 MLS ID #OC26102455, Farsheed Raftari, Pacific Sotheby's Int'l Realty. CRMLS
 - $910,0002 bd2 ba1.1k sqft29 Fleurance St, Laguna Niguel, CA 92677For SaleMLS ID #OC26143000, Jim Alfaro, Realty One Group West. CRMLS
- $799,0002 bd2 ba943 sqft3 Silver Glade Dr #229, Laguna Niguel, CA 92677For Sale
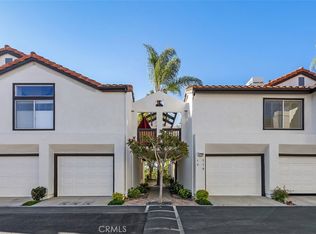 MLS ID #OC26153352, Janine Stratton, Pacific Sotheby's Int'l Realty. CRMLS
 - $780,0002 bd2 ba1.1k sqft31383 E 9th Dr #64B, Laguna Niguel, CA 92677For Sale
 MLS ID #OC26168437, Jan Byrne, First Team Estates. CRMLS
 - $789,0002 bd2 ba1k sqft30902 Clubhouse Dr Unit 15B, Laguna Niguel, CA 92677For SaleMLS ID #LG26166127, John Veytia, Compass. CRMLS
- $899,9002 bd2 ba1.1k sqft133 Fleurance St, Laguna Niguel, CA 92677For SaleMLS ID #OC26160864, Jordan Bennett, Regency Real Estate Brokers. CRMLS
- $939,0002 bd3 ba1.2k sqft154 Chandon, Laguna Niguel, CA 92677For SaleMLS ID #LG26161246, Jennifer Halbert, Berkshire Hathaway HomeServices California Properties. CRMLS
- $768,0002 bd2 ba1k sqft23 Dover Pl, Laguna Niguel, CA 92677For SaleMLS ID #OC26158830, Tina Vasu, Berkshire Hathaway HomeService. CRMLS
- $775,0002 bd2 ba1.2k sqft23638 Kingdon Ct #88, Laguna Niguel, CA 92677For SaleMLS ID #OC26152911, Rhonda Russell, Compass. CRMLS
- $799,5002 bd2 ba1k sqft218 Shorebreaker Dr, Laguna Niguel, CA 92677For SaleMLS ID #LG26079950, Kurt Hagel, First Team Real Estate. CRMLS
- $799,0002 bd2 ba1.1k sqft31545 E 9th Dr #37-A, Laguna Niguel, CA 92677For SaleMLS ID #OC26029798, Jan Byrne, First Team Estates. CRMLS
- $869,0002 bd3 ba1.2k sqft24997 La Mangusta, Laguna Niguel, CA 92677For SaleMLS ID #LG26089800, Sharon Grimes, Berkshire Hathaway HomeServices. CRMLS
- $850,0002 bd3 ba1.5k sqft24879 Nueva Vista Dr, Laguna Niguel, CA 92677For SaleMLS ID #OC26107118, Heidi Langway, HomeSmart, Evergreen Realty. CRMLS
- $799,0002 bd2 ba960 sqft3 Chandon, Laguna Niguel, CA 92677For SaleMLS ID #SR26115276, Tamar House, Team House Real Estate, Inc.. CRMLS
- $999,0003 bd3 ba1.5k sqft87 Chandon, Laguna Niguel, CA 92677For SaleMLS ID #OC26111227, Mike Pahua, Zutila Real Estate. CRMLS
- $785,0002 bd3 ba1k sqft30902 Clubhouse Dr Unit 5I, Laguna Niguel, CA 92677For SaleMLS ID #OC26148180, Mehdi Yazdi, RE/MAX Connections. CRMLS
- $805,0002 bd2 ba1.1k sqft7 Emeraude Way, Aliso Viejo, CA 92656For SaleMLS ID #PW26149075, Marjorie Tyson, Coldwell Banker Envision. CRMLS
- $899,0002 bd3 ba1.2k sqft3 Via Palma #27, Laguna Niguel, CA 92677For SaleMLS ID #SR26031287, Erin Hollinger, Pinnacle Estate Properties, Inc.. CRMLS
- $799,0002 bd2 ba1.1k sqftCosta Brava, Laguna Niguel, CA 92677For SaleMLS ID #260016500, Joe Ghio, Coldwell Banker West. SDMLS
- $699,9001 bd2 ba893 sqft25051 Calle Playa Unit C, Laguna Niguel, CA 92677For SaleMLS ID #OC26163000, Daniel Narens, Associated Realtors. CRMLS
Local buyer's agents are ready to help
