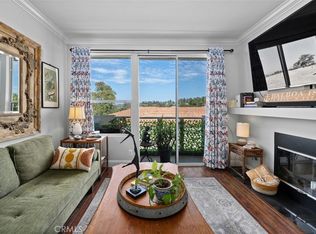
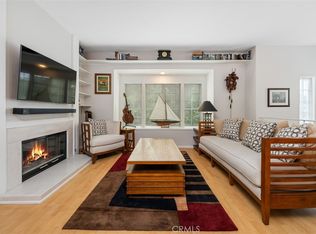
Welcome to this beautifully remodeled single-level end-unit condominium, ideally situated in one of Laguna Niguel's most desirable locations. This light-filled lower-level home offers the convenience of single-story living with no interior stairs and enjoys peaceful views with direct access to scenic walking and hiking trails.
Thoughtfully updated with modern finishes, the home features an inviting open floor plan designed for comfortable everyday living and effortless entertaining. The premium end-unit location provides added privacy and an abundance of natural light.
Ideally located just minutes from Dana Point Harbor, Salt Creek Beach, world-class resorts, golf courses, shopping, dining, and convenient freeway access, this home offers the perfect blend of coastal lifestyle and everyday convenience. Enjoy nearby parks, scenic trails, and all that South Orange County has to offer.
Whether you're looking for a primary residence, second home, or investment opportunity, this move-in-ready property is an exceptional opportunity to experience coastal living at its finest.
Under contract
Listed by: Pacific Sotheby's Int'l Realty • Janine Stratton • Contact: 949-214-7489
Price cut: $24K (8/26)
$775,000
3 Silver Glade Dr #229, Laguna Niguel, CA 92677
2beds
943sqft
Condominium
Built in 1987
-- sqft lot
$764,600 Zestimate®
$822/sqft
$590/mo HOA
What's special
- 43 days
- 875
- 45
Zillow last checked:
Listing updated:
Listed by:
Janine Stratton DRE #02135122 949-214-7489,
Pacific Sotheby's Int'l Realty
Source: CRMLS,MLS#: OC26153352 Originating MLS: California Regional MLS
Originating MLS: California Regional MLSFacts & features
Interior
Bedrooms & bathrooms
- Bedrooms: 2
- Bathrooms: 2
- Full bathrooms: 2
- Main level bathrooms: 2
- Main level bedrooms: 2
Rooms
- Room types: Bedroom, Primary Bedroom
Primary bedroom
- Features: Main Level Primary
Bedroom
- Features: All Bedrooms Down
Bedroom
- Features: Bedroom on Main Level
Kitchen
- Features: Quartz Counters, Remodeled, Updated Kitchen
Heating
- Central
Cooling
- Central Air
Appliances
- Included: Electric Cooktop, Electric Oven, Electric Range, Gas Water Heater, Microwave, Refrigerator, Water Heater
- Laundry: Inside
Features
- Ceiling Fan(s), Quartz Counters, All Bedrooms Down, Bedroom on Main Level, Main Level Primary
- Flooring: Laminate
- Windows: Double Pane Windows
- Has fireplace: Yes
- Fireplace features: Gas
- Common walls with other units/homes: 2+ Common Walls,End Unit
Interior area
- Total interior livable area: 943 sqft
Video & virtual tour
Property
Parking
- Total spaces: 1
- Parking features: Garage, Permit Required, One Space
- Attached garage spaces: 1
Features
- Levels: One
- Stories: 1
- Entry location: Front entrance
- Patio & porch: Patio
- Pool features: Community, Association
- Has spa: Yes
- Spa features: Association, Community
- Fencing: None
- Has view: Yes
- View description: Park/Greenbelt, Hills
Lot
- Size: 1.53 Acres
Details
- Parcel number: 93192348
- Special conditions: Third Party Approval,Probate Listing
Construction
Type & style
- Home type: Condo
- Architectural style: Modern
- Property subtype: Condominium
- Attached to another structure: Yes
Materials
- Foundation: Slab
- Roof: Common Roof
Condition
- Updated/Remodeled,Turnkey
- New construction: No
- Year built: 1987
Utilities & green energy
- Sewer: Public Sewer
- Water: Public
- Utilities for property: Cable Available, Electricity Available, Natural Gas Available, Phone Available, Sewer Available, Water Available
Community & HOA
Community
- Features: Biking, Curbs, Hiking, Street Lights, Sidewalks, Pool
- Security: Carbon Monoxide Detector(s), Smoke Detector(s)
- Subdivision: Palm Court (Lhc)
HOA
- Has HOA: Yes
- Amenities included: Playground, Pickleball, Pool, Spa/Hot Tub, Tennis Court(s), Trail(s), Trash
- HOA fee: $468 monthly
- HOA name: Palm Court
- HOA phone: 949-668-0800
- Second HOA fee: $122 monthly
- Second HOA name: Seabreeze
- Second HOA phone: 800-232-7517
Location
- Region: Laguna Niguel
Financial & listing details
- Price per square foot: $822/sqft
- Tax assessed value: $714,000
- Date on market: 7/17/2026
- Cumulative days on market: 43 days
- Listing terms: Cash,Conventional,FHA,VA Loan
- Road surface type: Paved
Estimated market value
$764,600
$726,000 - $803,000
$3,388/mo
Price history
| Date | Event | Price |
|---|---|---|
| 8/28/2026 | Contingent | $775,000$822/sqft |
Source:  CRMLS #OC26153352 Report a problem CRMLS #OC26153352 Report a problem | ||
| 8/26/2026 | Price change | $775,000-3%$822/sqft |
Source: CRMLS #OC26153352 Report a problem | ||
| 7/17/2026 | Listed for sale | $799,000+153.7%$847/sqft |
Source: CRMLS #OC26153352 Report a problem | ||
| 4/8/2014 | Listing removed | $1,900$2/sqft |
Source: Keller Williams OCC Realty #OC14038771 Report a problem | ||
| 2/26/2014 | Listed for rent | $1,900$2/sqft |
Source: Keller Williams OCC Realty #OC14038771 Report a problem | ||
| 12/8/2009 | Sold | $315,000$334/sqft |
Source: Public Record Report a problem | ||
| 10/16/2009 | Price change | $315,000-4.3%$334/sqft |
Source: Steven Patrick Thomas #S582474 Report a problem | ||
| 9/2/2009 | Price change | $329,000-2.9%$349/sqft |
Source: Steven Patrick Thomas #S582474 Report a problem | ||
| 7/21/2009 | Listed for sale | $339,000$359/sqft |
Source: Steven Patrick Thomas #S582474 Report a problem | ||
Public tax history
| Year | Property taxes | Tax assessment |
|---|---|---|
| 2026 | -- | $714,000 +75.6% |
| 2025 | $4,158 +2.7% | $406,602 +2% |
| 2024 | $4,048 +2.2% | $398,630 +2% |
| 2023 | $3,962 +1.9% | $390,814 +2% |
| 2022 | $3,887 +2% | $383,151 +2% |
| 2021 | $3,812 +1% | $375,639 +1% |
| 2020 | $3,774 | $371,788 +2% |
| 2019 | $3,774 +2% | $364,499 +2% |
| 2018 | $3,700 +4% | $357,352 +2% |
| 2017 | $3,559 | $350,346 +2% |
| 2016 | $3,559 +1.9% | $343,477 +7% |
| 2015 | $3,491 +74.6% | $321,000 |
| 2014 | $1,999 | $321,000 +21.1% |
| 2013 | -- | $265,080 |
| 2012 | -- | $265,080 -6% |
| 2011 | -- | $282,000 -10.5% |
| 2010 | -- | $315,000 +211.9% |
| 2009 | -- | $101,009 +2% |
| 2008 | -- | $99,029 +2% |
| 2007 | -- | $97,088 +2% |
| 2006 | -- | $95,185 +2% |
| 2005 | -- | $93,319 +2% |
| 2004 | -- | $91,490 +1.9% |
| 2003 | -- | $89,814 +2% |
| 2002 | -- | $88,053 +2% |
| 2001 | $817 +2% | $86,327 +2% |
| 2000 | $801 | $84,635 |
Find assessor info on the county website
Monthly payment
Est. payment
Payment breakdown
Explore the cost of this home by adjusting the details. Changes won't be saved.Climate risks
Neighborhood: 92677
Nearby schools
Schools provided by the listing agent
- Elementary: George White
- Middle: Niguel Hills
- High: Dana Hills
Source: CRMLS. This data may not be complete. We recommend contacting the local school district to confirm school assignments for this home.
- $634,8002 bd2 ba820 sqft3 Clearwater Ct #208, Laguna Niguel, CA 92677Off Market
- $796,8002 bd2 ba1.1k sqft5 Clearwater Ct #209, Laguna Niguel, CA 92677Off Market
- $542,9001 bd1 ba743 sqft1 Clearwater Ct #210, Laguna Niguel, CA 92677Off Market
- $753,3002 bd2 ba1.1k sqft9 Clearwater Ct #211, Laguna Niguel, CA 92677Off Market
Similar homes
- $768,0002 bd2 ba1k sqft23 Dover Pl, Laguna Niguel, CA 92677For Sale
 MLS ID #OC26158830, Tina Vasu, Berkshire Hathaway HomeService. CRMLS
 - $789,0002 bd2 ba1k sqft30902 Clubhouse Dr Unit 15B, Laguna Niguel, CA 92677For Sale
 MLS ID #LG26166127, John Veytia, Compass. CRMLS
 - $719,0002 bd2 ba1k sqft30902 Clubhouse Dr Unit 25C, Laguna Niguel, CA 92677For Sale
 MLS ID #OC26182658, Nicole McKee, The Glazer Team. CRMLS
 - $750,0002 bd2 ba1.2k sqft23638 Kingdon Ct #88, Laguna Niguel, CA 92677For Sale
 MLS ID #OC26152911, Rhonda Russell, Compass. CRMLS
Local buyer's agents are ready to help
