Nestled within the "Breakers of Bear Brand" community, this home is less than 3 miles from Orange County’s premier beaches, Strands Beach and Salt Creek Beach. Both locations are ideal for picnics, relaxation, or attending music concerts with breathtaking views of the Pacific Ocean and Catalina sunsets. Entering the home, you are greeted by a garment closet and direct access to the oversized 1-car garage. As you access the main living area, you find a contemporary kitchen with white tile counters, abundant cupboard space, recessed lighting, and a sparkling black tile floor. A window above the sink provides a pleasant view of the balcony. The dining area greets your entrance to the large and comfy living room that provides access to a walkout corner balcony. This balcony serves as an ideal private retreat to unwind after a busy day, enjoying reading today's newspaper, a favorite book or listening to your music. The carriage model home features two spacious bedrooms that offer both privacy and an abundance of natural sunlight. The home has been repiped with "PEX" giving you confidence that plumbing issues are rare. The Breakers community provides a first class, resort style pool and spa just a short walk away. The gated pool and spa heated passively. A second spa is also a short walk away. The community is adorned by many trees, seemingly endless of common areas for visiting with neighbors or walking your pets. Residents enjoy key access to the Ocean Ranch II retail center, that features Trader Joe’s, Cinepolis, Bodega Angelina and several casual dining venues, boutique shops, and financial institutions. For guests, the home is less than two miles from the Waldorf Astoria resort hotel and just a mile further from the Ritz Carlton. key to the pool also provides you gate access to the Ocean Ranch II retail center featuring Trader Joes, Cinepolis, Bodega Angelina, several casual dining venues and boutique shops. For out-of-town guests, the home is located less than 2-miles from the Waldorf Astoria resort hotel or the Ritz Carlton less than mile further. The ongoing refreshing of the city of Dana Point and Dana Point Harbor revitalization ensures your Breakers of Bear Brand community remains a GO TO" destination. With its exceptional location, modern features, and access to resort-style amenities, this home offers a lifestyle that many only dream of experiencing. Now, you can make this beautiful carriage model home your own!
Under contract
Listed by: First Team Real Estate • Kurt Hagel • Contact: 949-280-3535
Price cut: $15.5K (8/5)
$799,500
218 Shorebreaker Dr, Laguna Niguel, CA 92677
2beds
1,040sqft
Condominium
Built in 1989
-- sqft lot
$786,000 Zestimate®
$769/sqft
$785/mo HOA
What's special
Walkout corner balconySparkling black tile floorDining areaRecessed lightingGarment closetAbundant cupboard space
- 123 days |
- 726 |
- 16 |
Zillow last checked:
Listing updated:
Listed by:
Kurt Hagel DRE #01867915 949-280-3535,
First Team Real Estate
Source: CRMLS,MLS#: LG26079950 Originating MLS: California Regional MLS
Originating MLS: California Regional MLSFacts & features
Interior
Bedrooms & bathrooms
- Bedrooms: 2
- Bathrooms: 2
- Full bathrooms: 2
- Main level bathrooms: 2
- Main level bedrooms: 2
Rooms
- Room types: Bedroom, Living Room, Primary Bathroom, Primary Bedroom, Dining Room
Primary bedroom
- Features: Main Level Primary
Bedroom
- Features: All Bedrooms Up
Bedroom
- Features: Bedroom on Main Level
Bathroom
- Features: Bathroom Exhaust Fan, Bathtub, Dual Sinks, Full Bath on Main Level, Low Flow Plumbing Fixtures, Separate Shower, Tile Counters, Tub Shower
Kitchen
- Features: Kitchen/Family Room Combo, Tile Counters
Heating
- Central, Forced Air
Cooling
- Central Air
Appliances
- Included: Dishwasher, ENERGY STAR Qualified Water Heater, Electric Cooktop, Electric Oven, Electric Range, Free-Standing Range, Disposal, High Efficiency Water Heater, Microwave, Refrigerator, Water To Refrigerator, Water Heater, Dryer, Washer
- Laundry: Electric Dryer Hookup, Gas Dryer Hookup, Laundry Closet
Features
- Built-in Features, Balcony, Ceramic Counters, Separate/Formal Dining Room, High Ceilings, Open Floorplan, Storage, Tile Counters, All Bedrooms Up, Bedroom on Main Level, Main Level Primary
- Flooring: Carpet, Tile
- Doors: Mirrored Closet Door(s), Panel Doors, Sliding Doors
- Windows: Blinds
- Has fireplace: Yes
- Fireplace features: Gas, Gas Starter, Living Room, Wood Burning
- Common walls with other units/homes: 2+ Common Walls,No One Above,No One Below
Interior area
- Total interior livable area: 1,040 sqft
Property
Parking
- Total spaces: 1
- Parking features: Direct Access, Garage, Public, One Space
- Attached garage spaces: 1
Accessibility
- Accessibility features: None
Features
- Levels: Three Or More
- Stories: 3
- Entry location: 1
- Patio & porch: Wood
- Exterior features: Lighting, Rain Gutters
- Pool features: Gas Heat, Heated, In Ground, Association
- Has spa: Yes
- Spa features: Association, Heated, In Ground
- Fencing: None
- Has view: Yes
- View description: City Lights, Courtyard, Park/Greenbelt, Neighborhood, Trees/Woods
Lot
- Size: 14.17 Acres
- Features: 2-5 Units/Acre, Greenbelt, Sprinklers In Front, Landscaped, Sprinklers Timer, Sprinkler System, Street Level, Trees
Details
- Parcel number: 93846236
- Special conditions: Standard
Construction
Type & style
- Home type: Condo
- Architectural style: Contemporary
- Property subtype: Condominium
- Attached to another structure: Yes
Materials
- Stucco
- Foundation: Slab
- Roof: Tile
Condition
- Turnkey
- New construction: No
- Year built: 1989
Utilities & green energy
- Electric: 220 Volts in Laundry
- Sewer: Public Sewer, Sewer Tap Paid
- Water: Public
- Utilities for property: Cable Connected, Electricity Connected, Natural Gas Connected, Phone Connected, Sewer Connected
Green energy
- Energy efficient items: Water Heater
Community & HOA
Community
- Features: Biking, Park, Street Lights, Suburban, Sidewalks
- Security: Carbon Monoxide Detector(s), Smoke Detector(s)
- Subdivision: Breakers (Bb) (Bbb)
HOA
- Has HOA: Yes
- Amenities included: Maintenance Grounds, Management, Pool, Spa/Hot Tub, Trash
- HOA fee: $720 monthly
- HOA name: Breakers at Bear Brand
- HOA phone: 949-855-1800
- Second HOA fee: $65 monthly
- Second HOA name: The Trust
- Second HOA phone: 714-285-2626
Location
- Region: Laguna Niguel
Financial & listing details
- Price per square foot: $769/sqft
- Tax assessed value: $265,787
- Date on market: 4/17/2026
- Cumulative days on market: 123 days
- Listing terms: Cash,Cash to New Loan
- Road surface type: Paved
Estimated market value
$786,000
$747,000 - $825,000
$3,491/mo
Price history
| Date | Event | Price |
|---|---|---|
| 8/8/2026 | Contingent | $799,500$769/sqft |
Source:  CRMLS #LG26079950 Report a problem CRMLS #LG26079950 Report a problem | ||
| 8/5/2026 | Price change | $799,500-1.9%$769/sqft |
Source: CRMLS #LG26079950 Report a problem | ||
| 7/29/2026 | Listed for sale | $815,000$784/sqft |
Source: CRMLS #LG26079950 Report a problem | ||
| 6/3/2026 | Contingent | $815,000$784/sqft |
Source: CRMLS #LG26079950 Report a problem | ||
| 5/26/2026 | Price change | $815,000-2.4%$784/sqft |
Source: CRMLS #LG26079950 Report a problem | ||
| 4/17/2026 | Listed for sale | $835,000+9177.8%$803/sqft |
Source: CRMLS #LG26079950 Report a problem | ||
| 2/7/1997 | Sold | $9,000$9/sqft |
Source: Public Record Report a problem | ||
Public tax history
| Year | Property taxes | Tax assessment |
|---|---|---|
| 2026 | -- | $265,787 +2% |
| 2025 | $2,572 +1.7% | $260,576 +2% |
| 2024 | $2,528 +2.2% | $255,467 +2% |
| 2023 | $2,474 +2% | $250,458 +2% |
| 2022 | $2,426 +2% | $245,548 +2% |
| 2021 | $2,378 +1% | $240,734 +1% |
| 2020 | $2,354 | $238,266 +2% |
| 2019 | $2,354 +0.6% | $233,595 +2% |
| 2018 | $2,339 +3.1% | $229,015 +2% |
| 2017 | $2,269 | $224,525 +2% |
| 2016 | $2,269 +0.1% | $220,123 +1.5% |
| 2015 | $2,267 +4.8% | $216,817 +2% |
| 2014 | $2,164 | $212,570 +0.5% |
| 2013 | -- | $211,610 +2% |
| 2012 | -- | $207,461 +2% |
| 2011 | -- | $203,394 +0.8% |
| 2010 | -- | $201,874 -0.2% |
| 2009 | -- | $202,354 +2% |
| 2008 | -- | $198,387 +2% |
| 2007 | -- | $194,498 +2% |
| 2006 | -- | $190,685 +2% |
| 2005 | -- | $186,947 +2% |
| 2004 | -- | $183,282 +1.9% |
| 2003 | -- | $179,923 +2% |
| 2002 | -- | $176,396 +2% |
| 2001 | $2,086 +0% | $172,938 +2% |
| 2000 | $2,085 | $169,548 |
Find assessor info on the county website
Monthly payment
Est. payment
Payment breakdown
Explore the cost of this home by adjusting the details. Changes won't be saved.Climate risks
Neighborhood: 92677
Nearby schools
GreatSchools rating
- 10/10John Malcom Elementary SchoolGrades: K-5Distance: 0.5 mi
- 8/10Niguel Hills Middle SchoolGrades: 6-8Distance: 3.4 mi
- 9/10Dana Hills High SchoolGrades: 9-12Distance: 1.1 mi
Schools provided by the listing agent
- Elementary: John Malcom
- Middle: Niguel Hills
- High: Dana Hills
Source: CRMLS. This data may not be complete. We recommend contacting the local school district to confirm school assignments for this home.
- $851,1002 bd2 ba1.1k sqft277 Shorebreaker Dr, Laguna Niguel, CA 92677Off Market
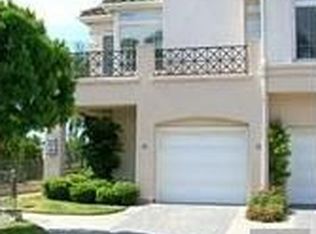
- $1,230,6003 bd2 ba1.5k sqft273 Shorebreaker Dr, Laguna Niguel, CA 92677Off Market

- $1,167,0003 bd3 ba1.5k sqft279 Shorebreaker Dr, Laguna Niguel, CA 92677Off Market
- $788,6002 bd2 ba1k sqft263 Shorebreaker Dr, Laguna Niguel, CA 92677Off Market
- $881,5002 bd2 ba1.1k sqft265 Shorebreaker Dr, Laguna Niguel, CA 92677Off Market
- $788,5002 bd2 ba1.1k sqft269 Shorebreaker Dr, Laguna Niguel, CA 92677Off Market
- $1,148,3003 bd2 ba1.4k sqft267 Shorebreaker Dr, Laguna Niguel, CA 92677Off Market
- $1,121,7003 bd3 ba1.5k sqft261 Shorebreaker Dr, Laguna Niguel, CA 92677Off Market
A local agent can set up tours, give advice and negotiate with sellers.
Similar homes
- $789,0002 bd2 ba1k sqft30902 Clubhouse Dr Unit 15B, Laguna Niguel, CA 92677For Sale
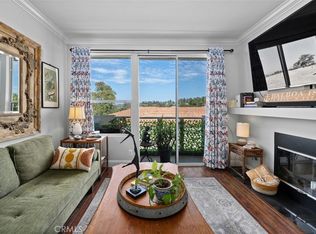 MLS ID #LG26166127, John Veytia, Compass. CRMLS
 - $799,9002 bd2 ba1.1k sqft14 Corniche Dr Unit A, Dana Point, CA 92629For Sale
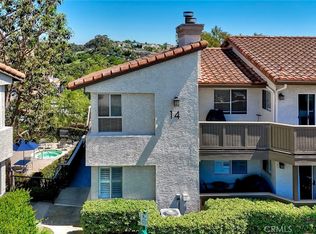 MLS ID #OC26153379, Dani Walker, First Team Real Estate. CRMLS
 - $910,0002 bd2 ba1.1k sqft29 Fleurance St, Laguna Niguel, CA 92677For Sale
 MLS ID #OC26143000, Jim Alfaro, Realty One Group West. CRMLS
 - $1,049,0003 bd3 ba1.3k sqft28795 El Adolfo, Laguna Niguel, CA 92677For Sale
 MLS ID #OC26167291, Diana Moshier, Regency Real Estate Brokers. CRMLS
 - $899,0002 bd3 ba1.2k sqft3 Via Palma #27, Laguna Niguel, CA 92677For SaleMLS ID #SR26031287, Erin Hollinger, Pinnacle Estate Properties, Inc.. CRMLS
- $745,0003 bd2 ba1.1k sqft28142 Mariposa Unit 158, Laguna Niguel, CA 92677For SaleMLS ID #OC26175265, Mitchel Bohi, Compass. CRMLS
- $599,8882 bd2 ba820 sqft28135 Via Luis, Laguna Niguel, CA 92677For SaleMLS ID #PW26004260, Hani Mudawar, THE brokeredge. CRMLS
- $799,9002 bd2 ba1.2k sqft28927 Paseo Caravella, Mission Viejo, CA 92692For SaleMLS ID #OC26168548, Diane Hodson, Realty One Group West. CRMLS
- $805,0002 bd2 ba1.1k sqft7 Emeraude Way, Aliso Viejo, CA 92656For SaleMLS ID #PW26149075, Marjorie Tyson, Coldwell Banker Envision. CRMLS
- $559,0002 bd2 ba915 sqft22 Aruba St, Laguna Niguel, CA 92677For SaleMLS ID #PW26099880, Gilda Johnson, Seven Gables Real Estate. CRMLS
- $815,0002 bd3 ba1k sqft67 Carlsbad Ln, Aliso Viejo, CA 92656For SaleMLS ID #OC26124330, Bram Klein, Keller Williams Realty. CRMLS
- $799,9002 bd3 ba1.3k sqft24375 Landover Rd, Laguna Hills, CA 92653For SaleMLS ID #OC26148673, James Martin, TMP Properties. CRMLS
- $938,0002 bd3 ba1.3k sqft23205 Via Milano, Laguna Niguel, CA 92677For SaleMLS ID #TR26125420, Haixia Bian, Real Broker. CRMLS
- $599,0001 bd2 ba903 sqft25171 La Jolla Way Unit H, Laguna Niguel, CA 92677For SaleMLS ID #OC26175485, Lane Stone, Seven Gables Real Estate. CRMLS
- $775,0002 bd2 ba1.1k sqft36 Brindisi, Mission Viejo, CA 92692For SaleMLS ID #OC26135873, Sharon Custer, First Team Real Estate. CRMLS
- $720,0002 bd2 ba1.1k sqft16 Chaumont, Mission Viejo, CA 92692For SaleMLS ID #OC26171544, Nancy Andreason, Coldwell Banker Realty. CRMLS
- $808,0002 bd3 ba1.2k sqft23 Vista Colinas, Rancho Santa Margarita, CA 92688For SaleMLS ID #OC26171389, Robin Booher, T.N.G. Real Estate Consultants. CRMLS
- $669,0001 bd2 ba1k sqft26701 Quail Crk APT 82, Laguna Hills, CA 92656For SaleMLS ID #OC26165597, Marina Padovani, Berkshire Hathaway Home Services. CRMLS
- $849,9992 bd2 ba1.3k sqft27959 Mazagon #163, Mission Viejo, CA 92692For SaleMLS ID #OC26027667, Matthew Carr, First Team Real Estate. CRMLS
- $819,9002 bd3 ba1k sqft13 Sunflower, Irvine, CA 92604For SaleMLS ID #PW26105029, Vivienne Tran, Cali Home Realty. CRMLS
Local buyer's agents are ready to help
