A wonderful opportunity! 3 bedroom/2.5 bath detached Condo in the Riverbend Community with the Thistlewood floor plan has lots to offer. The spacious living area, with 9 foot ceilings, fireplace, and half bath on the first level are all appealing features. Kitchen is mostly original built in 2007 with granite counter tops and a kitchen island The large backyard with beautiful fruit trees accessed through kitchen and has the biggest lot of the tract due to homes location on the corner. Opposite the kitchen is the 2 car attached garage with a level 2 charger for an electric vehicle can also serve as a great benefit. The garage also offers plenty of extra storage. The staircase, and second floor, have been upgraded with fresh paint throughout as well as new flooring a definite plus. They are three bedrooms including the master suite with a walk-in closet to make home life comfortable. The snow capped mountain views in the winter are an added bonus. Centrally located near 57-, 55-, and 91-, freeways, shopping, and parks is also very convenient. The best part is the single family home is it's minutes away from the iconic downtown Orange Circle.
Sold for $881,000
Listed by: Major League Properties • Holly Martinez • Contact: 714-728-5717
Bought with: Seven Gables Real Estate
$881,000
170 W Cork Tree Dr, Orange, CA 92865
3beds
1,546sqft
Single Family Residence
Built in 2007
8.89 Acres Lot
$882,200 Zestimate®
$570/sqft
$4,325 Estimated rent
Home value
$882,200
$812,000 - $962,000
$4,325/mo
Zestimate® history
Owner options
List your home for rent
$4,325/mo
Rent Zestimate®
Find your next renter with Zillow Rental Manager. Plus, with online applications, you can quickly screen prospective tenants – for free.
$4,325/mo
Rent Zestimate®
Refinance and save
$6,095/mo
Est. payment
Refinancing to a lower rate could help reduce your monthly payments and save thousands over the life of the loan.
$6,095/mo
Est. payment
Explore your selling options
Work with a Zillow partner agent
Leverage their expertise and Zillow's premium Showcase listings to get your home seen by more buyers.
Get startedList with your own agent
Get your home in front of millions of buyers by listing it on Zillow.
Learn how to do itSell it yourself
Take full control of how buyers see your home on Zillow by listing For Sale by Owner (FSBO).
List your homeWhat's special
Beautiful fruit treesLarge backyardKitchen islandFresh paintNew flooringMaster suiteGranite counter tops
Zillow last checked:
Listing updated:
Listed by:
Holly Martinez DRE #02033358 714-728-5717,
Major League Properties
Bought with:
Kimberly Harvey, DRE #01255859
Seven Gables Real Estate
Source: CRMLS,MLS#: PW25027002 Originating MLS: California Regional MLS
Originating MLS: California Regional MLSFacts & features
Interior
Bedrooms & bathrooms
- Bedrooms: 3
- Bathrooms: 3
- Full bathrooms: 2
- 1/2 bathrooms: 1
- Main level bathrooms: 1
Rooms
- Room types: Bedroom, Kitchen, Laundry, Other
Bedroom
- Features: All Bedrooms Up
Bathroom
- Features: Bathroom Exhaust Fan, Bathtub, Closet, Dual Sinks, Separate Shower, Tub Shower, Vanity
Kitchen
- Features: Granite Counters
Other
- Features: Walk-In Closet(s)
Heating
- Central, Fireplace(s)
Cooling
- Central Air
Appliances
- Included: 6 Burner Stove, Convection Oven, Dishwasher, Gas Cooktop, Refrigerator
- Laundry: Electric Dryer Hookup, Gas Dryer Hookup, Laundry Room, Upper Level
Features
- Block Walls, Ceiling Fan(s), Eat-in Kitchen, Granite Counters, High Ceilings, Storage, All Bedrooms Up, Walk-In Closet(s)
- Flooring: Vinyl, Wood
- Doors: ENERGY STAR Qualified Doors
- Windows: ENERGY STAR Qualified Windows, Insulated Windows, Plantation Shutters
- Has fireplace: Yes
- Fireplace features: Living Room
- Common walls with other units/homes: No Common Walls
Interior area
- Total interior livable area: 1,546 sqft
Property
Parking
- Total spaces: 2
- Parking features: Door-Multi, Direct Access, Garage, Garage Door Opener, Public
- Attached garage spaces: 2
Features
- Levels: Two
- Stories: 2
- Entry location: street
- Patio & porch: Open, Patio
- Exterior features: Rain Gutters
- Pool features: In Ground, Association
- Has spa: Yes
- Spa features: Association
- Fencing: Block,Wood
- Has view: Yes
- View description: City Lights, Neighborhood
Lot
- Size: 8.89 Acres
Details
- Parcel number: 93297156
- Special conditions: Standard
Construction
Type & style
- Home type: SingleFamily
- Architectural style: Spanish
- Property subtype: Single Family Residence
Materials
- Foundation: None
- Roof: Spanish Tile
Condition
- Turnkey
- New construction: No
- Year built: 2007
Utilities & green energy
- Electric: 220 Volts in Laundry
- Sewer: Public Sewer
- Water: Public
- Utilities for property: Electricity Connected, Natural Gas Connected, Sewer Connected, Water Connected
Community & HOA
Community
- Features: Biking, Curbs, Dog Park, Hiking, Park, Street Lights, Sidewalks
- Security: Prewired, Smoke Detector(s)
HOA
- Has HOA: Yes
- Amenities included: Dog Park, Pool, Spa/Hot Tub, Storage, Trail(s), Trash
- HOA fee: $166 monthly
- HOA name: Riverbend Master
- HOA phone: 800-428-5588
Location
- Region: Orange
Financial & listing details
- Price per square foot: $570/sqft
- Tax assessed value: $898,620
- Date on market: 2/28/2025
- Cumulative days on market: 5 days
- Listing terms: Cash,Cash to Existing Loan,Cash to New Loan
- Inclusions: washer & dryer Level 2 charger
Price history
| Date | Event | Price |
|---|---|---|
| 4/7/2025 | Sold | $881,000+3.8%$570/sqft |
Source:  CRMLS #PW25027002 Report a problem CRMLS #PW25027002 Report a problem | ||
| 3/19/2025 | Pending sale | $849,000$549/sqft |
Source: CRMLS #PW25027002 Report a problem | ||
| 3/6/2025 | Contingent | $849,000+90.4%$549/sqft |
Source: CRMLS #PW25027002 Report a problem | ||
| 9/12/2008 | Sold | $446,000$288/sqft |
Source: Public Record Report a problem | ||
Public tax history
| Year | Property taxes | Tax assessment |
|---|---|---|
| 2026 | -- | $898,620 +56.6% |
| 2025 | $9,654 +2.9% | $573,836 +2% |
| 2024 | $9,382 +2% | $562,585 +2% |
| 2023 | $9,201 +1.9% | $551,554 +2% |
| 2022 | $9,029 +2.6% | $540,740 +2% |
| 2021 | $8,801 | $530,138 +1% |
| 2020 | -- | $524,703 +2% |
| 2019 | $8,689 +1.4% | $514,415 +2% |
| 2018 | $8,565 +5.5% | $504,329 +2% |
| 2017 | $8,116 | $494,441 +2% |
| 2016 | $8,116 +2% | $484,747 +1.5% |
| 2015 | $7,957 +0.8% | $477,466 +6.8% |
| 2014 | $7,895 | $447,252 +22% |
| 2013 | -- | $366,600 |
| 2012 | -- | $366,600 -6% |
| 2011 | -- | $390,000 -4.9% |
| 2010 | -- | $410,000 |
Find assessor info on the county website
Neighborhood: 92865
Nearby homes
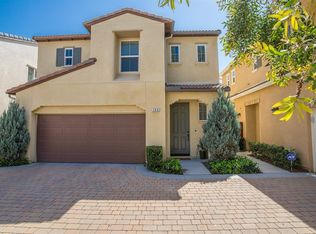
- $871,1002 bd3 ba1.3k sqft166 W Cork Tree Dr, Orange, CA 92865Off Market
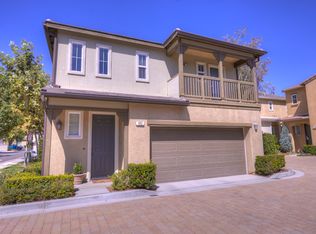
- $768,0002 bd2 ba1.3k sqft182 W Cork Tree Dr, Orange, CA 92865Off Market
- $800,0002 bd3 ba1.3k sqft140 W Cork Tree Dr, Orange, CA 92865For Sale

- $1,024,6004 bd2 ba1.6k sqft2988 N Edgewater St, Orange, CA 92865Off Market
- $1,079,3003 bd2 ba1.8k sqft2980 N Edgewater St, Orange, CA 92865Off Market
- $1,116,8003 bd2 ba1.5k sqft3002 N Edgewater St, Orange, CA 92865Off Market
- $859,6003 bd2 ba1.4k sqft207 W Cork Tree Dr, Orange, CA 92865Off Market
- $954,7003 bd3 ba1.8k sqft211 W Cork Tree Dr, Orange, CA 92865Off Market
Nearby schools
GreatSchools rating
- 9/10Fletcher Mandarin Language & Gate AcademyGrades: K-6Distance: 0.7 mi
- 5/10Cerro Villa Middle SchoolGrades: 7-8Distance: 2.4 mi
- 8/10Villa Park High SchoolGrades: 9-12Distance: 2.6 mi
Schools provided by the listing agent
- Elementary: Fletcher
- Middle: Cerro Villa
- High: Villa Park
Source: CRMLS. This data may not be complete. We recommend contacting the local school district to confirm school assignments for this home.
Get a cash offer in 3 minutes
Find out how much your home could sell for in as little as 3 minutes with a no-obligation cash offer.
Estimated market value
$882,200
Get a cash offer in 3 minutes
Find out how much your home could sell for in as little as 3 minutes with a no-obligation cash offer.
Estimated market value
$882,200
- California
- Orange County
- Orange
- 92865
- 170 W Cork Tree Dr
